
Kieno Simeon
Keller Williams Realty
(202) 937-2387
99 Total Sales
2 in Bealeton
$340K - $505K Price Range
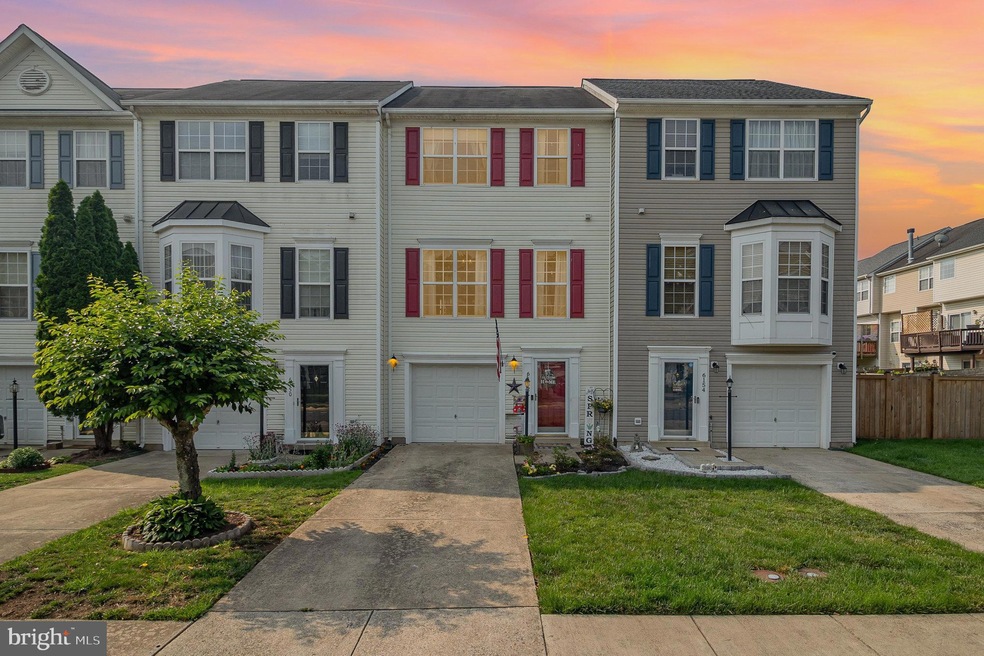
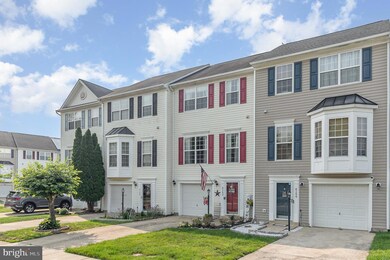
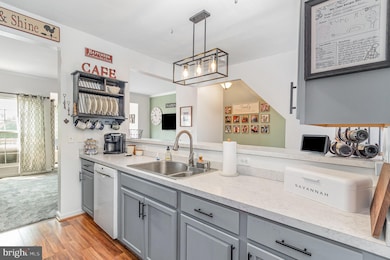

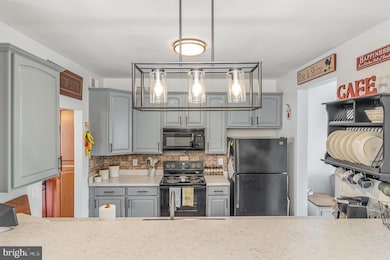
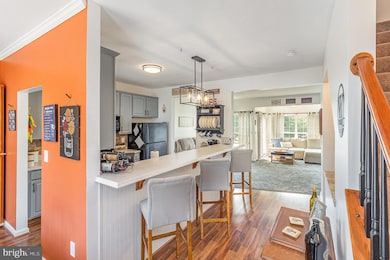
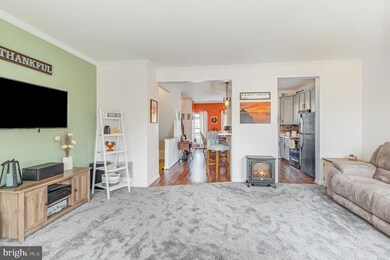
Welcome home to this spacious three-level townhome offering over 2,300 square feet of living space plus a garage. Flooded with natural light, the main level boasts an open-concept layout ideal for both everyday living and entertaining. Enjoy casual meals at the bar or gather in the separate dining area for more formal occasions. The oversized living room includes a cozy bump-out—perfect for a reading nook, play space, or workstation. The expansive primary suite features a walk-in closet and an upgraded bathroom with a brand-new vanity. The finished lower level is perfect for a rec room, home office, gym, or guest space. Step outside to a recently updated deck overlooking the fenced backyard complete with garden beds. Just beyond the fence, you’ll find a community playground, and the neighborhood also offers access to a large pool for summertime fun.
Last Agent to Sell the Property
(540) 371-7653 fredericksburg@penfedrealty.com Berkshire Hathaway HomeServices PenFed Realty Listed on: 10/01/2025
Last Buyer's Agent
(703) 891-4514 fred@springhillres.com Spring Hill Real Estate, LLC. License #0225079493
We collect this data history from publicly available records. To have your information removed, we recommend requesting removal directly through your county’s website.
Kieno Simeon
Keller Williams Realty
(202) 937-2387
99 Total Sales
2 in Bealeton
$340K - $505K Price Range
Stanley Heaney
Pearson Smith Realty LLC
(540) 792-3598
28 Total Sales
3 in Bealeton
$238K - $448K Price Range
Benjamin Marzette
Marzette Properties, Inc.
(703) 576-5049
22 Total Sales
1 in Bealeton
$440,000 Price
Elizabeth Jones
Nest Realty Fredericksburg
(484) 878-5819
111 Total Sales
1 in Bealeton
$465,000 Price
Pete Tucker
Belcher Real Estate, LLC.
(434) 443-8609
138 Total Sales
1 in Bealeton
$360,000 Price
Melissa Martin
CENTURY 21 New Millennium
(540) 340-9503
48 Total Sales
1 in Bealeton
$410,000 Price
We collect this data history from publicly available records. To have your information removed, we recommend requesting removal directly through your county’s website.
| Date | Type | Sale Price | Title Company |
|---|---|---|---|
| Deed | $410,000 | Jdm Title | |
| Warranty Deed | $245,000 | Superior Settlement Svcs Llc | |
| Deed | $214,597 | -- |
We collect this data history from publicly available records. To have your information removed, we recommend requesting removal directly through your county’s website.
| Date | Status | Loan Amount | Loan Type |
|---|---|---|---|
| Open | $397,700 | New Conventional | |
| Closed | $397,700 | New Conventional | |
| Previous Owner | $218,700 | Stand Alone Refi Refinance Of Original Loan | |
| Previous Owner | $231,362 | New Conventional | |
| Previous Owner | $187,300 | VA | |
| Previous Owner | $50,000 | Credit Line Revolving | |
| Previous Owner | $35,000 | Stand Alone Second |
We collect this data history from publicly available records. To have your information removed, we recommend requesting removal directly through your county’s website.
| Date | Event | Price | List to Sale | Price per Sq Ft | Prior Sale |
|---|---|---|---|---|---|
| 11/21/2025 11/21/25 | Sold | $410,000 | 0.0% | $177 / Sq Ft | |
| 10/01/2025 10/01/25 | For Sale | $410,000 | +67.3% | $177 / Sq Ft | |
| 06/30/2016 06/30/16 | Sold | $245,000 | -0.4% | $157 / Sq Ft | View Prior Sale |
| 05/16/2016 05/16/16 | Pending | -- | -- | -- | |
| 05/13/2016 05/13/16 | For Sale | $245,900 | -- | $158 / Sq Ft |
We collect this data history from publicly available records. To have your information removed, we recommend requesting removal directly through your county’s website.
| Year | Tax Paid | Tax Assessment Tax Assessment Total Assessment is a certain percentage of the fair market value that is determined by local assessors to be the total taxable value of land and additions on the property. | Land | Improvement |
|---|---|---|---|---|
| 2026 | $3,569 | $398,800 | $100,000 | $298,800 |
| 2025 | $3,302 | $341,500 | $75,000 | $266,500 |
| 2024 | $3,234 | $341,500 | $75,000 | $266,500 |
| 2023 | $3,097 | $341,500 | $75,000 | $266,500 |
| 2022 | $3,097 | $341,500 | $75,000 | $266,500 |
| 2021 | $2,528 | $253,000 | $70,000 | $183,000 |
| 2020 | $2,528 | $253,000 | $70,000 | $183,000 |
| 2019 | $2,528 | $253,000 | $70,000 | $183,000 |
| 2018 | $2,498 | $253,000 | $70,000 | $183,000 |
| 2016 | $2,084 | $199,300 | $40,000 | $159,300 |
| 2015 | -- | $199,300 | $40,000 | $159,300 |
| 2014 | -- | $199,300 | $40,000 | $159,300 |
Seller's Agent in 2025
Robert Cooper
BHHS PenFed (actual)
(540) 287-8558
42 Total Sales
Buyer's Agent in 2025
Martha Sanchez
Spring Hill Real Estate, LLC.
(571) 201-3091
32 Total Sales
Seller's Agent in 2016
Donald Sherbeyn
Lee Sherbeyn Real Estate Services & Referrals
(540) 878-3068
58 Total Sales
Source: Bright MLS
MLS Number: VAFQ2018502
APN: 6899-44-1796
Disclaimer: Certain information contained herein is derived from information provided by parties other than Homes.com. All information provided is deemed reliable, but is not guaranteed to be accurate and should be independently verified.
The data relating to real estate for sale on this website appears in part through the BRIGHT Internet Data Exchange program, a voluntary cooperative exchange of property listing data between licensed real estate brokerage firms, and is provided by BRIGHT through a licensing agreement.
Listing information is from various brokers who participate in the Bright MLS IDX program and not all listings may be visible on the site.
The property information being provided on or through the website is for the personal, non-commercial use of consumers and such information may not be used for any purpose other than to identify prospective properties consumers may be interested in purchasing.
Some properties which appear for sale on the website may no longer be available because they are for instance, under contract, sold or are no longer being offered for sale.
Property information displayed is deemed reliable but is not guaranteed.
Copyright 2026 Bright MLS, Inc.
Ask me questions while you tour the home.