
Cyndi Robertson
Cascade Hasson SIR
(541) 872-3484
83 Total Sales
8 in Old Farm District
$530K - $975K Price Range
Estimated Value: $603,477 - $614,000
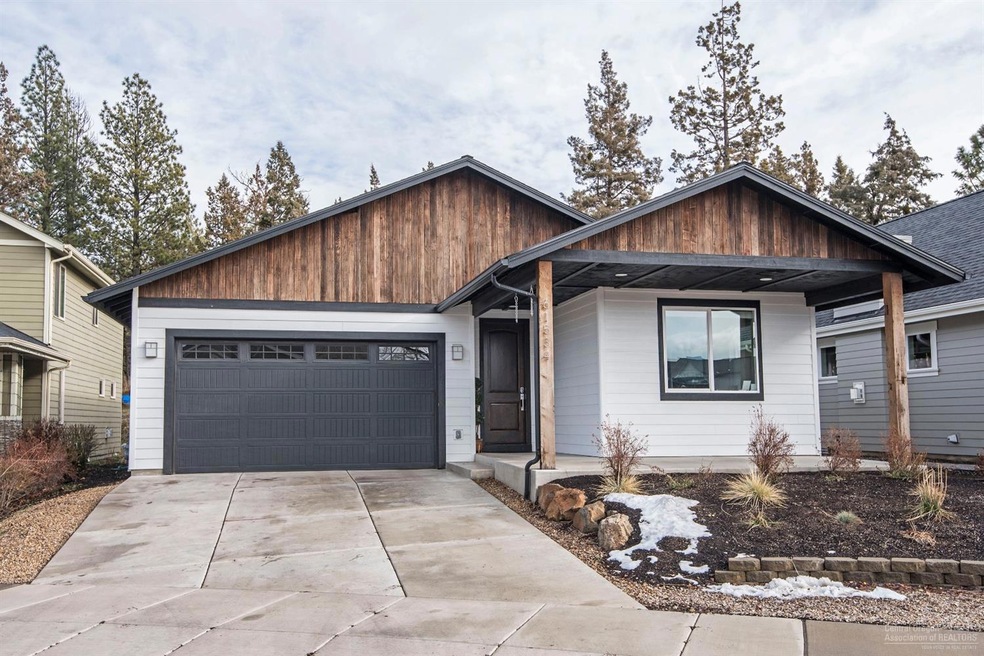
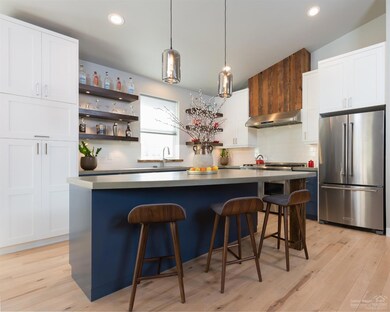
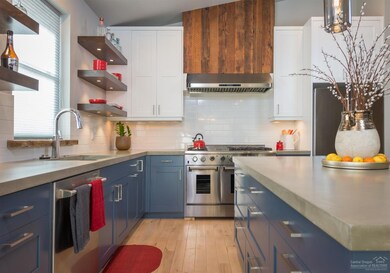
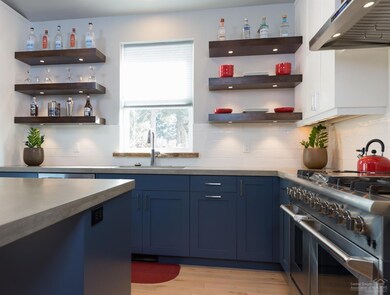
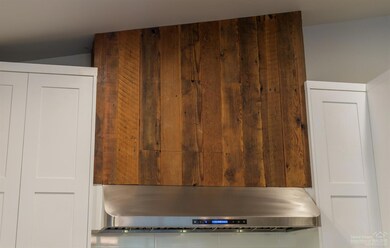
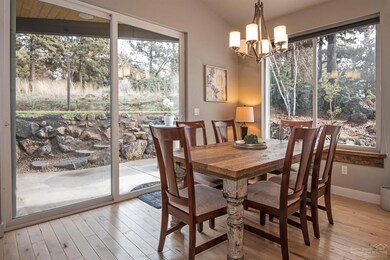
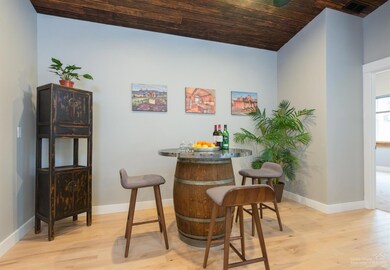
Come enjoy a single level custom home built by BLDG Homes and winner of 3 COBA Tour of Home Awards including Best Landscaping, Best Feature (for the extensive use of reclaimed wood), and Best Kitchen. This home was built by the builder-for the builder. As such, it includes many upgrades not usually seen at this price point, including designer appliances, 8 foot Entry Door, custom Audio/Video package in 5 zones, extensive tilework, upgraded insulation, and so much more. The home features a Rustic Modern feel with concrete countertops, two-tone cabinets, reclaimed wood paneling/beams/posts, and a mud set shower in the master bath. Master suite has access to the back patio, features separated vanities in the bathroom, an enclosed toilet room, and an upgraded walk-in closet. The covered back patio is perfect for summer BBQ's featuring a gas stub, outdoor sound system, fire pit, and views of the permanent Stone Creek nature park just a few feet beyond the property line. NO rear neighbors.
Last Agent to Sell the Property
Knightsbridge International License #201213062 Listed on: 01/30/2020
Last Buyer's Agent
Megan Watkins
We collect this data history from publicly available records. To have your information removed, we recommend requesting removal directly through your county’s website.
Cyndi Robertson
Cascade Hasson SIR
(541) 872-3484
83 Total Sales
8 in Old Farm District
$530K - $975K Price Range
Ryan McGlone
eXp Realty, LLC
(541) 871-8630
251 Total Sales
18 in Old Farm District
$501K - $1.3M Price Range
Julie Carnagey
Bend Premier Real Estate LLC
(541) 640-5235
52 Total Sales
8 in Old Farm District
$549K - $950K Price Range
Molly Jo Sommer
Harcourts The Garner Group Real Estate
(541) 588-5352
49 Total Sales
4 in Old Farm District
$520K - $685K Price Range
Jill Souto-Maior
Coldwell Banker Bain
(541) 532-3008
12 Total Sales
2 in Old Farm District
$415K - $715K Price Range
Duane Myers
Real Broker
(541) 706-9483
46 Total Sales
1 in Old Farm District
$588,500 Price
We collect this data history from publicly available records. To have your information removed, we recommend requesting removal directly through your county’s website.
| Date | Buyer | Sale Price | Title Company |
|---|---|---|---|
| $449,000 | Western Title & Escrow | ||
| -- | First American Title | ||
| $77,000 | First American Title | ||
| -- | Accommodation | ||
| $22,000 | Deschutes County Title Co |
We collect this data history from publicly available records. To have your information removed, we recommend requesting removal directly through your county’s website.
| Date | Status | Borrower | Loan Amount |
|---|---|---|---|
| Open | $394,446 | ||
| Previous Owner | $235,000 |
We collect this data history from publicly available records. To have your information removed, we recommend requesting removal directly through your county’s website.
| Date | Event | Price | List to Sale | Price per Sq Ft | Prior Sale |
|---|---|---|---|---|---|
| 03/16/2020 03/16/20 | Sold | $449,000 | 0.0% | $249 / Sq Ft | |
| 01/30/2020 01/30/20 | Pending | -- | -- | -- | |
| 01/30/2020 01/30/20 | For Sale | $449,000 | +483.1% | $249 / Sq Ft | |
| 02/01/2017 02/01/17 | Sold | $77,000 | -18.9% | -- | View Prior Sale |
| 01/16/2017 01/16/17 | Pending | -- | -- | -- | |
| 08/30/2016 08/30/16 | For Sale | $95,000 | -- | -- |
We collect this data history from publicly available records. To have your information removed, we recommend requesting removal directly through your county’s website.
| Year | Tax Paid | Tax Assessment Tax Assessment Total Assessment is a certain percentage of the fair market value that is determined by local assessors to be the total taxable value of land and additions on the property. | Land | Improvement |
|---|---|---|---|---|
| 2025 | $3,944 | $233,450 | ||
| 2024 | $3,795 | $226,660 | ||
| 2023 | $3,518 | $220,060 | $0 | $0 |
| 2022 | $3,282 | $207,440 | $0 | $0 |
| 2021 | $3,287 | $201,400 | $0 | $0 |
| 2020 | $3,119 | $201,400 | $0 | $0 |
| 2019 | $3,032 | $195,540 | $0 | $0 |
| 2018 | $2,946 | $189,850 | $0 | $0 |
| 2017 | $478 | $30,790 | $0 | $0 |
| 2016 | $456 | $29,900 | $0 | $0 |
| 2015 | $443 | $29,030 | $0 | $0 |
| 2014 | $430 | $28,190 | $0 | $0 |
AP
Seller's Agent in 2020
Andee Phillips
Knightsbridge International
(541) 788-8777
4 in this area
62 Total Sales
MW
Buyer's Agent in 2020
Megan Watkins
AT
Seller's Agent in 2017
Angela Tweedie
Fred Real Estate Group
NM
Buyer's Agent in 2017
Non Member
No Office
Source: Oregon Datashare
MLS Number: 202000708
APN: 266138
Disclaimer: Certain information contained herein is derived from information provided by parties other than Homes.com. All information provided is deemed reliable, but is not guaranteed to be accurate and should be independently verified.
© 2026 Oregon Datashare (KCAR | MLSCO | SOMLS). All rights reserved. The data relating to real estate for sale on this web site comes in part from the Internet Data Exchange Program of the Oregon Datashare. Real estate listings held by IDX Brokerage firms other than Ten-X are marked with the Internet Data Exchange logo or the Internet Data Exchange thumbnail logo and detailed information about them includes the name of the listing Brokers. Information provided is for consumers' personal, non-commercial use and may not be used for any purpose other than to identify prospective properties the viewer may be interested in purchasing. The consumer will not copy, retransmit nor redistribute any of the content from this website. Information provided is deemed reliable, but not guaranteed.
Ask me questions while you tour the home.