NOT LISTED FOR SALE

Estimated Value: $397,000 - $495,000

2 Beds
2 Baths
1,543 Sq Ft
$277/Sq Ft Est. Value

Sale Details

Date Sold: January 26, 2021

Last sale price $284,589 $184 Per Sq Ft

Est. 50% increase in value since last sale

Current estimated payment $3,238 / mo

295 Days on Market

Highlights

  • Lake Front
  • Golf Course Community
  • Screened Porch
  • Estates Elementary School Rated A-
  • Gated Community
  • Community Pool

About This Home

As of January 2021

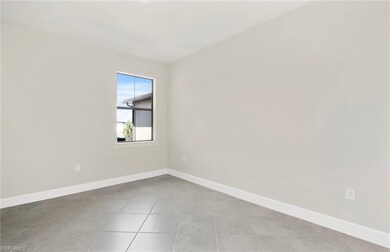
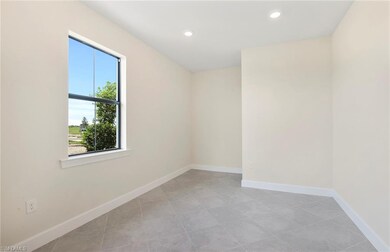
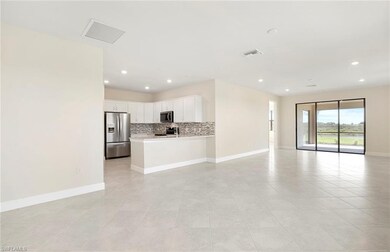
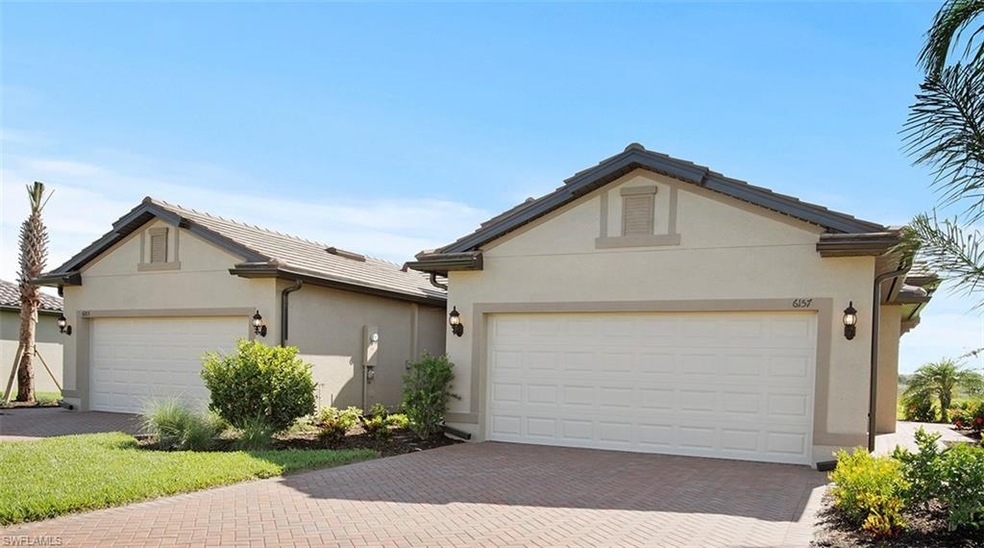
Move into Del Webb - Naples, a 55+ community - April 2020! This Serenity (villa home) with water views
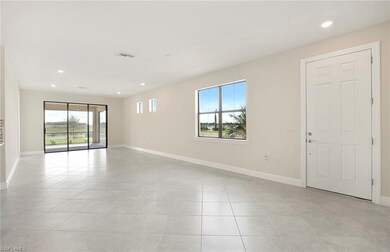
features spectacular design options including stainless steel appliance, quartz counters, tile floors throughout,
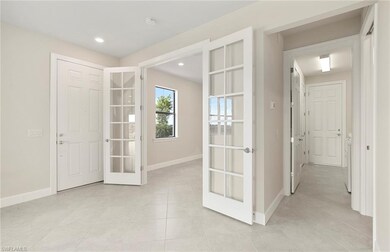
finished utility room, den, extended and covered screened lanai on a cul de sac close to the clubhouse!
Pictures are for illustration purposes only, options may vary.

Last Agent to Sell the Property

Matthew Peacock

MVP Realty Associates LLC License #BEAR-3356855 Listed on: 03/03/2020
MVP Realty Associates LLC

Last Buyer's Agent

Graham Wilczewski

DomainRealty.com LLC

DomainRealty.com LLC

Home Details

Home Type

  • Single Family

Year Built

  • Built in 2020

Lot Details

  • 5,663 Sq Ft Lot
  • Lot Dimensions are 40 x 150
  • Lake Front
  • North Facing Home
  • Gated Home
  • Sprinkler System

HOA Fees

Parking

  • 3 Car Attached Garage
  • Automatic Garage Door Opener

Home Design

  • Entry on the 1st floor
  • Concrete Block With Brick
  • Stucco
  • Tile

Interior Spaces

  • 1,543 Sq Ft Home
  • 1-Story Property
  • Shutters
  • Single Hung Windows
  • Combination Dining and Living Room
  • Screened Porch
  • Lake Views
  • Fire and Smoke Detector

Kitchen

  • Breakfast Bar
  • Self-Cleaning Oven
  • Range
  • Microwave
  • Ice Maker
  • Dishwasher
  • Built-In or Custom Kitchen Cabinets
  • Disposal

Flooring

  • Carpet
  • Tile

Bedrooms and Bathrooms

  • 2 Bedrooms
  • Split Bedroom Floorplan
  • Walk-In Closet
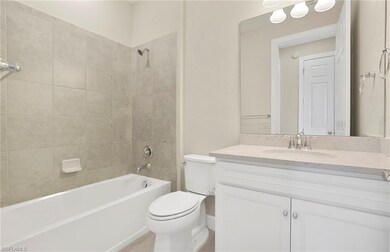
  • 2 Full Bathrooms
  • Dual Sinks
  • Shower

Laundry

  • Laundry Room
  • Laundry Tub
  • Washer Hookup

Schools

  • Estates Elementary School
  • Corkscrew Middle School
  • Palmetto Ridge High School

Utilities

  • Central Heating and Cooling System
  • Underground Utilities
  • Sewer Assessments
  • Cable TV Available

Listing and Financial Details

  • $7,000 Seller Concession

Community Details

Overview

  • Ave Maria Community
  • Mandatory home owners association

Amenities

  • Community Barbecue Grill
  • Meeting Room

Recreation

  • Golf Course Community
  • Tennis Courts
  • Community Basketball Court
  • Volleyball Courts
  • Community Playground
  • Exercise Course
  • Community Pool
  • Dog Park
  • Bike Trail

Security

  • Card or Code Access
  • Gated Community

Home Details

Home Type

Single Family

Year Built

Built in 2020

Lot Details

5,663 Sq Ft Lot

HOA Fees

$438 per month

Parking

3

Listing Details

  • Legal Description: AVE MARIA lot 29
  • Property Type: Residential
  • Table: Residential
  • Street View Param: 1$26.43586$-81.46150999999997$12.93$13.33$1.00$8o-LfMr4Il2zzi-q4PK6RA
  • Building Design: Single Family
  • Building Description: 1 Story/Ranch
  • Storm Protection: Shutters - Manual
  • Year Built: 2020
  • Directions: I75 to Exit 111 East on Immokalee Road to Oil Well Road. Left on Oil Well 10 miles to Ave Maria. Left into Ave Maria
  • Special Features: NewHome
  • Property Sub Type: Detached
  • Stories: 1

Interior Features

  • Furnished Description: Unfurnished
  • Num Unit Floor: 1
  • Price Per Sq Ft: 184.44
  • Total Floors: 1
  • Additional Rooms: Laundry in Residence, Screened Lanai/Porch
  • Estimated Living Area: 1543
  • Full Bathrooms: 2
  • Total Bathrooms: 2.00
  • Bedrooms: 2+Den
  • Total Bedrooms: 2
  • Dining Room: Breakfast Bar, Living Dining
  • Equipment: Auto Garage Door, Dishwasher, Disposal, Microwave, Range, Refrigerator/Icemaker, Self Cleaning Oven, Smoke Detector, Washer/Dryer Hookup
  • Flooring: Carpet, Tile
  • Floor Plan: Split Bedrooms
  • Interior Amenities: Built-In Cabinets, Cable Prewire, Laundry Tub, Smoke Detectors, Walk-In Closet
  • Primary Bathroom: Dual Sinks, Shower Only
  • Windows: Single Hung

Exterior Features

  • Gulf Access: No
  • Private Pool: No
  • Private Spa: No
  • Roof: Tile
  • Construction: Concrete Block
  • Irrigation: Central, Lake/Canal
  • View: Lake
  • Exterior Features: Sprinkler Auto
  • Exterior Finish: Stucco
  • Waterfront Type: Lake

Garage/Parking

  • Garage Description: Attached
  • Garage Spaces: 3

Utilities

  • Cable Available: Yes
  • Cooling: Central Electric
  • Heat: Central Electric
  • Security: Entry Card, Gated
  • Sewer: Assessment Unpaid
  • Water: Assessment Unpaid, Central

Condo/Co-op/Association

  • Approval: Application Fee
  • Management: Developer
  • Mandatory HOA: Yes
  • Restrictions: Architectural, Housing For Older Persons, No Commercial, No RV
  • Sub Condo Name: DEL WEBB
  • HOA Fees: 381
  • HOA Fee Frequency: Monthly
  • Maintenance: Cable, Golf Course, Irrigation Water, Lawn/Land Maintenance, Master Association Fee Incl, Sewer, Street Lights, Street Maintenance, Trash Removal, Water
  • Master Hoa Fee: 57
  • Master HOA Fee Frequency: Monthly
  • Development Name: AVE MARIA

Association/Amenities

  • Pets: Limits
  • Development: Ave Maria
  • Amenities: Basketball, BBQ - Picnic, Bike And Jog Path, Community Pool, Community Room, Dog Park, Exercise Room, Play Area, Sidewalk, Tennis Court, Underground Utility, Volleyball
  • Community Type: Gated, Golf Course
  • Units In Building: 1
  • Total Number of Units: 1

Schools

  • Elementary School: Estates Elementary School
  • High School: Palmetto Ridge High School
  • Middle School: Corkscrew Middle School

Lot Info

  • Builder Product: Yes
  • Total Area: 1543
  • Waterfront: Yes
  • Acres: 0.1300
  • Rear Exposure: North
  • Lot Description: Regular
  • Lot Dimensions: 40 X 150

Rental Info

  • Lease Limits: Yes
  • Leases Per Year: 4
  • Min Days Of Lease: 30

Tax Info

  • Tax Description: County Only, New Construction
  • Tax District Type: Community Development District
  • Tax Year: 2019

Ownership History

We collect this data history from publicly available records. To have your information removed, we recommend requesting removal directly through your county’s website.

Date Name Owned For Owner Type

Purchase Details

Listed on
Mar 3, 2020
Closed on
Jan 26, 2021
Sold by
Bought by
Seller's Agent
Matthew Peacock
MVP Realty Associates LLC
Buyer's Agent
Graham Wilczewski
DomainRealty.com LLC
List Price
$282,089
Sold Price
$284,589
Premium/Discount to List
$2,500
0.89%
Current Estimated Value
$427,807

Home Financials for this Owner

Home Financials are based on the most recent Mortgage that was taken out on this home.
Estimated Appreciation
$143,218
Avg. Annual Appreciation
7.66%
Original Mortgage
$241,900
Interest Rate
0.026%
Mortgage Type
New Conventional
Source: Public Records
Create a Home Valuation Report for This Property
The Home Valuation Report is an in-depth analysis detailing your home's value as well as a comparison with similar homes in the area

Home Values in the Area

Source: Public Records

Average Home Value in this Area


Source: Public Records

Purchase History

We collect this data history from publicly available records. To have your information removed, we recommend requesting removal directly through your county’s website.

Date Buyer Sale Price Title Company
$284,589 Pgp Title
Source: Public Records

Mortgage History

We collect this data history from publicly available records. To have your information removed, we recommend requesting removal directly through your county’s website.

Date Status Borrower Loan Amount
Open $241,900
Closed $241,900
Source: Public Records

Property History

We collect this data history from publicly available records. To have your information removed, we recommend requesting removal directly through your county’s website.

Date Event Price List to Sale Price per Sq Ft
01/26/2021 01/26/21 Sold $284,589 0.0% $184 / Sq Ft
12/23/2020 12/23/20 Pending -- -- --
10/27/2020 10/27/20 Price Changed $284,589 +0.9% $184 / Sq Ft
09/09/2020 09/09/20 Price Changed $282,089 0.0% $183 / Sq Ft
09/09/2020 09/09/20 For Sale $282,089 +3.7% $183 / Sq Ft
06/26/2020 06/26/20 Pending -- -- --
03/03/2020 03/03/20 For Sale $272,089 -- $176 / Sq Ft
Source: Multiple Listing Service of Bonita Springs-Estero

Tax History

We collect this data history from publicly available records. To have your information removed, we recommend requesting removal directly through your county’s website.

Year Tax Paid Tax Assessment Tax Assessment Total Assessment is a certain percentage of the fair market value that is determined by local assessors to be the total taxable value of land and additions on the property. Land Improvement
2025 $5,409 $347,942
2024 $5,244 $338,136
2023 $5,244 $328,287 $67,520 $260,767
2022 $5,603 $303,827 $70,896 $232,931
2021 $5,211 $247,606 $52,750 $194,856
2020 $2,457 $48,215 $48,215 $0
2019 $1,706 $8,100 $8,100 $0
2018 $1,706 $8,100 $8,100 $0
2017 $1,707 $8,100 $8,100 $0
Source: Public Records

Agents Affiliated with this Home

  • Section Image
  • Section Image
See All Agents

Map

Source: Multiple Listing Service of Bonita Springs-Estero

MLS Number: 220017351

Multiple Listing Service of Bonita Springs-Estero

APN: 29817012408

Your Personal Tour Guide

Ask me questions while you tour the home.