
Ryan Hoover
Bend Premier Real Estate LLC
(541) 827-8655
36 Total Sales
1 in Tetherow
$2,546,046 Price

Estimated Value: $1,965,510
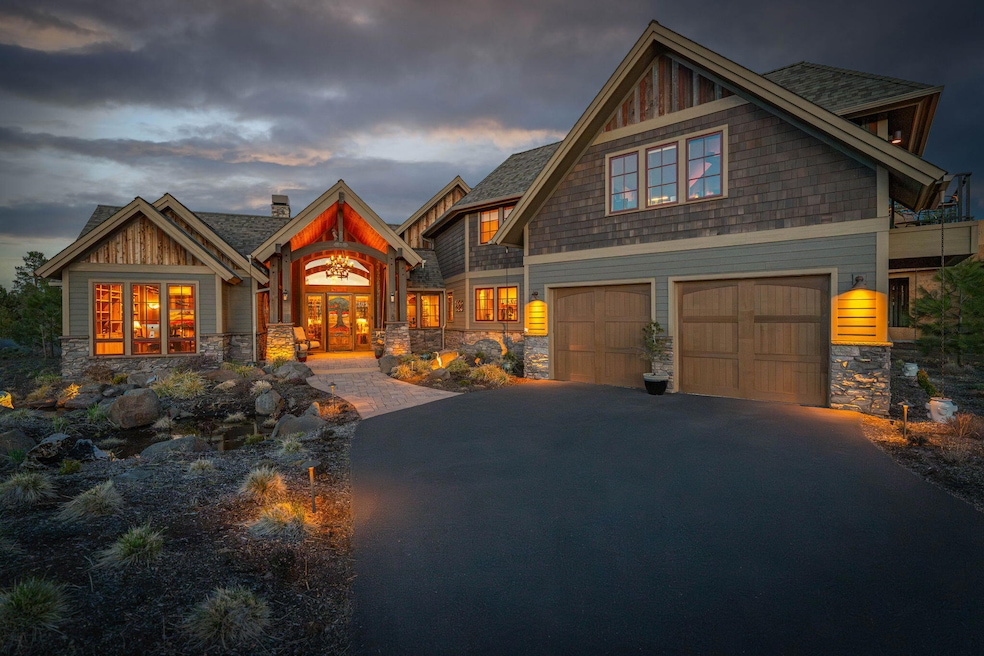
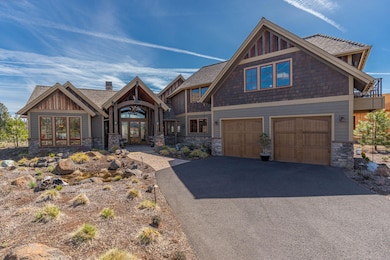
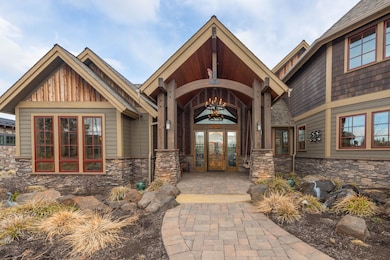
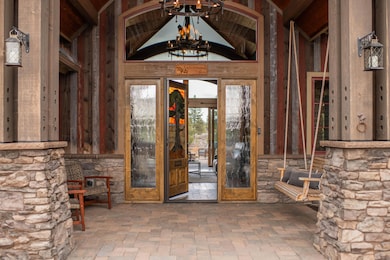
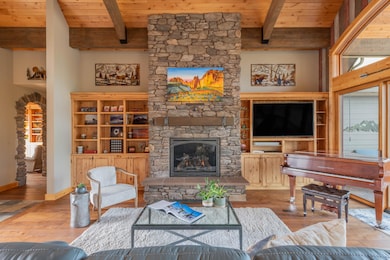
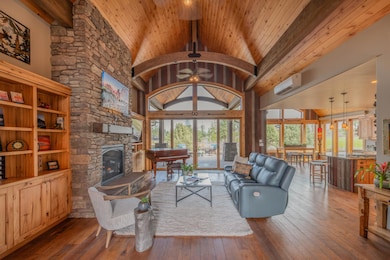
Discover the exceptional lifestyle offered by this custom-built residence nestled within the prestigious Tetherow community. Situated on the15th fairway, the home presents breathtaking, unobstructed views of the golf course, pond and mountains. Inside, experience a warm and inviting atmosphere. Soaring vaulted ceilings adorned with custom woodwork create a sense of spacious elegance. The gourmet kitchen is a culinary haven, featuring sleek granite countertops, high-end SS appliances, walk-in pantry, and a substantial island perfect for gatherings. Seamless indoor-outdoor living is achieved through expansive windows and sliding doors that perfectly frame the picturesque golf course. This meticulously designed home showcases an array of luxurious amenities and thoughtful details, including smart home automation and energy-efficient solar panels. The main floor offers a primary suite and a home office. Upstairs has two comfortable bedrooms and a bonus room with amazing Cascade views.
We collect this data history from publicly available records. To have your information removed, we recommend requesting removal directly through your county’s website.
Ryan Hoover
Bend Premier Real Estate LLC
(541) 827-8655
36 Total Sales
1 in Tetherow
$2,546,046 Price
Julie Beeh
Cascade Hasson SIR
(541) 631-4961
34 Total Sales
6 in Tetherow
$1.1M - $1.8M Price Range
Jaynee Beck
Bend Premier Real Estate LLC
(458) 202-2715
64 Total Sales
1 in Tetherow
$675,000 Price
Robin Wetherbee
eXp Realty, LLC
(844) 518-2766
5 Total Sales
1 in Tetherow
$1,831,000 Price
Ryan McGlone
eXp Realty, LLC
(541) 871-8630
251 Total Sales
2 in Tetherow
$2.9M - $3.1M Price Range
Duane Myers
Real Broker
(541) 706-9483
47 Total Sales
1 in Tetherow
$1,700,000 Price
We collect this data history from publicly available records. To have your information removed, we recommend requesting removal directly through your county’s website.
| Date | Buyer | Sale Price | Title Company |
|---|---|---|---|
| $1,830,000 | First American Title | ||
| -- | None Listed On Document | ||
| -- | First American Title | ||
| -- | First American Title | ||
| $308,000 | Fidelity National Title Ins |
We collect this data history from publicly available records. To have your information removed, we recommend requesting removal directly through your county’s website.
| Date | Status | Borrower | Loan Amount |
|---|---|---|---|
| Closed | $548,000 | ||
| Previous Owner | $1,000,000 | ||
| Previous Owner | $246,400 |
We collect this data history from publicly available records. To have your information removed, we recommend requesting removal directly through your county’s website.
| Date | Event | Price | List to Sale | Price per Sq Ft | Prior Sale |
|---|---|---|---|---|---|
| 08/22/2025 08/22/25 | Sold | $1,830,000 | -6.1% | $551 / Sq Ft | |
| 07/26/2025 07/26/25 | Pending | -- | -- | -- | |
| 07/16/2025 07/16/25 | Price Changed | $1,949,000 | -2.3% | $587 / Sq Ft | |
| 06/19/2025 06/19/25 | Price Changed | $1,995,000 | -4.8% | $601 / Sq Ft | |
| 06/11/2025 06/11/25 | Price Changed | $2,095,000 | -2.1% | $631 / Sq Ft | |
| 06/04/2025 06/04/25 | Price Changed | $2,140,000 | -2.3% | $645 / Sq Ft | |
| 05/17/2025 05/17/25 | Price Changed | $2,190,000 | -2.7% | $660 / Sq Ft | |
| 05/09/2025 05/09/25 | Price Changed | $2,250,000 | -2.2% | $678 / Sq Ft | |
| 04/12/2025 04/12/25 | For Sale | $2,300,000 | +646.8% | $693 / Sq Ft | |
| 01/13/2015 01/13/15 | Sold | $308,000 | -2.2% | -- | View Prior Sale |
| 10/03/2014 10/03/14 | Pending | -- | -- | -- | |
| 08/04/2014 08/04/14 | For Sale | $315,000 | -- | -- |
We collect this data history from publicly available records. To have your information removed, we recommend requesting removal directly through your county’s website.
| Year | Tax Paid | Tax Assessment Tax Assessment Total Assessment is a certain percentage of the fair market value that is determined by local assessors to be the total taxable value of land and additions on the property. | Land | Improvement |
|---|---|---|---|---|
| 2025 | $21,716 | $1,311,350 | ||
| 2024 | $20,816 | $1,273,160 | ||
| 2023 | $19,650 | $1,236,080 | $0 | $0 |
| 2022 | $18,160 | $1,165,130 | $0 | $0 |
| 2021 | $18,265 | $1,131,200 | $0 | $0 |
| 2020 | $17,315 | $1,131,200 | $0 | $0 |
| 2019 | $16,824 | $1,098,260 | $0 | $0 |
| 2018 | $8,264 | $603,750 | $0 | $0 |
| 2017 | $3,402 | $246,330 | $0 | $0 |
| 2016 | $3,204 | $239,160 | $0 | $0 |
| 2015 | $3,012 | $230,620 | $0 | $0 |
| 2014 | $2,469 | $189,030 | $0 | $0 |
Seller's Agent in 2025
Tab Howard
The Agency Bend
(310) 346-3500
6 in this area
63 Total Sales
C
Buyer's Agent in 2025
Carrie Larsen
Harcourts The Garner Group Real Estate
(541) 350-1708
1 in this area
12 Total Sales
Seller's Agent in 2015
Brian Ladd
Cascade Hasson SIR
(541) 633-4569
111 in this area
698 Total Sales
Source: Oregon Datashare
MLS Number: 220199417
APN: 261894
Disclaimer: Certain information contained herein is derived from information provided by parties other than Homes.com. All information provided is deemed reliable, but is not guaranteed to be accurate and should be independently verified.
© 2026 Oregon Datashare (KCAR | MLSCO | SOMLS). All rights reserved. The data relating to real estate for sale on this web site comes in part from the Internet Data Exchange Program of the Oregon Datashare. Real estate listings held by IDX Brokerage firms other than Ten-X are marked with the Internet Data Exchange logo or the Internet Data Exchange thumbnail logo and detailed information about them includes the name of the listing Brokers. Information provided is for consumers' personal, non-commercial use and may not be used for any purpose other than to identify prospective properties the viewer may be interested in purchasing. The consumer will not copy, retransmit nor redistribute any of the content from this website. Information provided is deemed reliable, but not guaranteed.
Ask me questions while you tour the home.