
Ryan McGlone
eXp Realty, LLC
(541) 871-8630
255 Total Sales
18 in Old Farm District
$501K - $1.3M Price Range
Estimated Value: $603,266 - $658,000
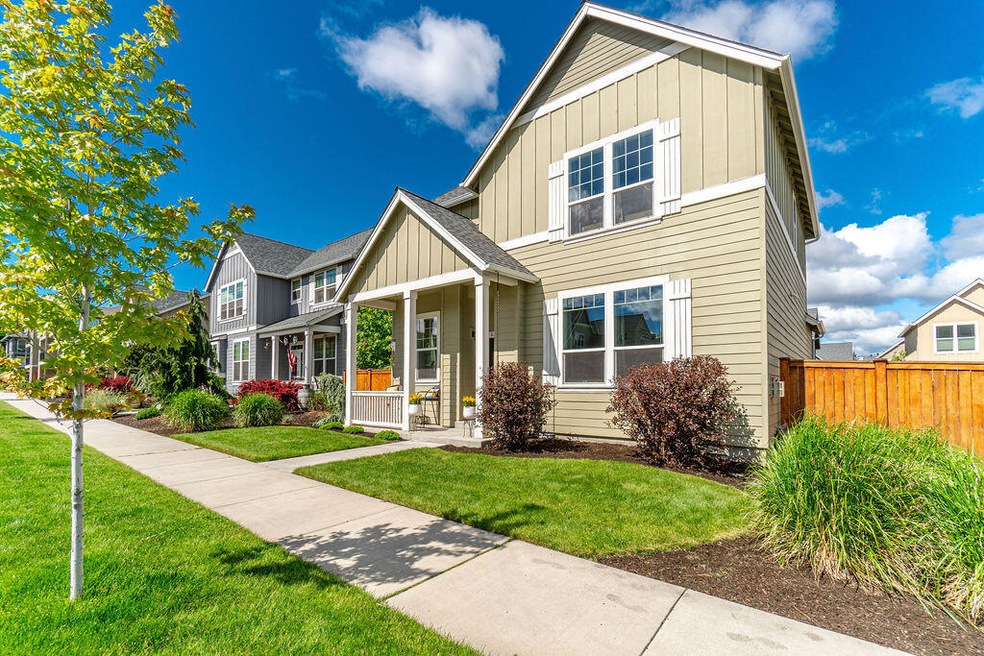
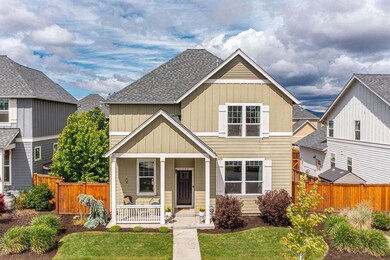
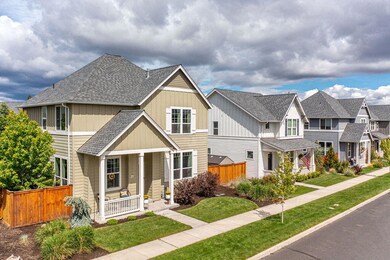
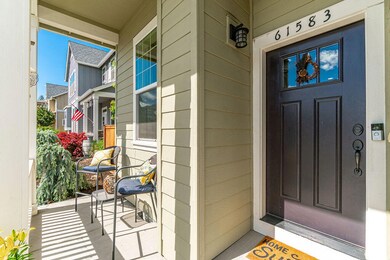
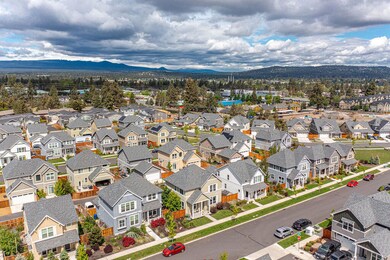
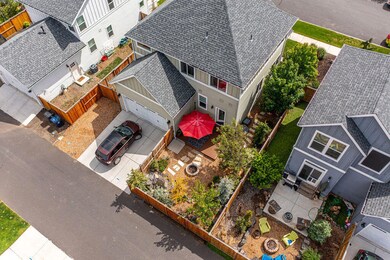
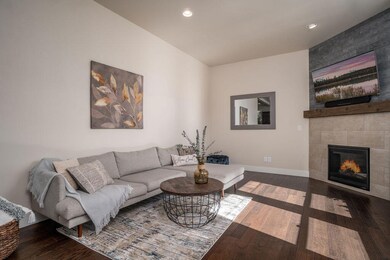
The tall ceilings & clean lines found throughout this two story charmer in Farmington Reserve create an airy & inviting home, just waiting for your personal vision. The open great room features large windows, a corner gas fireplace in the living area & a nicely detailed kitchen with quartz counters, tile backsplash, center island with breakfast bar & Bosch appliances. Four bedrooms grace the upstairs including a generously sized primary suite with a roomy walk-in closet. Enjoy mountain views from the attached bath which boasts a large soaking tub, full tile walk-in shower & dual vanity. Three additional bedrooms with adjacent full bathroom provide plenty of living space. Or, use one for your dedicated work-from-home zone. Additional features include a super low maintenance backyard oasis on a full drip system with a soothing water feature, covered front entry & an attached two car garage. Incredible central Bend location just blocks from Silver Rail Elementary and new Stone Creek Park!
Last Agent to Sell the Property
Cole Billings
Cascade Hasson Sotheby's International Realty License #201209270 Listed on: 06/08/2022
Co-Listed By
Sam DeLay
Cascade Hasson Sotheby's International Realty License #201205305
We collect this data history from publicly available records. To have your information removed, we recommend requesting removal directly through your county’s website.
Ryan McGlone
eXp Realty, LLC
(541) 871-8630
255 Total Sales
18 in Old Farm District
$501K - $1.3M Price Range
Julie Carnagey
Bend Premier Real Estate LLC
(541) 640-5235
53 Total Sales
8 in Old Farm District
$549K - $950K Price Range
Molly Jo Sommer
Harcourts The Garner Group Real Estate
(541) 588-5352
49 Total Sales
4 in Old Farm District
$520K - $685K Price Range
Jill Souto-Maior
Coldwell Banker Bain
(541) 532-3008
12 Total Sales
2 in Old Farm District
$415K - $715K Price Range
Duane Myers
Real Broker
(541) 706-9483
47 Total Sales
1 in Old Farm District
$588,500 Price
Angela Boothroyd
Windermere Realty Trust
(541) 639-8507
108 Total Sales
1 in Old Farm District
$532,000 Price
We collect this data history from publicly available records. To have your information removed, we recommend requesting removal directly through your county’s website.
| Date | Buyer | Sale Price | Title Company |
|---|---|---|---|
| $597,900 | Western Title | ||
| Susan Ann Bissonnette Family Trust | -- | None Listed On Document | |
| Bissonnette Susan Ann | $370,000 | Western Title & Escrow |
We collect this data history from publicly available records. To have your information removed, we recommend requesting removal directly through your county’s website.
| Date | Status | Borrower | Loan Amount |
|---|---|---|---|
| Open | $25,000 | ||
| Open | Cronk Geoffrey C | $253,000 |
We collect this data history from publicly available records. To have your information removed, we recommend requesting removal directly through your county’s website.
| Date | Event | Price | List to Sale | Price per Sq Ft | Prior Sale |
|---|---|---|---|---|---|
| 09/15/2022 09/15/22 | Sold | $597,900 | -0.3% | $318 / Sq Ft | |
| 08/11/2022 08/11/22 | Pending | -- | -- | -- | |
| 08/09/2022 08/09/22 | Price Changed | $599,900 | -4.0% | $319 / Sq Ft | |
| 07/22/2022 07/22/22 | Price Changed | $624,900 | -2.7% | $332 / Sq Ft | |
| 07/07/2022 07/07/22 | Price Changed | $642,500 | -1.1% | $341 / Sq Ft | |
| 06/07/2022 06/07/22 | For Sale | $649,900 | +75.6% | $345 / Sq Ft | |
| 10/13/2017 10/13/17 | Sold | $370,000 | -0.8% | $204 / Sq Ft | View Prior Sale |
| 09/25/2017 09/25/17 | Pending | -- | -- | -- | |
| 03/02/2017 03/02/17 | For Sale | $372,900 | -- | $206 / Sq Ft |
We collect this data history from publicly available records. To have your information removed, we recommend requesting removal directly through your county’s website.
| Year | Tax Paid | Tax Assessment Tax Assessment Total Assessment is a certain percentage of the fair market value that is determined by local assessors to be the total taxable value of land and additions on the property. | Land | Improvement |
|---|---|---|---|---|
| 2025 | $4,321 | $255,750 | ||
| 2024 | $4,158 | $248,310 | ||
| 2023 | $3,854 | $241,080 | $0 | $0 |
| 2022 | $3,596 | $227,250 | $0 | $0 |
| 2021 | $3,601 | $220,640 | $0 | $0 |
| 2020 | $3,417 | $220,640 | $0 | $0 |
| 2019 | $3,322 | $214,220 | $0 | $0 |
| 2018 | $3,228 | $207,990 | $0 | $0 |
| 2017 | $731 | $47,100 | $0 | $0 |
| 2016 | $697 | $45,730 | $0 | $0 |
CB
Seller's Agent in 2022
Cole Billings
Cascade Hasson Sotheby's International Realty
SD
Seller Co-Listing Agent in 2022
Sam DeLay
Cascade Hasson Sotheby's International Realty
LS
Buyer's Agent in 2022
Lisa Smith
Harcourts The Garner Group Real Estate
(541) 350-7117
8 in this area
109 Total Sales
TG
Seller's Agent in 2017
Timm Grauel
Coldwell Banker Bain
TS
Buyer Co-Listing Agent in 2017
Terry Skjersaa
Duke Warner Realty
Source: Oregon Datashare
MLS Number: 220147296
APN: 272844
Disclaimer: Certain information contained herein is derived from information provided by parties other than Homes.com. All information provided is deemed reliable, but is not guaranteed to be accurate and should be independently verified.
© 2026 Oregon Datashare (KCAR | MLSCO | SOMLS). All rights reserved. The data relating to real estate for sale on this web site comes in part from the Internet Data Exchange Program of the Oregon Datashare. Real estate listings held by IDX Brokerage firms other than Ten-X are marked with the Internet Data Exchange logo or the Internet Data Exchange thumbnail logo and detailed information about them includes the name of the listing Brokers. Information provided is for consumers' personal, non-commercial use and may not be used for any purpose other than to identify prospective properties the viewer may be interested in purchasing. The consumer will not copy, retransmit nor redistribute any of the content from this website. Information provided is deemed reliable, but not guaranteed.
Ask me questions while you tour the home.