NOT LISTED FOR SALE

6159 Summit Trail Unit 33 Prescott, AZ 86305

Prescott Area

Estimated Value: $523,782 - $541,000

2 Beds
2 Baths
1,589 Sq Ft
$333/Sq Ft Est. Value

Sale Details

Date Sold: March 31, 2026

Last sale price $522,000 $329 Per Sq Ft

Est. 1% increase in value since last sale

Current estimated payment $3,460 / mo

108 Days on Market

Highlights

  • Under Construction
  • Whole House Reverse Osmosis System
  • Home Energy Rating Service (HERS) Rated Property
  • Abia Judd Elementary School Rated A-
  • ENERGY STAR Certified Homes
  • Indoor airPLUS

About This Home

As of March 2026

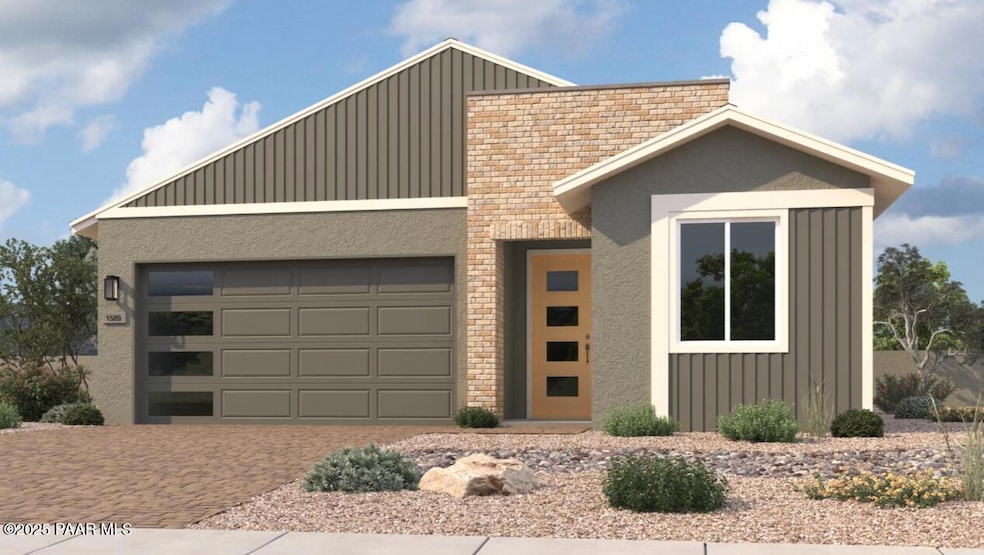
**NEW CONSTRUCTION - MARCH COMPLETION!** Stunning 2-bed, 2-bath Frontier II H with den in sought-after South Ranch Western Collection! This 1,589 sq ft gem features premium upgrades including white farmhouse cabinets, gourmet kitchen package with gas appliances, RO system, and elegant 8-foot interior doors throughout.Open-concept design showcases a spacious great room flowing seamlessly into the upgraded kitchen with large island and modern finishes. The private primary suite offers a peaceful retreat with walk-in closet and en-suite bath featuring double vanity and tile shower.

Last Agent to Sell the Property

Michelle Conley

DH AZ Realty, LLC License #SA693029000 Listed on: 11/20/2025

DH AZ Realty, LLC

Co-Listed By

Jacob Kreitinger

DH AZ Realty, LLC License #SA651076000

Last Buyer's Agent

NON MEMBER

NON-MEMBER

Home Details

Home Type

  • Single Family

Year Built

  • Built in 2026 | Under Construction

Lot Details

  • 6,970 Sq Ft Lot
  • Privacy Fence
  • Level Lot
  • Property is zoned SPC

HOA Fees

  • $27 Monthly HOA Fees

Parking

  • 3 Car Attached Garage

Home Design

  • Slab Foundation
  • Composition Roof
  • Stucco Exterior

Interior Spaces

  • 1,589 Sq Ft Home
  • 1-Story Property
  • Double Pane Windows
  • Vinyl Clad Windows
  • Window Screens
  • Vinyl Flooring
  • Fire and Smoke Detector
  • Washer and Dryer Hookup

Kitchen

  • Gas Range
  • Microwave
  • Dishwasher
  • ENERGY STAR Qualified Appliances
  • Kitchen Island
  • Disposal
  • Whole House Reverse Osmosis System

Bedrooms and Bathrooms

  • 2 Bedrooms
  • Split Bedroom Floorplan
  • Walk-In Closet
  • 2 Full Bathrooms

Eco-Friendly Details

  • Home Energy Rating Service (HERS) Rated Property
  • ENERGY STAR Certified Homes
  • Indoor airPLUS

Outdoor Features

  • Covered Patio or Porch

Utilities

  • Forced Air Heating and Cooling System
  • Heating System Uses Natural Gas
  • Underground Utilities
  • 220 Volts
  • ENERGY STAR Qualified Water Heater

Community Details

  • Association Phone (928) 776-9727
  • Built by Davidson Homes
  • South Ranch Subdivision

Listing and Financial Details

  • Assessor Parcel Number 135
  • Seller Concessions Offered

Home Details

Home Type

Single Family

Year Built

Built in 2026 | Under Construction

Lot Details

6,970 Sq Ft Lot

HOA Fees

$27 per month

Parking

3

Listing Details

  • ResidentialStatus: Under Construction
  • Prop. Type: Residential
  • Property Sub Type: Single Family Residence
  • Architectural Style: Ranch
  • Year Built: 2026
  • Exclusions: No
  • PlanType: Frontier
  • PAR_GarageAttached: 3.00
  • PAR_SolarYN: No
  • Special Features: NewHome

Interior Features

  • Appliances: Dishwasher, Disposal, ENERGY STAR Qualified Appliances, Gas Range, Microwave
  • Flooring: Vinyl
  • Interior Amenities: Kitchen Island, Live on One Level, Quartz Countertops, High Ceilings, Rev Osmosis System, See Remarks, Walk-In Closet(s), Wash/Dry Connection, Low Flow Plumbing Fixtures
  • Has Basement: Slab
  • Full Bathrooms: 2
  • Total Bedrooms: 2
  • Living Area: 1589
  • Stories: 1
  • Window Features: Solar Screens, Double Pane Windows, No Coverings, Screens, Vinyl Windows
  • Other Rooms: Great Room,Laundry Room,Study/Den/Library
  • SplitBedroomPlan: Yes

Exterior Features

  • Builder Name: Davidson Homes
  • Roof: Composition
  • Fencing: Back Yard, Privacy
  • Road Frontage Type: City Street
  • Road Surface Type: Paved
  • Topography: Level
  • Construction Type: Energy Star (Yr Blt), Frame, Stucco
  • Patio And Porch Features: Covered
  • Property Condition: New Construction
  • Neighborhood: N/A

Garage/Parking

  • Garage Spaces: 3
  • Parking Features: Paver Block
  • Total Parking Spaces: 3
  • Garage Detached: 0.00
  • CarportAttached: 0.00
  • CarportDetached: 0.00
  • RVGarageParking: No

Utilities

  • Cooling: Central Air
  • Heating: Forced - Gas, Natural Gas
  • Security: Smoke Detector(s)
  • Electric: 220 Volts
  • Utilities: Cable Available, Electricity Available, Natural Gas Available, Phone Available, Underground Utilities, WWT - City Sewer
  • Water Source: Public
  • Water Heater: Natural Gas,Re-Circulating
  • WHGallons: 50.00

Condo/Co-op/Association

  • Senior Community: No
  • Association Fee: 81
  • Association Fee Frequency: Quarterly
  • Phone: 928-776-9727
  • Association: Yes
  • AssociationType: Homeowners
  • Association2YN: No

Green Features

  • Green Building Verification Type: ENERGY STAR Certified Homes, HERS Index Score, Indoor airPLUS
  • Efficiency: Water Heater
  • Green Water Conservation: Low-Flow Fixtures

Lot Info

  • Zoning: SPC
  • Land Lease: No
  • Lot Size Acres: 0.16
  • Lot Size Sq Ft: 6970
  • Additional Parcels: No
  • Parcel #: 33
  • AssessorsBook: 102
  • AssessorsMap: 5
  • AssessorsParcel: 135

Rental Info

  • PetsAnimals: Domestics

Tax Info

  • Tax Parcel Letter: 102-05-135

Range of Values:

--
Value Increase
--
Percent Increase
--
Adjusted for Inflation
Collateral Analytics

Collateral Analytics Collateral Analytics AVMs (Automated Valuation Model) employ a number of statistical approaches combined with neighborhood-specific comparable selection guarantees the most up-to-date and precise valuations.

Not Available

Collateral Analytics does not have data for the current month. Please view the chart for historical values.

ICE

ICE Mortgage Technology ICE Mortgage Technology’s AVM (Automated Valuation Model) is a state-of-the-art online residential property valuation tool that provides a quick and accurate estimate of the value of almost any home in the U.S.

Not Available

ICE Mortgage Technology does not have data for the current month. Please view the chart for historical values.

First American

First American First American Data & Analytics’ next-generation AVM combines unrivaled data assets with a blended ensemble of valuation models to produce highly accurate, reliable valuations you can trust.

Not Available

First American does not have data for the current month. Please view the chart for historical values.

Quantarium

Quantarium Quantarium’s valuation service, repeatedly proven the industry’s most accurate and comprehensive, is supercharged with a self-learning and auto-tuning AI engine that continually becomes smarter and more accurate as it processes daily inputs from the industry’s leading RE data lake.

Not Available

Quantarium does not have data for the current month. Please view the chart for historical values.

Average Value
Not Available
List Price
Sold Price
Create a Home Valuation Report for This Property
The Home Valuation Report is an in-depth analysis detailing your home's value as well as a comparison with similar homes in the area

Property History

We collect this data history from publicly available records. To have your information removed, we recommend requesting removal directly through your county’s website.

Date Event Price List to Sale Price per Sq Ft
03/31/2026 03/31/26 Sold $522,000 -0.6% $329 / Sq Ft
03/08/2026 03/08/26 Pending -- -- --
03/06/2026 03/06/26 Price Changed $524,990 -0.9% $330 / Sq Ft
02/04/2026 02/04/26 Price Changed $529,990 -2.8% $334 / Sq Ft
01/03/2026 01/03/26 Price Changed $544,990 -1.1% $343 / Sq Ft
11/20/2025 11/20/25 For Sale $550,775 -- $347 / Sq Ft
Source: Prescott Area Association of REALTORS®

Agents Affiliated with this Home

  • Section Image
  • Section Image
See All Agents

Map

Source: Prescott Area Association of REALTORS®

MLS Number: 1077901

Prescott Area Association of REALTORS®

APN: 102-05-135

Your Personal Tour Guide

Ask me questions while you tour the home.