
Mindy Vance
Woodbridge Real Estate
(509) 715-6109
75 Total Sales
6 in Clarkston
$212K - $310K Price Range

Estimated Value: $228,000 - $263,807
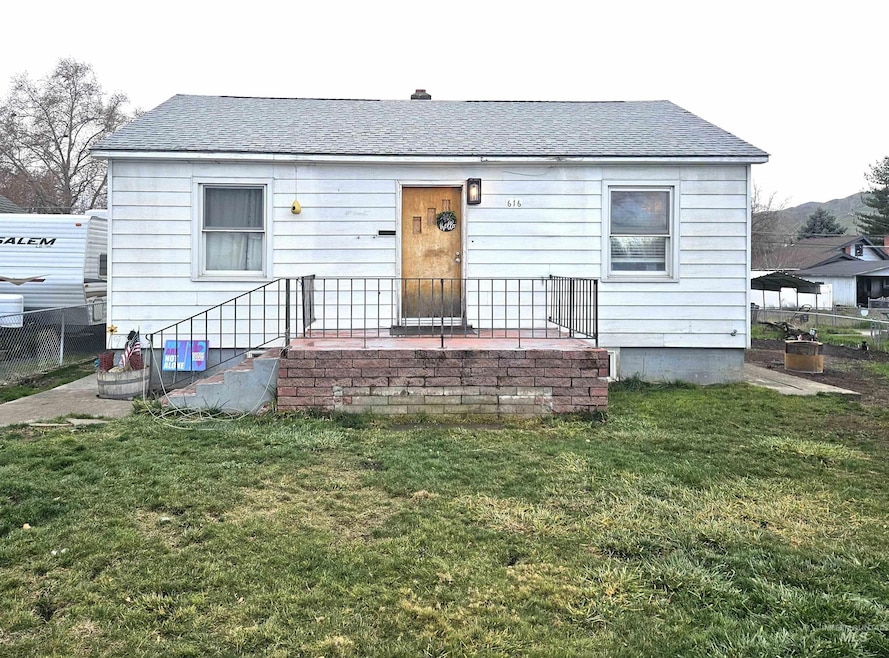
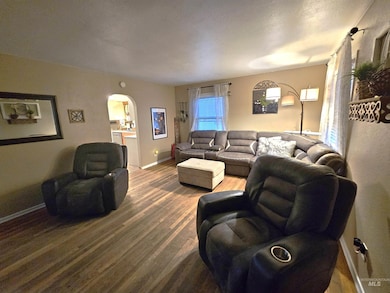
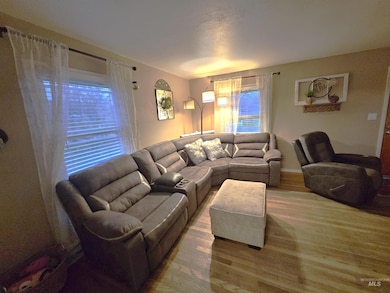
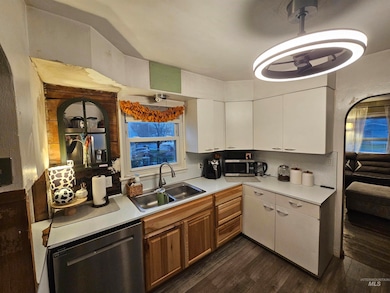
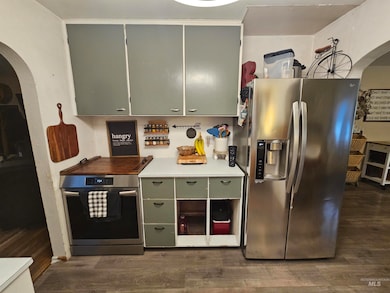
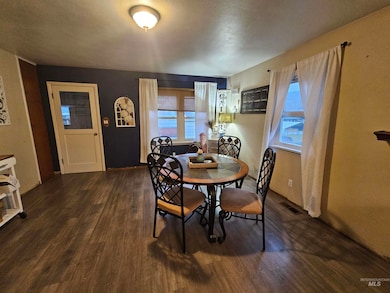
This 3-bedroom, 1-bath home offers a comfortable layout with 2 bedrooms on the main level and one bedroom downstairs, providing flexibility for guests, office space, or multi-generational living. With 1,200 sq. ft. on the main floor and 750 sq. ft. downstairs, there’s plenty of space to spread out. The home features durable metal siding, vinyl windows, and a composition shingle roof, along with a gas furnace and central A/C to keep you comfortable year-round. Enjoy the peace of mind that comes with newer appliances and several thoughtful updates already completed including a new electrical panel—while still leaving room for you to add your own personal style. Outside, the fully fenced yard offers privacy and room to play, while the large side yard is perfect for gardening or extra parking. A detached single-car garage with carport provides great storage and covered parking. A solid, well-cared-for home with potential and space—ready for its next chapter.
Last Agent to Sell the Property
Century 21 Price Right Brokerage Phone: 208-799-2100 Listed on: 12/10/2025
Last Buyer's Agent
Century 21 Price Right Brokerage Phone: 208-799-2100 Listed on: 12/10/2025
We collect this data history from publicly available records. To have your information removed, we recommend requesting removal directly through your county’s website.
Mindy Vance
Woodbridge Real Estate
(509) 715-6109
75 Total Sales
6 in Clarkston
$212K - $310K Price Range
Ash Fickenwirth
River Cities Real Estate
(509) 361-6166
70 Total Sales
12 in Clarkston
$202K - $379K Price Range
Troy Syverson
Century 21 Price Right
(208) 435-8412
53 Total Sales
6 in Clarkston
$220K - $400K Price Range
Tami Meyers
Silvercreek Realty Group
(509) 552-4179
119 Total Sales
19 in Clarkston
$105K - $454K Price Range
Heather Meeks
Silvercreek Realty Group
(208) 435-8322
63 Total Sales
3 in Clarkston
$225K - $325K Price Range
Renee Jenkins
Silvercreek Realty Group
(208) 366-1841
47 Total Sales
9 in Clarkston
$225K - $365K Price Range
We collect this data history from publicly available records. To have your information removed, we recommend requesting removal directly through your county’s website.
| Date | Buyer | Sale Price | Title Company |
|---|---|---|---|
| $229,900 | Alliance Title | ||
| $115,000 | Alliance Title & Escrow |
We collect this data history from publicly available records. To have your information removed, we recommend requesting removal directly through your county’s website.
| Date | Status | Borrower | Loan Amount |
|---|---|---|---|
| Open | $11,092 | ||
| Open | $225,735 | ||
| Closed | $115,000 |
We collect this data history from publicly available records. To have your information removed, we recommend requesting removal directly through your county’s website.
| Date | Event | Price | List to Sale | Price per Sq Ft |
|---|---|---|---|---|
| 02/12/2026 02/12/26 | Sold | -- | -- | -- |
| 01/05/2026 01/05/26 | Pending | -- | -- | -- |
| 12/10/2025 12/10/25 | For Sale | $229,900 | -- | $120 / Sq Ft |
We collect this data history from publicly available records. To have your information removed, we recommend requesting removal directly through your county’s website.
| Year | Tax Paid | Tax Assessment Tax Assessment Total Assessment is a certain percentage of the fair market value that is determined by local assessors to be the total taxable value of land and additions on the property. | Land | Improvement |
|---|---|---|---|---|
| 2025 | $1,835 | $157,800 | $30,000 | $127,800 |
| 2023 | $1,835 | $157,800 | $30,000 | $127,800 |
| 2022 | $1,812 | $157,800 | $30,000 | $127,800 |
| 2021 | $1,732 | $157,800 | $30,000 | $127,800 |
| 2020 | $1,547 | $137,400 | $35,000 | $102,400 |
| 2019 | $1,496 | $137,400 | $35,000 | $102,400 |
| 2018 | $1,809 | $137,400 | $35,000 | $102,400 |
| 2017 | $1,695 | $137,400 | $35,000 | $102,400 |
| 2016 | $1,695 | $137,400 | $35,000 | $102,400 |
| 2015 | $168 | $133,100 | $35,000 | $98,100 |
| 2013 | $1,694 | $130,200 | $35,000 | $95,200 |
Seller's Agent in 2026
Troy Syverson
Century 21 Price Right
(208) 305-8769
53 Total Sales
Source: Intermountain MLS
MLS Number: 98969453
APN: 1-004-19-009-0010-0000
Disclaimer: Certain information contained herein is derived from information provided by parties other than Homes.com. All information provided is deemed reliable, but is not guaranteed to be accurate and should be independently verified.
IDX information is provided exclusively for consumers’ personal, non-commercial use, that it may not be used for any purpose other than to identify prospective properties consumers may be interested in purchasing. IMLS does not assume any liability for missing or inaccurate data.
Information provided by IMLS is deemed reliable but not guaranteed.
Ask me questions while you tour the home.