
Lucy Lotto
Kelly Right RE of Seattle LLC
(425) 230-6978
30 Total Sales
1 in Queensborough-Brentwood
$865,000 Price


Estimated Value: $840,000 - $951,000
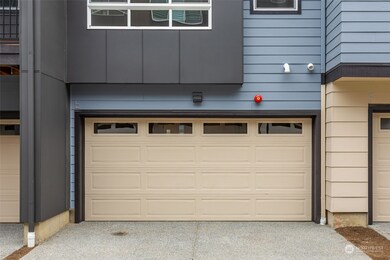
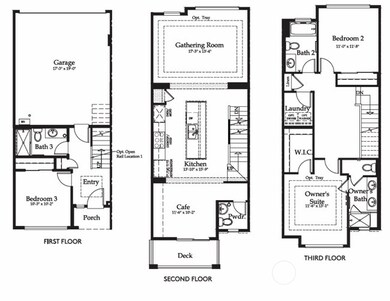
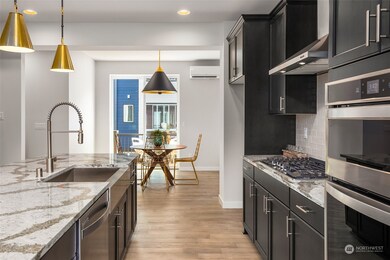
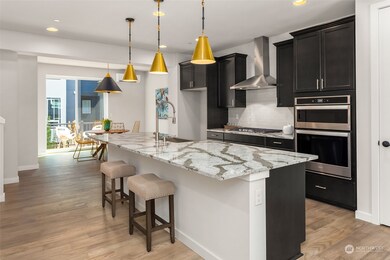
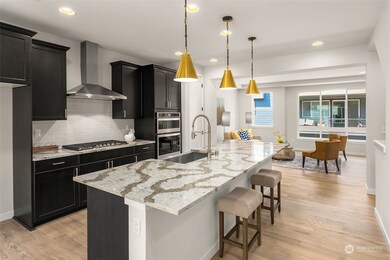
It’s Brand Spanking New! Dramatic & Dynamic & Bold In It’s Design! Over 100k in Upgrades! The Living Space Is Centered Around A Gorgeous Gourmet Kitchen Draped with Cambrian Quartz. Gas Stove & Farmhouse Sink. The Glass Doors Pull Back Completely Blurring The Line Between Inside & Out Revealing A Covered Patio That Is Ideal For Drinks Under The Stars… The Dreamy Primary Sanctuary With Huge Walk In Closet & Hand Selected Tile. The Main Floor Hosts Another Secondary Primary Suite Or In Home Office Or Even A Perfect Chill Space. Hardwoods Thruout. A/C. Wired For Car Charger, Cat 6 Wiring & Wi-Fi Garage Opener. A Tech Enthusiast Would Applaud On Wiring Upgrades! Those After A Bit More Action Can Stroll Downtown, Local Breweries & BG Trail!
Last Agent to Sell the Property
Marketplace Sotheby's Intl Rty License #17547 Listed on: 09/21/2023
Last Buyer's Agent
Seth Soumphonphakdy
Redfin License #13255
Source: Northwest Multiple Listing Service (NWMLS)
MLS#: 2161946
We collect this data history from publicly available records. To have your information removed, we recommend requesting removal directly through your county’s website.
Lucy Lotto
Kelly Right RE of Seattle LLC
(425) 230-6978
30 Total Sales
1 in Queensborough-Brentwood
$865,000 Price
Ramone Myers
KW Greater Seattle
(206) 785-2174
120 Total Sales
1 in Queensborough-Brentwood
$990,000 Price
Hillary Lovitt
Real Broker LLC
(253) 265-4922
167 Total Sales
2 in Queensborough-Brentwood
$550K - $1.9M Price Range
Christine Andreasen
eXp Realty
(206) 594-5375
234 Total Sales
1 in Queensborough-Brentwood
$1,076,000 Price
Eryn Joslyn
COMPASS
(206) 207-8727
63 Total Sales
1 in Queensborough-Brentwood
$825,000 Price
Stephani Nelson
Windermere RE Greenwood
(206) 594-2961
53 Total Sales
1 in Queensborough-Brentwood
$1,210,000 Price
We collect this data history from publicly available records. To have your information removed, we recommend requesting removal directly through your county’s website.
| Date | Buyer | Sale Price | Title Company |
|---|---|---|---|
| $880,000 | Rainier Title | ||
| Gomo Llc | $845,000 | First American Title |
We collect this data history from publicly available records. To have your information removed, we recommend requesting removal directly through your county’s website.
| Date | Status | Borrower | Loan Amount |
|---|---|---|---|
| Open | $850,630 |
We collect this data history from publicly available records. To have your information removed, we recommend requesting removal directly through your county’s website.
| Date | Event | Price | List to Sale | Price per Sq Ft | Prior Sale |
|---|---|---|---|---|---|
| 08/03/2021 08/03/21 | Sold | $845,000 | -3.4% | $469 / Sq Ft | View Prior Sale |
| 07/19/2021 07/19/21 | Pending | -- | -- | -- | |
| 07/14/2021 07/14/21 | For Sale | $875,000 | +33.5% | $486 / Sq Ft | |
| 06/28/2021 06/28/21 | Sold | $655,189 | 0.0% | $364 / Sq Ft | View Prior Sale |
| 01/23/2021 01/23/21 | Price Changed | $655,189 | +8.0% | $364 / Sq Ft | |
| 07/13/2020 07/13/20 | Pending | -- | -- | -- | |
| 06/22/2020 06/22/20 | For Sale | $606,865 | -- | $337 / Sq Ft |
We collect this data history from publicly available records. To have your information removed, we recommend requesting removal directly through your county’s website.
| Year | Tax Paid | Tax Assessment Tax Assessment Total Assessment is a certain percentage of the fair market value that is determined by local assessors to be the total taxable value of land and additions on the property. | Land | Improvement |
|---|---|---|---|---|
| 2026 | $7,213 | $859,900 | $504,000 | $355,900 |
| 2025 | $6,330 | $829,000 | $442,000 | $387,000 |
| 2024 | $6,330 | $749,300 | $382,000 | $367,300 |
| 2023 | $6,040 | $779,800 | $401,000 | $378,800 |
| 2022 | $5,958 | $622,400 | $301,000 | $321,400 |
Seller's Agent in 2024
Mona Spencer
Marketplace Sothebys International Realty
(206) 660-0091
1 in this area
10 Total Sales
Seller Co-Listing Agent in 2024
Gordy Spencer
Marketplace Sothebys International Realty
(206) 900-2005
1 in this area
8 Total Sales
SS
Buyer's Agent in 2024
Seth Soumphonphakdy
Redfin
Seller's Agent in 2021
Lio Suntay
Windermere Corporate
(206) 478-3238
1 in this area
107 Total Sales
DB
Seller's Agent in 2021
Dawnn Brown
Tri Pointe Homes Real Estate
(425) 449-6007
60 in this area
83 Total Sales
Seller Co-Listing Agent in 2021
Amy Gessel
Pulte Homes of Washington Inc
(425) 598-0749
74 in this area
162 Total Sales
Source: Northwest Multiple Listing Service (NWMLS)
MLS Number: 2161946
APN: 012014-000-018-00
Disclaimer: Certain information contained herein is derived from information provided by parties other than Homes.com. All information provided is deemed reliable, but is not guaranteed to be accurate and should be independently verified.
All data is obtained from various sources and may not have been verified by broker or MLS GRID. Supplied Open House Information is subject to change without notice. All information should be independently reviewed and verified for accuracy. Properties may or may not be listed by the office/agent presenting the information. Listing information is provided by the Northwest Multiple Listing Service (NWMLS). Property information is based on available data that may include MLS information, county records, and other sources. Listings marked with the 3 tree icon and provided by NWMLS. All properties are subject to prior sale or withdrawal. IDX information is provided exclusively for consumers’ personal noncommercial use, that it may not be used for any purpose other than to identify prospective properties consumers may be interested in purchasing, that the data is deemed reliable but is not guaranteed by MLS GRID. ©2026 NWMLS.
Based on information submitted to the MLS GRID
Listings courtesy of Northwest Multiple Listing Service (NWMLS) as distributed by MLS GRID
Ask me questions while you tour the home.