
Pam Shotto
Touchstone Realty by Pam Shotto
(272) 770-3915
65 Total Sales
2 in Hill Section
$133K - $198K Price Range


Estimated Value: $411,000
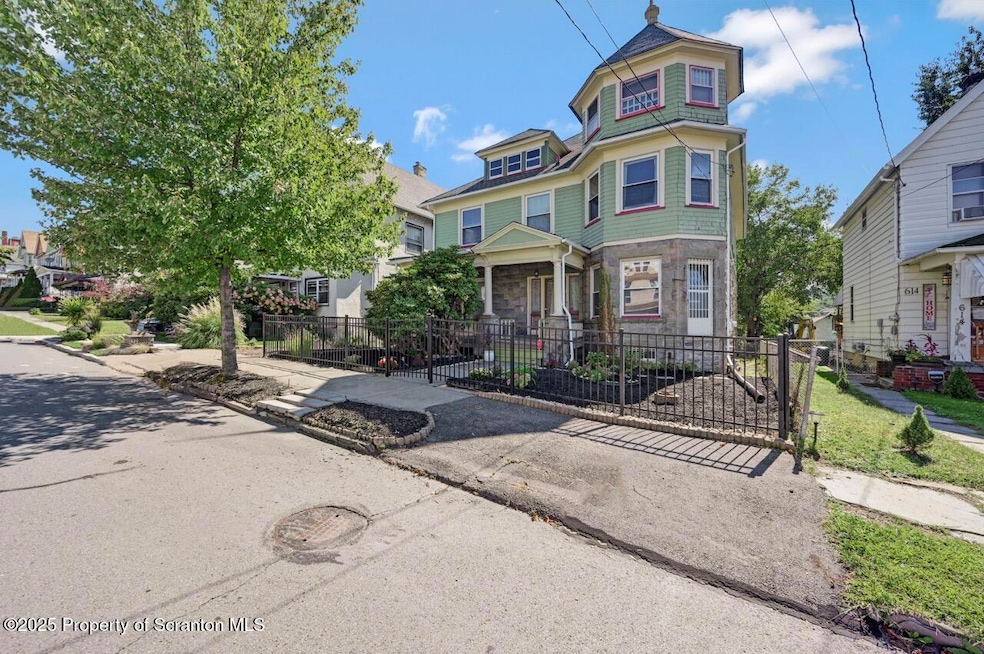
Charming Victorian with Over 3,000 Sq. Ft.Step inside this spacious Victorian offering 6 bedrooms and 3 full baths. With over 3,000 sq. ft. of living space, this home features a third floor with endless potential to finish and customize to your needs.The first floor includes a bedroom and full bath, a cozy living room with a fireplace, a kosher kitchen with an eat-in area, and a spacious dining room perfect for hosting family dinners. The second floor offers 5 bedrooms, 2 full baths, and the convenience of laundry close to all the bedrooms for added ease. With 6 bedrooms in total, there's room for everyone--whether you need space for family, guests, home offices, a playroom, or a private retreat.Enjoy multiple living spaces with a welcoming front porch, a sunroom at the back of the home, and a deck ideal for relaxing or entertaining. A detached garage and driveway provide off-street parking.This Victorian blends character, space, and practicality--ready for you to make it your own!
Last Agent to Sell the Property
Keller Williams Real Estate-Clarks Summit License #RS371066 Listed on: 09/16/2025
Last Buyer's Agent
NON MEMBER
NON MEMBER
We collect this data history from publicly available records. To have your information removed, we recommend requesting removal directly through your county’s website.
Pam Shotto
Touchstone Realty by Pam Shotto
(272) 770-3915
65 Total Sales
2 in Hill Section
$133K - $198K Price Range
Michael Clark
Cobblestone Real Estate LLC
(272) 770-2939
75 Total Sales
1 in Hill Section
$480,000 Price
Nell Donnelly-O'Boyle
Dwell Real Estate
(272) 770-2598
132 Total Sales
31 in Hill Section
$60K - $565K Price Range
Sunita Arora
ERA One Source Realty - Peckville
(570) 487-3276
248 Total Sales
7 in Hill Section
$75K - $530K Price Range
KATHY CASARIN
EXP Realty LLC
(272) 770-3602
33 Total Sales
2 in Hill Section
$129K - $220K Price Range
David Mitchell
The Hub Real Estate Group Scranton
(272) 770-0922
27 Total Sales
3 in Hill Section
$340K - $370K Price Range
We collect this data history from publicly available records. To have your information removed, we recommend requesting removal directly through your county’s website.
| Date | Buyer | Sale Price | Title Company |
|---|---|---|---|
| $389,000 | Keystone Settlement Services L | ||
| Friedlander Alan | $305,000 | None Listed On Document | |
| Udaze Christian | $198,700 | None Available | |
| Dadl Jones Mary | $167,500 | None Available |
We collect this data history from publicly available records. To have your information removed, we recommend requesting removal directly through your county’s website.
| Date | Status | Borrower | Loan Amount |
|---|---|---|---|
| Open | $440,703 | ||
| Previous Owner | Udaze Christian | $190,439 | |
| Previous Owner | Udaze Christian | $195,100 |
We collect this data history from publicly available records. To have your information removed, we recommend requesting removal directly through your county’s website.
| Date | Event | Price | List to Sale | Price per Sq Ft | Prior Sale |
|---|---|---|---|---|---|
| 06/11/2026 06/11/26 | Sold | $389,000 | -0.3% | $115 / Sq Ft | |
| 03/19/2026 03/19/26 | Pending | -- | -- | -- | |
| 03/18/2026 03/18/26 | For Sale | $390,000 | +0.3% | $115 / Sq Ft | |
| 03/16/2026 03/16/26 | Off Market | $389,000 | -- | -- | |
| 12/02/2025 12/02/25 | Price Changed | $390,000 | -7.1% | $115 / Sq Ft | |
| 10/27/2025 10/27/25 | Price Changed | $419,900 | -4.5% | $124 / Sq Ft | |
| 09/16/2025 09/16/25 | For Sale | $439,900 | +44.2% | $130 / Sq Ft | |
| 06/15/2022 06/15/22 | Sold | $305,000 | 0.0% | $86 / Sq Ft | View Prior Sale |
| 05/13/2022 05/13/22 | Off Market | $305,000 | -- | -- | |
| 04/22/2022 04/22/22 | For Sale | $305,000 | -- | $86 / Sq Ft |
We collect this data history from publicly available records. To have your information removed, we recommend requesting removal directly through your county’s website.
| Year | Tax Paid | Tax Assessment Tax Assessment Total Assessment is a certain percentage of the fair market value that is determined by local assessors to be the total taxable value of land and additions on the property. | Land | Improvement |
|---|---|---|---|---|
| 2026 | $44,220 | $276,390 | $40,860 | $235,530 |
| 2025 | $5,200 | $15,500 | $3,550 | $11,950 |
| 2024 | $4,766 | $15,500 | $3,550 | $11,950 |
| 2023 | $4,766 | $15,500 | $3,550 | $11,950 |
| 2022 | $4,662 | $15,500 | $3,550 | $11,950 |
| 2021 | $4,662 | $15,500 | $3,550 | $11,950 |
| 2020 | $4,578 | $15,500 | $3,550 | $11,950 |
| 2019 | $4,311 | $15,500 | $3,550 | $11,950 |
| 2018 | $4,311 | $15,500 | $3,550 | $11,950 |
| 2017 | $4,238 | $15,500 | $3,550 | $11,950 |
| 2016 | $0 | $15,500 | $3,550 | $11,950 |
| 2015 | $3,219 | $15,500 | $3,550 | $11,950 |
| 2014 | -- | $15,500 | $3,550 | $11,950 |
JS
Seller's Agent in 2026
Joseph Stanco
Keller Williams Real Estate-Clarks Summit
(570) 510-0211
5 in this area
42 Total Sales
KJ
Seller Co-Listing Agent in 2026
Kelly Jacoby
Keller Williams Real Estate-Clarks Summit
(570) 231-9996
7 in this area
91 Total Sales
N
Buyer's Agent in 2026
NON MEMBER
NON MEMBER
KW
Seller's Agent in 2022
Karey Walker
CLASSIC PROPERTIES
(570) 499-2810
2 in this area
6 Total Sales
Source: Greater Scranton Board of REALTORS®
MLS Number: GSBSC254796
APN: 15710010062
Disclaimer: Certain information contained herein is derived from information provided by parties other than Homes.com. All information provided is deemed reliable, but is not guaranteed to be accurate and should be independently verified.
All data is obtained from various sources and may not have been verified by broker or MLS GRID. Supplied Open House Information is subject to change without notice. All information should be independently reviewed and verified for accuracy. Properties may or may not be listed by the office/agent presenting the information. Some IDX listings have been excluded from this website. IDX information is provided exclusively for personal, non-commercial use, and may not be used for any purpose other than to identify prospective properties consumers may be interested in purchasing. Information is deemed reliable but not guaranteed.
Listings courtesy of Reelfoot Regional Association of REALTORS® as distributed by MLS GRID.
Based on information submitted to the MLS GRID
Ask me questions while you tour the home.