
Adrian Young
Responds Quickly
Keller Williams Keystone Realty
(223) 217-8660
235 Total Sales
5 in Kissel Hill
$350K - $986K Price Range


Estimated Value: $715,607
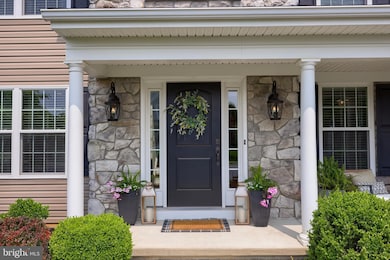
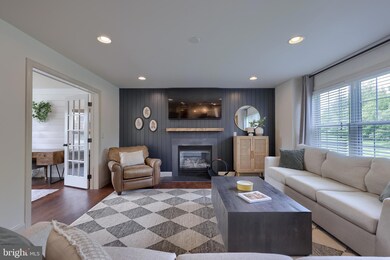
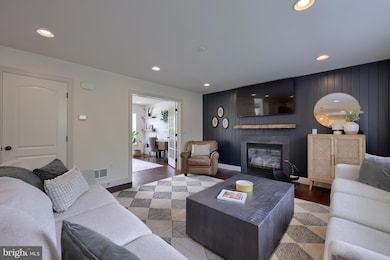
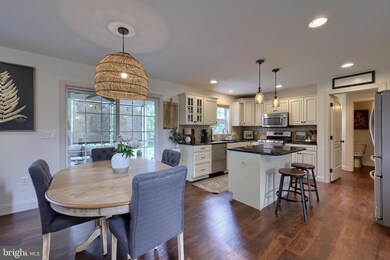
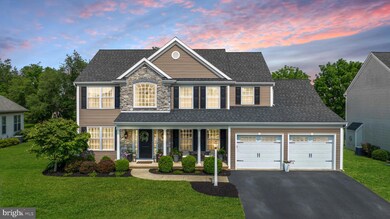
Welcome to 616 Belgian Way in Lititz, located in a sought-after Manheim Township location. This gorgeous home offers a spacious open floor plan and stylish finishes, including luxury vinyl plank flooring throughout the entire home. From the moment you step into the vaulted foyer, you'll appreciate the attention to detail—from the formal dining room perfect for entertaining to the first-floor office complete with built-in shelving. The heart of the home is designed for comfort and connection, with seamless flow between the living spaces and an inviting screened-in porch—an ideal spot to unwind or enjoy your morning coffee. The second floor features a spacious owner’s suite and three others bedrooms and another full bath. On the lower level, the finished basement offers an additional space to relax, hang out, or entertain—perfect for movie nights, a home gym, or a cozy second living area. Additionally there is an unfinished storage rooms and closet in the basement for lots of extra storage. Home has a central vacuum system that includes a convenient kitchen toe kick sweep inlet in the kitchen. Oversize 2nd garage bay for a very spacious garage. Outside, you'll find a spacious backyard with a beautiful stone wall, and the covered pergola with a hot tub (which stays with the home) adds to the appeal of the backyard living space. This neighborhood is perfect for walking, biking, and running, and you'll love being just steps away from everyday conveniences like a local pizza shop, dry cleaner, salon, and dentist. With its gorgeous design, functional layout, and unbeatable Manheim Township location, this home is truly a rare find!
Last Agent to Sell the Property
(717) 735-8400 cpalancasteradmins@coldwellbankermoves.com Coldwell Banker Realty Listed on: 06/13/2025
Last Buyer's Agent
(717) 735-8400 cpalancasteradmins@coldwellbankermoves.com Coldwell Banker Realty Listed on: 06/13/2025
We collect this data history from publicly available records. To have your information removed, we recommend requesting removal directly through your county’s website.
Adrian Young
Keller Williams Keystone Realty
(223) 217-8660
235 Total Sales
5 in Kissel Hill
$350K - $986K Price Range
Amy Sullivan
Berkshire Hathaway HomeServices Homesale Realty
(717) 910-6816
97 Total Sales
1 in Kissel Hill
$439,900 Price
Justine Dennis McPhee
Keller Williams Elite
(223) 216-5301
120 Total Sales
5 in Kissel Hill
$470K - $950K Price Range
Rachel Stoltzfus
Iron Valley Real Estate of Lancaster
(223) 217-4726
157 Total Sales
4 in Kissel Hill
$435K - $843K Price Range
Craig Hartranft
Berkshire Hathaway HomeServices Homesale Realty
(717) 537-0950
871 Total Sales
71 in Kissel Hill
$250K - $2.1M Price Range
Ronald Burkhart
Coldwell Banker Realty
(223) 217-5937
166 Total Sales
6 in Kissel Hill
$216K - $1.4M Price Range
We collect this data history from publicly available records. To have your information removed, we recommend requesting removal directly through your county’s website.
| Date | Buyer | Sale Price | Title Company |
|---|---|---|---|
| $670,000 | Capstone Agent Transfer Servic | ||
| $335,900 | None Available |
We collect this data history from publicly available records. To have your information removed, we recommend requesting removal directly through your county’s website.
| Date | Status | Borrower | Loan Amount |
|---|---|---|---|
| Open | $628,000 | ||
| Previous Owner | $295,000 | ||
| Previous Owner | $165,000 | ||
| Previous Owner | $67,000 | ||
| Previous Owner | $21,500 | ||
| Previous Owner | $268,720 |
We collect this data history from publicly available records. To have your information removed, we recommend requesting removal directly through your county’s website.
| Date | Event | Price | List to Sale | Price per Sq Ft | Prior Sale |
|---|---|---|---|---|---|
| 08/08/2025 08/08/25 | Sold | $670,000 | +3.1% | $237 / Sq Ft | |
| 06/15/2025 06/15/25 | Pending | -- | -- | -- | |
| 06/13/2025 06/13/25 | For Sale | $650,000 | +93.5% | $230 / Sq Ft | |
| 09/27/2013 09/27/13 | Sold | $335,900 | 0.0% | $150 / Sq Ft | View Prior Sale |
| 07/18/2013 07/18/13 | Pending | -- | -- | -- | |
| 07/18/2013 07/18/13 | For Sale | $335,900 | -- | $150 / Sq Ft |
We collect this data history from publicly available records. To have your information removed, we recommend requesting removal directly through your county’s website.
| Year | Tax Paid | Tax Assessment Tax Assessment Total Assessment is a certain percentage of the fair market value that is determined by local assessors to be the total taxable value of land and additions on the property. | Land | Improvement |
|---|---|---|---|---|
| 2026 | $8,562 | $385,900 | $73,000 | $312,900 |
| 2025 | $8,350 | $385,900 | $73,000 | $312,900 |
| 2024 | $8,350 | $385,900 | $73,000 | $312,900 |
| 2023 | $8,132 | $385,900 | $73,000 | $312,900 |
| 2022 | $7,995 | $385,900 | $73,000 | $312,900 |
| 2021 | $7,817 | $385,900 | $73,000 | $312,900 |
| 2020 | $7,817 | $385,900 | $73,000 | $312,900 |
| 2019 | $7,634 | $380,600 | $73,000 | $307,600 |
| 2018 | $9,271 | $380,600 | $73,000 | $307,600 |
| 2017 | $6,407 | $251,800 | $49,700 | $202,100 |
| 2016 | $6,407 | $251,800 | $49,700 | $202,100 |
| 2015 | $1,610 | $251,800 | $49,700 | $202,100 |
| 2014 | $4,694 | $251,800 | $49,700 | $202,100 |
Seller's Agent in 2025
Abby Young
Coldwell Banker Realty
(717) 615-5355
5 in this area
112 Total Sales
Seller's Agent in 2013
Kenneth Carper
Gateway Realty Inc.
(717) 575-3030
146 Total Sales
Source: Bright MLS
MLS Number: PALA2071136
APN: 390-11096-0-0000
Disclaimer: Certain information contained herein is derived from information provided by parties other than Homes.com. All information provided is deemed reliable, but is not guaranteed to be accurate and should be independently verified.
The data relating to real estate for sale on this website appears in part through the BRIGHT Internet Data Exchange program, a voluntary cooperative exchange of property listing data between licensed real estate brokerage firms, and is provided by BRIGHT through a licensing agreement.
Listing information is from various brokers who participate in the Bright MLS IDX program and not all listings may be visible on the site.
The property information being provided on or through the website is for the personal, non-commercial use of consumers and such information may not be used for any purpose other than to identify prospective properties consumers may be interested in purchasing.
Some properties which appear for sale on the website may no longer be available because they are for instance, under contract, sold or are no longer being offered for sale.
Property information displayed is deemed reliable but is not guaranteed.
Copyright 2026 Bright MLS, Inc.
Ask me questions while you tour the home.