
Heidi Foggo
Compass RE
(484) 922-9878
196 Total Sales
35 in Nether Providence
$230K - $1.9M Price Range
Estimated Value: $532,895
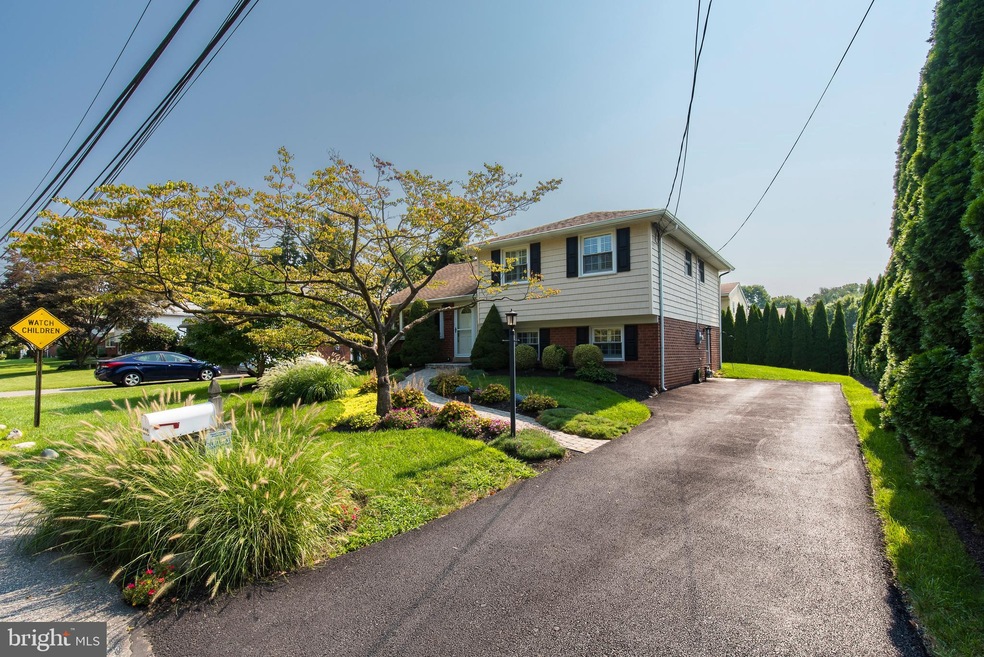
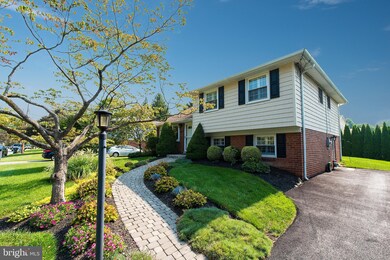
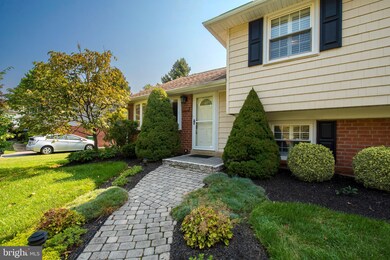
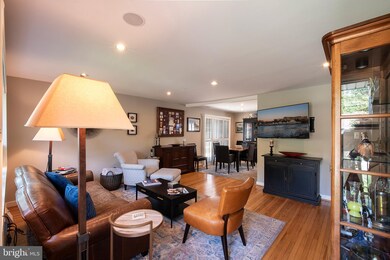
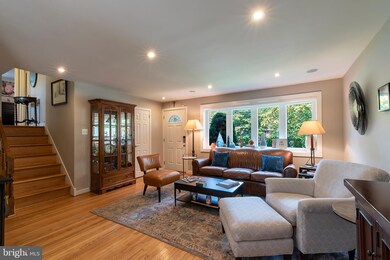
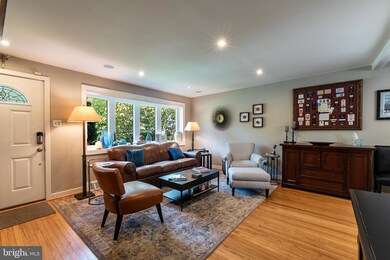
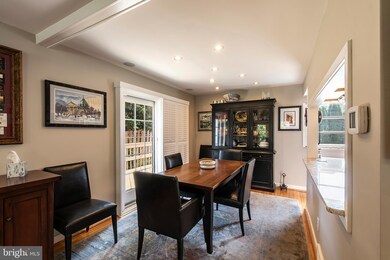
Meticulously cared for property in the desirable Strath Haven School District with mature plants and trees. Your new home will afford you the ability to live comfortably indoors and outdoors. Although this home was built in the 1950's the current owner has taken great care of the property and has upgraded the property continually throughout the years to accommodate modern living requirements. Conversion to a 4th bedroom is possible with a room that is currently used for storage. The wrap around deck is a great place to relax and have an occasional meal or morning coffee. Owner is including two refrigerators. This is a must see!
Last Agent to Sell the Property
(610) 356-9797 markgilbert24@gmail.com M Vincent Gilbert License #RS157727A Listed on: 08/27/2020
Last Buyer's Agent
(610) 565-1995 klrw709@kw.com Keller Williams Real Estate - Media License #RS340114
We collect this data history from publicly available records. To have your information removed, we recommend requesting removal directly through your county’s website.
Heidi Foggo
Compass RE
(484) 922-9878
196 Total Sales
35 in Nether Providence
$230K - $1.9M Price Range
Tammy Harrison
Compass RE
(484) 592-4828
92 Total Sales
1 in Nether Providence
$1,825,000 Price
Gary Scheivert
BHHS Fox & Roach-Media
(484) 826-8947
121 Total Sales
4 in Nether Providence
$315K - $1.3M Price Range
Ramonita Hernandez-Mohr
Long & Foster Real Estate, Inc.
(856) 409-7087
41 Total Sales
1 in Nether Providence
$165,000 Price
John Bell
RE/MAX Integrity
(484) 989-9360
72 Total Sales
2 in Nether Providence
$205K - $206K Price Range
Andrea Fonash
Four Oaks Real Estate LLC
(484) 922-9397
129 Total Sales
1 in Nether Providence
$328,000 Price
We collect this data history from publicly available records. To have your information removed, we recommend requesting removal directly through your county’s website.
| Date | Buyer | Sale Price | Title Company |
|---|---|---|---|
| $405,000 | Ts Executive Abstract Llc | ||
| -- | -- |
We collect this data history from publicly available records. To have your information removed, we recommend requesting removal directly through your county’s website.
| Date | Status | Borrower | Loan Amount |
|---|---|---|---|
| Open | $324,000 |
We collect this data history from publicly available records. To have your information removed, we recommend requesting removal directly through your county’s website.
| Date | Event | Price | List to Sale | Price per Sq Ft |
|---|---|---|---|---|
| 11/17/2020 11/17/20 | Sold | $405,000 | -2.4% | $261 / Sq Ft |
| 09/23/2020 09/23/20 | Pending | -- | -- | -- |
| 09/15/2020 09/15/20 | Price Changed | $415,000 | -4.6% | $267 / Sq Ft |
| 08/27/2020 08/27/20 | For Sale | $435,000 | -- | $280 / Sq Ft |
We collect this data history from publicly available records. To have your information removed, we recommend requesting removal directly through your county’s website.
| Year | Tax Paid | Tax Assessment Tax Assessment Total Assessment is a certain percentage of the fair market value that is determined by local assessors to be the total taxable value of land and additions on the property. | Land | Improvement |
|---|---|---|---|---|
| 2026 | $9,787 | $254,970 | $107,800 | $147,170 |
| 2025 | $9,090 | $254,970 | $107,800 | $147,170 |
| 2024 | $9,090 | $254,970 | $107,800 | $147,170 |
| 2023 | $8,734 | $254,970 | $107,800 | $147,170 |
| 2022 | $8,549 | $254,970 | $107,800 | $147,170 |
| 2021 | $13,888 | $254,970 | $107,800 | $147,170 |
| 2020 | $7,519 | $129,740 | $58,650 | $71,090 |
| 2019 | $7,311 | $129,740 | $58,650 | $71,090 |
| 2018 | $7,169 | $129,740 | $0 | $0 |
| 2017 | $6,972 | $129,740 | $0 | $0 |
| 2016 | $712 | $129,740 | $0 | $0 |
| 2015 | $727 | $129,740 | $0 | $0 |
| 2014 | $712 | $129,740 | $0 | $0 |
Seller's Agent in 2020
Mark Gilbert
M Vincent Gilbert
(610) 399-1031
1 Total Sale
Buyer's Agent in 2020
Stephen Stout
Keller Williams Real Estate - Media
(858) 449-1569
120 Total Sales
Source: Bright MLS
MLS Number: PADE525988
APN: 34-00-00217-10
Disclaimer: Certain information contained herein is derived from information provided by parties other than Homes.com. All information provided is deemed reliable, but is not guaranteed to be accurate and should be independently verified.
The data relating to real estate for sale on this website appears in part through the BRIGHT Internet Data Exchange program, a voluntary cooperative exchange of property listing data between licensed real estate brokerage firms, and is provided by BRIGHT through a licensing agreement.
Listing information is from various brokers who participate in the Bright MLS IDX program and not all listings may be visible on the site.
The property information being provided on or through the website is for the personal, non-commercial use of consumers and such information may not be used for any purpose other than to identify prospective properties consumers may be interested in purchasing.
Some properties which appear for sale on the website may no longer be available because they are for instance, under contract, sold or are no longer being offered for sale.
Property information displayed is deemed reliable but is not guaranteed.
Copyright 2026 Bright MLS, Inc.
Ask me questions while you tour the home.