




616 Chad St Rocky Mount, NC 27803
Rocky Mount AreaEstimated payment $2,120/month
Total Views
15,708
3
Beds
2.5
Baths
2,525
Sq Ft
$143
Price per Sq Ft
Highlights
- Popular Property
- Deck
- Granite Countertops
- Colonial Architecture
- Wood Flooring
- No HOA
About This Home
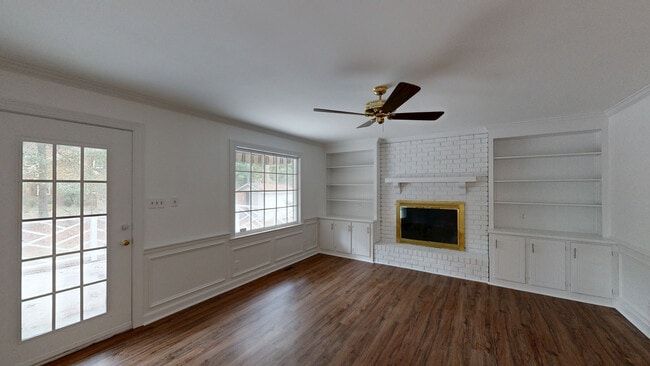
Timelessly Updated Brick Home on a 0.66-Acre Corner Lot in Nob Hill. Move-in ready and beautifully updated, this classic brick two-story home blends timeless Southern charm with sophisticated modern luxury in Rocky Mount's established Nob Hill neighborhood. Situated on a spacious 0.66-acre corner lot, this impressive 3-bedroom, 2.5-bath single-family home offers approximately 2,525 square feet of thoughtfully designed living space. Deep navy shutters and a striking navy front door create refined curb appeal, while mature trees and the established neighborhood setting provide privacy, beauty, and an enduring sense of elegance. Inside, a gracious curved staircase with a rich wood banister creates a memorable and sophisticated first impression. The home features two spacious formal sitting areas, offering beautifully appointed spaces for entertaining, gathering, or creating separate conversation and relaxation areas. Modern black-and-gold lighting, polished brass accents, and carefully selected fixtures bring a luxurious, designer-inspired finish throughout the home. The inviting den features a warm gas fireplace framed by built-in shelving and flows effortlessly onto the oversized back porch, creating a seamless connection between indoor and outdoor living. This versatile space is ideal for refined entertaining, quiet evenings, working from home, or creating a private library or media room. The updated kitchen, featuring new stainless steel appliances, opens into a bright breakfast nook framed by a sun-filled bay window. Elegant gold and brass fixtures add a polished, upscale touch while beautifully complementing the home's traditional architecture and timeless character. Upstairs, three generously sized bedrooms provide comfortable and functional living space. The flexible floor plan, multiple living areas, sophisticated updates, and abundant natural light create a home that feels both luxurious and welcoming. Outside, enjoy the oversized back porch overlooking a spacious yard shaded by mature trees—perfect for outdoor dining, grilling, entertaining, or relaxing in a peaceful setting. A wraparound driveway extends along the side of the home, offering convenient access, additional parking, and an easy flow around the property. Additional highlights include a pet-friendly layout and a 1-Year VIP Home Warranty Package provided by the seller, offering added protection and peace of mind from the moment you move in. Combining timeless brick architecture, sophisticated interior updates, luxurious finishes, multiple living spaces, an expansive corner lot, and a convenient side wraparound driveway, this exceptional Nob Hill residence offers an elevated lifestyle in a desirable Rocky Mount location. Just minutes from shopping, dining, schools, parks, and everyday conveniences, this beautifully appointed home delivers the perfect balance of luxury, comfort, character, and location. THIS IS A MUST SEE! Experience the elegance and sophisticated comfort of this move-in-ready Nob Hill home. Schedule your private tour today.
Home Details
Home Type
- Single Family
Est. Annual Taxes
- $1,718
Year Built
- Built in 1984
Lot Details
- 28,749 Sq Ft Lot
Home Design
- Colonial Architecture
- Traditional Architecture
- Entry on the 1st floor
- Brick Exterior Construction
- Frame Construction
- Shingle Roof
Interior Spaces
- 2,525 Sq Ft Home
- 2-Story Property
- Built-In Features
- Bookcases
- Crown Molding
- Smooth Ceilings
- Ceiling Fan
- Recessed Lighting
- Chandelier
- Raised Hearth
- Fireplace With Glass Doors
- Fireplace Features Masonry
- Living Room with Fireplace
- Den with Fireplace
- Storage
- Crawl Space
- Pull Down Stairs to Attic
Kitchen
- Breakfast Area or Nook
- Eat-In Kitchen
- Electric Cooktop
- Dishwasher
- Stainless Steel Appliances
- Kitchen Island
- Granite Countertops
- Disposal
Flooring
- Wood
- Carpet
- Ceramic Tile
- Luxury Vinyl Tile
Bedrooms and Bathrooms
- 3 Bedrooms
- Primary bedroom located on second floor
- Walk-In Closet
- Double Vanity
- Soaking Tub
Parking
- 4 Parking Spaces
- Parking Pad
- Driveway
- 4 Open Parking Spaces
Outdoor Features
- Balcony
- Deck
- Covered Patio or Porch
- Outdoor Storage
Schools
- Englewood Elementary School
- Rocky Mount Middle School
- Rocky Mount High School
Utilities
- Central Air
- No Heating
Community Details
- No Home Owners Association
- Nob Hill Subdivision
Listing and Financial Details
- Home warranty included in the sale of the property
- Assessor Parcel Number 018036
3D Interior and Exterior Tours
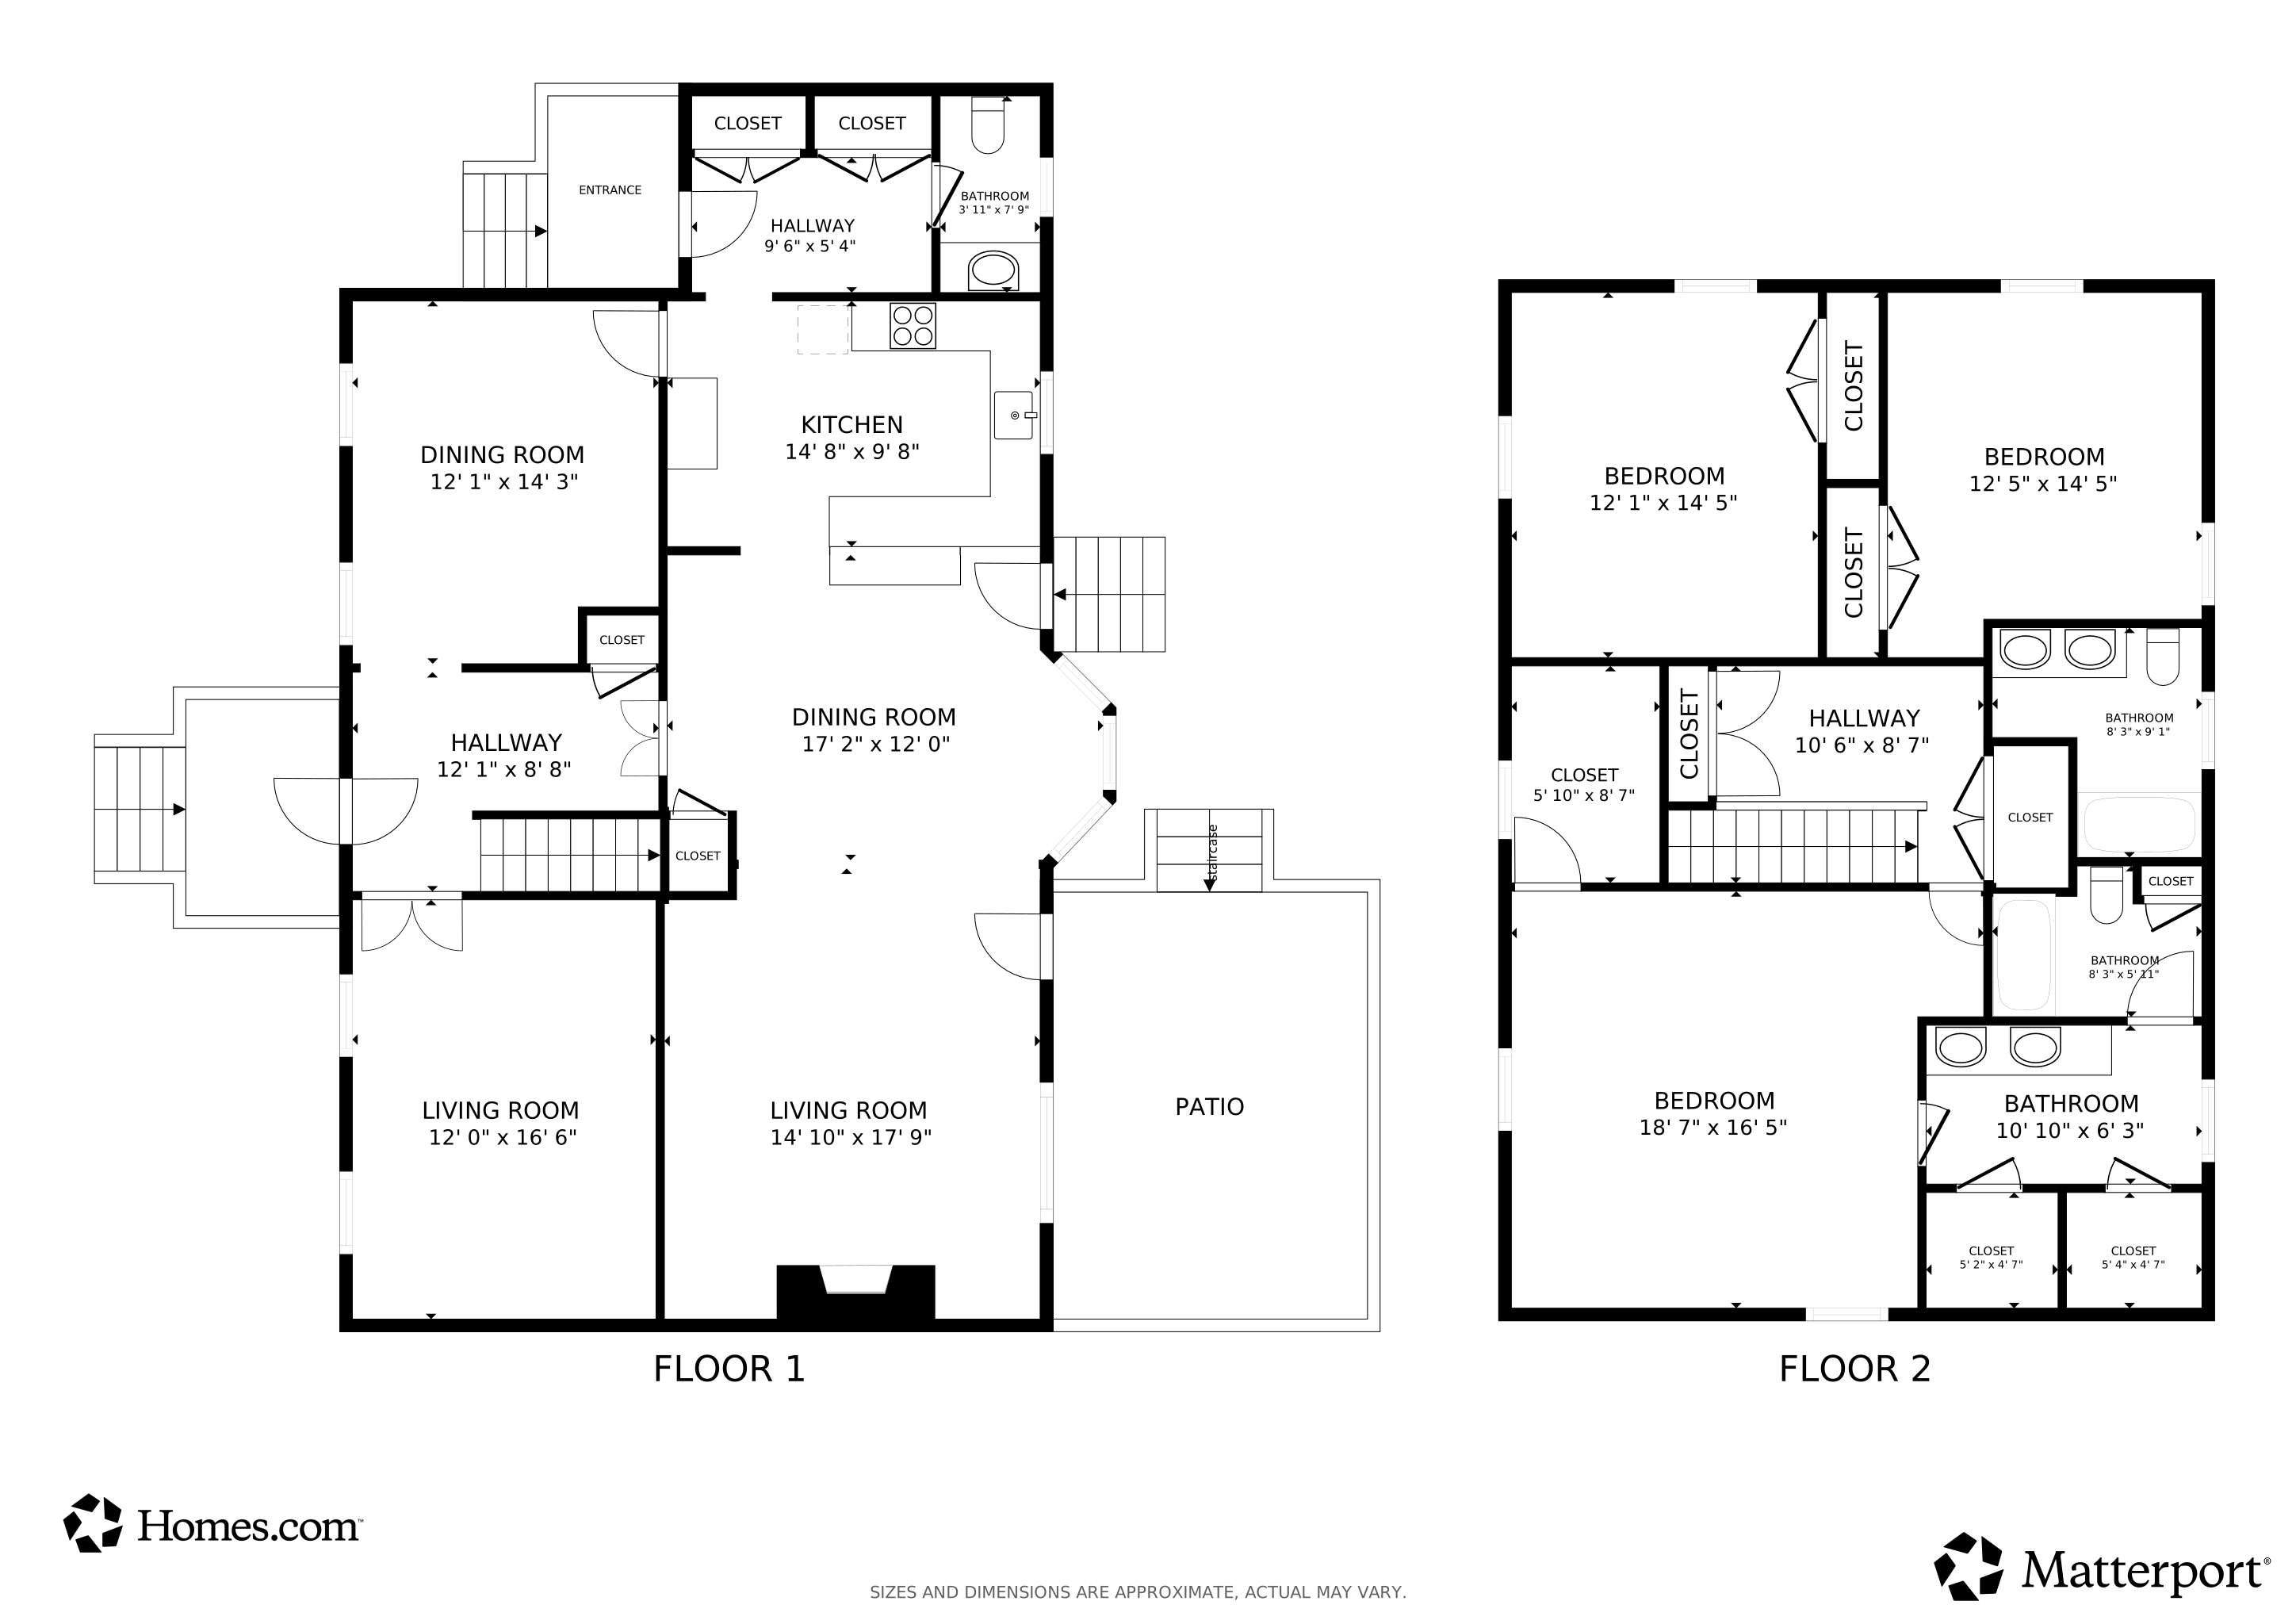
Floorplans
Map
Create a Home Valuation Report for This Property
The Home Valuation Report is an in-depth analysis detailing your home's value as well as a comparison with similar homes in the area
Home Values in the Area
Average Home Value in this Area
Tax History
We collect this data history from publicly available records. To have your information removed, we recommend requesting removal directly through your county’s website.
| Year | Tax Paid | Tax Assessment Tax Assessment Total Assessment is a certain percentage of the fair market value that is determined by local assessors to be the total taxable value of land and additions on the property. | Land | Improvement |
|---|---|---|---|---|
| 2025 | $1,718 | $272,620 | $68,570 | $204,050 |
| 2024 | $1,718 | $200,550 | $68,570 | $131,980 |
| 2023 | $1,344 | $200,550 | $0 | $0 |
| 2022 | $1,374 | $200,550 | $68,570 | $131,980 |
| 2021 | $1,344 | $200,550 | $68,570 | $131,980 |
| 2020 | $1,344 | $200,550 | $68,570 | $131,980 |
| 2019 | $1,344 | $200,550 | $68,570 | $131,980 |
| 2018 | $1,344 | $200,550 | $0 | $0 |
| 2017 | $1,344 | $200,550 | $0 | $0 |
| 2015 | $1,462 | $218,214 | $0 | $0 |
| 2014 | $1,462 | $218,214 | $0 | $0 |
Source: Public Records
Property History
We collect this data history from publicly available records. To have your information removed, we recommend requesting removal directly through your county’s website.
| Date | Event | Price | List to Sale | Price per Sq Ft |
|---|---|---|---|---|
| 08/26/2026 08/26/26 | Price Changed | $360,000 | -1.3% | $143 / Sq Ft |
| 08/19/2026 08/19/26 | Price Changed | $364,900 | 0.0% | $145 / Sq Ft |
| 08/04/2026 08/04/26 | For Sale | $365,000 | -- | $145 / Sq Ft |
Source: Doorify MLS
Purchase History
We collect this data history from publicly available records. To have your information removed, we recommend requesting removal directly through your county’s website.
| Date | Type | Sale Price | Title Company |
|---|---|---|---|
| Deed | $200,000 | -- |
Source: Public Records
Mortgage History
We collect this data history from publicly available records. To have your information removed, we recommend requesting removal directly through your county’s website.
| Date | Status | Loan Amount | Loan Type |
|---|---|---|---|
| Open | $139,944 | New Conventional | |
| Closed | $30,300 | New Conventional |
Source: Public Records
About the Listing Agent
Katrina's Other Listings
Source: Doorify MLS
MLS Number: 10184216
APN: 3830-20-91-0711
Disclaimer: Certain information contained herein is derived from information provided by parties other than Homes.com. All information provided is deemed reliable, but is not guaranteed to be accurate and should be independently verified.
Some IDX listings have been excluded from this IDX display. Brokers make an effort to deliver accurate information, but buyers should independently verify any information on which they will rely in a transaction. The listing broker shall not be responsible for any typographical errors, misinformation, or misprints, and they shall be held totally harmless from any damages arising from reliance upon this data. This data is provided exclusively for consumers’ personal, non-commercial use. Listings marked with an icon are provided courtesy of the Doorify MLS, Inc. of North Carolina, Internet Data Exchange Database. Closed (sold) listings may have been listed and/or sold by a real estate firm other than the firm(s) featured on this website. Closed data is not available until the sale of the property is recorded in the MLS. Home sale data is not an appraisal, CMA, competitive or comparative market analysis, or home valuation of any property. Copyright 2026 Doorify MLS, Inc. of North Carolina. All rights reserved.
Nearby Homes
- 709 Bell Dr
- 5009 Brassfield Dr
- 113 Edinborough Ct
- 3013 Brassfield Dr
- 3420 Mansfield Dr
- 1001 Turnstone Dr
- 2028 Joelene Dr
- 2024 Joelene Dr
- 1021 Turnstone Dr
- 2016 Joelene Dr
- 3924 Crosswinds Dr
- 3521 Sheffield Dr
- 3812 Providence Rd
- 3313 Amherst Rd
- 3913 Hampton Dr
- 128 S Applewood Ct
- 4020 Ketch Point Dr
- 4012 Carybrook Ct
- 4001 Benjamin Ct
- 4000 Crosswinds Dr
- 3813 Mansfield Dr
- 300 Tyson Ave
- 237 S Winstead Ave
- 3430 Sunset Ave
- 3924 Sunset Ave
- 28 Winders Creek
- 405 Forest Hill Ave
- 4453 Layola Ave
- 117 Country Club Dr
- 312 W Tower Ln
- 2917 Old Mill Rd
- 2421 Sexton Rd
- 1517 Beal St
- 36 B P Ct
- 1115 Lafayette Ave
- 914 Nashville Rd
- 912 Nashville Rd
- 2478 W Raleigh Blvd
- 716 S Pine St
- 1112 Strawbush Rd
Your Personal Tour Guide
Ask me questions while you tour the home.