
Deborah 'Deb' Sweeney
Compass
(484) 922-8748
63 Total Sales
3 in New Castle
$132K - $315K Price Range
Estimated Value: $224,294
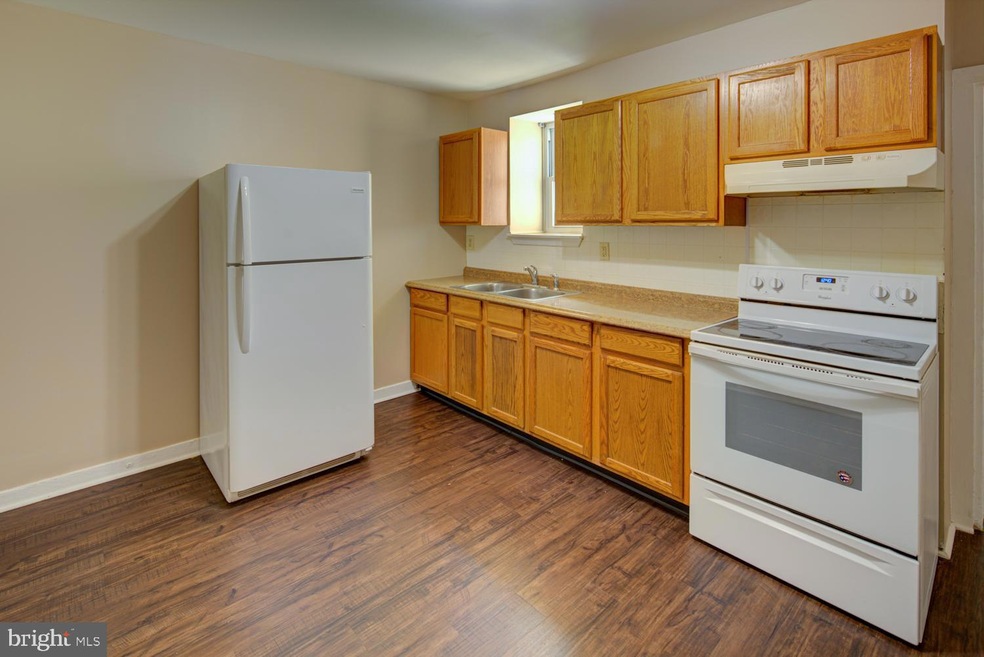
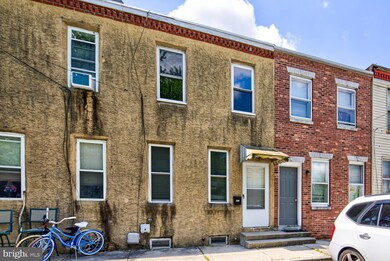
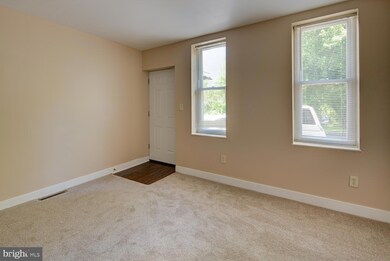
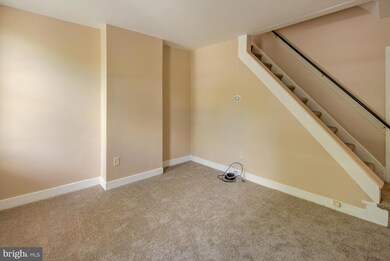
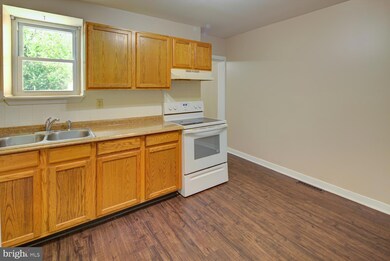
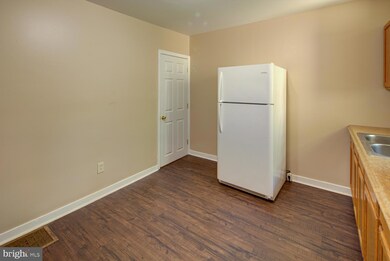
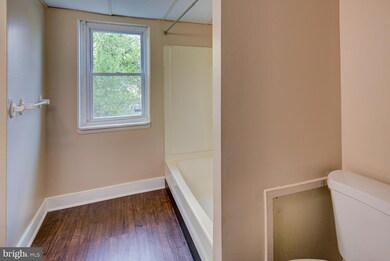
An updated two bedroom / one bathroom, two story townhouse in Dobbinsville. Freshly painted in neutral colors with easy access to I-95 and other major routes. This lovely home features large living room with new carpeting and an eat-in kitchen. The 2nd floor offers 2 generously sized bedrooms also with new carpeting and a beautifully updated bathroom. Other features include first floor laundry and fenced-in backyard. Conveniently located near parks, shopping, restaurants, Rt 40 and walking distance from New Castle Battery Park right on the Delaware River.
Last Agent to Rent the Property
(302) 369-5397 newarkoffice@c21gk.com Century 21 Gold Key Realty License #666524 Listed on: 01/20/2025
Last Renter's Agent
(484) 406-3004 shannon.townsend@psre.com Foraker Realty Co. License #RS0039618
We collect this data history from publicly available records. To have your information removed, we recommend requesting removal directly through your county’s website.
Deborah 'Deb' Sweeney
Compass
(484) 922-8748
63 Total Sales
3 in New Castle
$132K - $315K Price Range
Marquise Dunham-Nelson
EXP Realty, LLC
(888) 273-7713
30 Total Sales
3 in New Castle
$215K - $308K Price Range
Carter Eggleston
Compass
(302) 665-1606
62 Total Sales
2 in New Castle
$235K - $313K Price Range
Stacie Burris
Douglas Realty, LLC
(302) 289-8533
45 Total Sales
1 in New Castle
$330,000 Price
Brittany Fox
RE/MAX Chesapeake
(302) 279-5645
78 Total Sales
1 in New Castle
$255,000 Price
Herman Ross
Compass
(302) 600-1589
73 Total Sales
8 in New Castle
$99K - $430K Price Range
We collect this data history from publicly available records. To have your information removed, we recommend requesting removal directly through your county’s website.
| Date | Buyer | Sale Price | Title Company |
|---|---|---|---|
| -- | None Listed On Document | ||
| Tcs Investment Properties Llc | -- | None Available | |
| Whited Bobby G | $34,000 | -- |
We collect this data history from publicly available records. To have your information removed, we recommend requesting removal directly through your county’s website.
| Date | Status | Borrower | Loan Amount |
|---|---|---|---|
| Open | $132,000 | ||
| Previous Owner | Tcs Investment Properties Llc | $275,000 |
We collect this data history from publicly available records. To have your information removed, we recommend requesting removal directly through your county’s website.
| Date | Event | Price | List to Sale | Price per Sq Ft |
|---|---|---|---|---|
| 02/01/2025 02/01/25 | Rented | $1,300 | 0.0% | -- |
| 01/29/2025 01/29/25 | Under Contract | -- | -- | -- |
| 01/20/2025 01/20/25 | For Rent | $1,300 | +23.8% | -- |
| 06/01/2023 06/01/23 | Rented | $1,050 | 0.0% | -- |
| 05/15/2023 05/15/23 | Under Contract | -- | -- | -- |
| 05/09/2023 05/09/23 | For Rent | $1,050 | -- | -- |
We collect this data history from publicly available records. To have your information removed, we recommend requesting removal directly through your county’s website.
| Year | Tax Paid | Tax Assessment Tax Assessment Total Assessment is a certain percentage of the fair market value that is determined by local assessors to be the total taxable value of land and additions on the property. | Land | Improvement |
|---|---|---|---|---|
| 2025 | -- | $193,500 | $37,000 | $156,500 |
| 2024 | $305 | $10,700 | $1,100 | $9,600 |
| 2023 | $278 | $10,700 | $1,100 | $9,600 |
| 2022 | $289 | $10,700 | $1,100 | $9,600 |
| 2021 | $284 | $10,700 | $1,100 | $9,600 |
| 2020 | $0 | $10,700 | $1,100 | $9,600 |
| 2019 | $71 | $10,700 | $1,100 | $9,600 |
| 2018 | $283 | $10,700 | $1,100 | $9,600 |
| 2017 | $264 | $10,700 | $1,100 | $9,600 |
| 2016 | $231 | $10,700 | $1,100 | $9,600 |
| 2015 | -- | $10,700 | $1,100 | $9,600 |
| 2014 | -- | $10,700 | $1,100 | $9,600 |
Landlord's Agent in 2025
Nikolina Novakovic
Century 21 Gold Key Realty
(302) 598-3661
81 Total Sales
ST
Tenant's Agent in 2025
Shannon Townsend
Foraker Realty Co.
(302) 287-2210
9 Total Sales
Buyer's Agent in 2023
Justin Weeks
Long & Foster
(302) 450-2933
69 Total Sales
Source: Bright MLS
MLS Number: DENC2074766
APN: 21-017.00-106
Disclaimer: Certain information contained herein is derived from information provided by parties other than Homes.com. All information provided is deemed reliable, but is not guaranteed to be accurate and should be independently verified.
The data relating to real estate for sale on this website appears in part through the BRIGHT Internet Data Exchange program, a voluntary cooperative exchange of property listing data between licensed real estate brokerage firms, and is provided by BRIGHT through a licensing agreement.
Listing information is from various brokers who participate in the Bright MLS IDX program and not all listings may be visible on the site.
The property information being provided on or through the website is for the personal, non-commercial use of consumers and such information may not be used for any purpose other than to identify prospective properties consumers may be interested in purchasing.
Some properties which appear for sale on the website may no longer be available because they are for instance, under contract, sold or are no longer being offered for sale.
Property information displayed is deemed reliable but is not guaranteed.
Copyright 2026 Bright MLS, Inc.
Ask me questions while you tour the home.