
Edward Bowen
Keller Williams Capital
(217) 960-8714
89 Total Sales
2 in Riverton
$100K - $121K Price Range
Estimated Value: $173,000 - $188,000
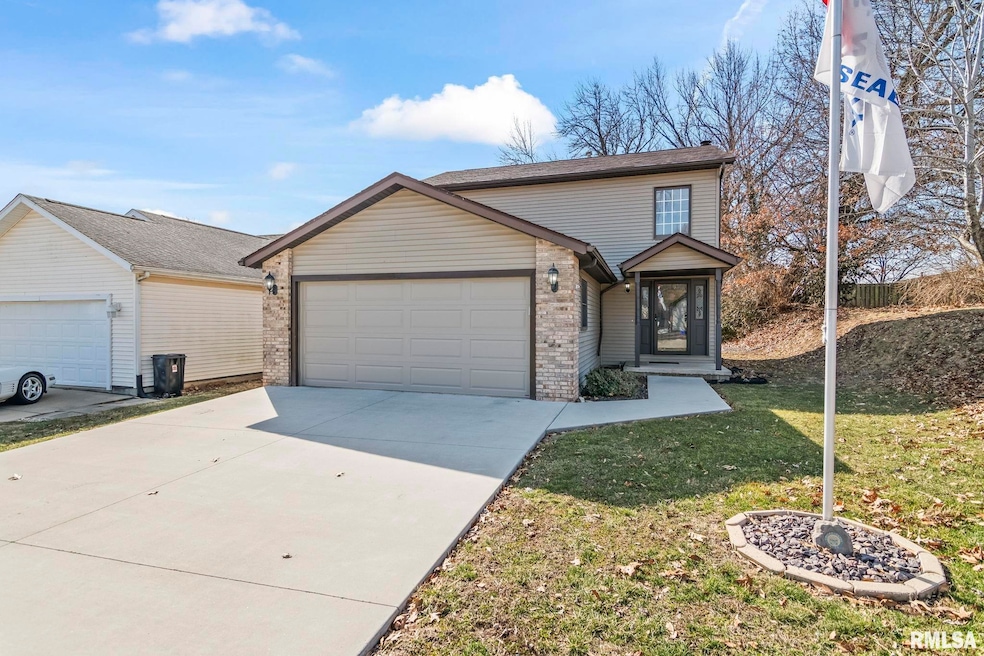
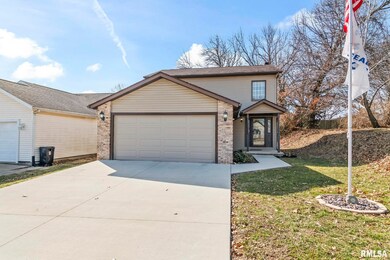
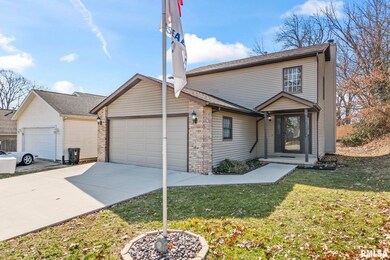
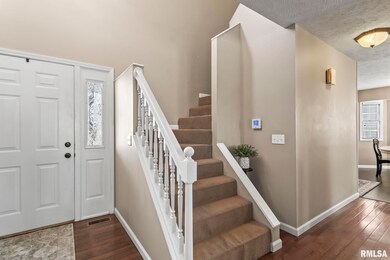
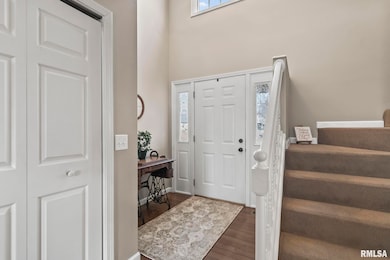
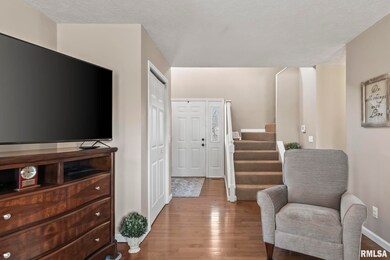
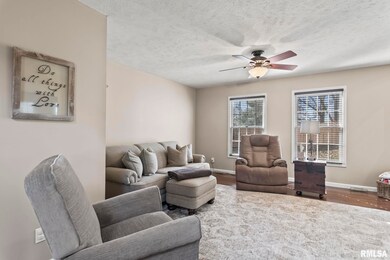
Very well maintained home with all mechanicals recently updated. (HVAC 2023, water heater 2022, roof years. Be welcomed into this super clean, 2 story home. You will love the hardwood floors and gas fireplace that the living room offers. Half bath on main level, right off garage, keeps messes from being tracked all through the home. Eat in kitchen offer white cabinetry, granite countertops, access to backyard and laundry closet. This makes cooking dinner and switching loads of laundry convenient. Enjoy 3 bedrooms and full bath on upper level. Its nice to have the privacy of all bedrooms away from the main floor. Enjoy the 2 car attached garage with new garage door and opener in 2024. Home has been wired for a generator and seller will leave their portable generator. Seller has recently installed a 6 ft privacy fence along the back of property to give privacy while relaxing on the patio.
Last Agent to Sell the Property
Keller Williams Capital License #475134690 Listed on: 02/25/2025
We collect this data history from publicly available records. To have your information removed, we recommend requesting removal directly through your county’s website.
Edward Bowen
Keller Williams Capital
(217) 960-8714
89 Total Sales
2 in Riverton
$100K - $121K Price Range
Phil Chiles
Keller Williams Capital
(217) 606-8574
231 Total Sales
4 in Riverton
$76K - $217K Price Range
LORI WAGGENER
The Real Estate Group, Inc.
(217) 290-0145
257 Total Sales
3 in Riverton
$13K - $190K Price Range
Julie Davis
The Real Estate Group, Inc.
(217) 860-0893
453 Total Sales
4 in Riverton
$115K - $235K Price Range
Jan Brewer
RE/MAX Professionals
(217) 860-0779
115 Total Sales
1 in Riverton
$280,000 Price
Jessica Shaffer
Land & Home Real Estate
(217) 394-5804
91 Total Sales
4 in Riverton
$155K - $192K Price Range
We collect this data history from publicly available records. To have your information removed, we recommend requesting removal directly through your county’s website.
| Date | Buyer | Sale Price | Title Company |
|---|---|---|---|
| $181,000 | None Listed On Document | ||
| $85,000 | -- | ||
| -- | -- | ||
| -- | -- |
We collect this data history from publicly available records. To have your information removed, we recommend requesting removal directly through your county’s website.
| Date | Status | Borrower | Loan Amount |
|---|---|---|---|
| Open | $171,950 |
We collect this data history from publicly available records. To have your information removed, we recommend requesting removal directly through your county’s website.
| Date | Event | Price | List to Sale | Price per Sq Ft |
|---|---|---|---|---|
| 06/02/2025 06/02/25 | Sold | $181,000 | +9.8% | $124 / Sq Ft |
| 04/11/2025 04/11/25 | Pending | -- | -- | -- |
| 04/10/2025 04/10/25 | For Sale | $164,900 | -- | $113 / Sq Ft |
We collect this data history from publicly available records. To have your information removed, we recommend requesting removal directly through your county’s website.
| Year | Tax Paid | Tax Assessment Tax Assessment Total Assessment is a certain percentage of the fair market value that is determined by local assessors to be the total taxable value of land and additions on the property. | Land | Improvement |
|---|---|---|---|---|
| 2025 | -- | $56,038 | $4,301 | $51,737 |
| 2024 | -- | $52,623 | $4,039 | $48,584 |
| 2023 | -- | $48,675 | $3,736 | $44,939 |
| 2022 | $0 | $45,304 | $3,477 | $41,827 |
| 2021 | $2,158 | $43,412 | $3,332 | $40,080 |
| 2020 | $2,158 | $43,131 | $3,310 | $39,821 |
| 2019 | $2,158 | $42,938 | $3,295 | $39,643 |
| 2018 | $2,158 | $42,142 | $3,234 | $38,908 |
| 2017 | $2,263 | $40,982 | $3,145 | $37,837 |
| 2016 | $2,368 | $39,722 | $3,048 | $36,674 |
| 2015 | $2,139 | $38,622 | $2,964 | $35,658 |
| 2014 | $2,257 | $38,018 | $2,918 | $35,100 |
| 2013 | $2,251 | $38,374 | $2,945 | $35,429 |
Seller's Agent in 2025
Tracy Shaw
Keller Williams Capital
(217) 494-1334
324 Total Sales
R
Buyer's Agent in 2025
Raegan Parker
The Real Estate Group, Inc.
(217) 971-3260
250 Total Sales
Source: RMLS Alliance
MLS Number: CA1034570
APN: 15-09.0-427-004
Disclaimer: Certain information contained herein is derived from information provided by parties other than Homes.com. All information provided is deemed reliable, but is not guaranteed to be accurate and should be independently verified.
All data is obtained from various sources and may not have been verified by broker or MLS GRID. Supplied Open House Information is subject to change without notice. All information should be independently reviewed and verified for accuracy. Properties may or may not be listed by the office/agent presenting the information. Some IDX listings have been excluded from this website.IDX information is provided exclusively for personal, non-commercial use, and may not be used for any purpose other than to identify prospective properties consumers may be interested in purchasing. Information is deemed reliable but not guaranteed.
Listings courtesy of RMLS Alliance as distributed by MLS GRID.
Based on information submitted to the MLS GRID
Ask me questions while you tour the home.