
Juanita Matthews
EXP Realty, LLC
(667) 771-4520
35 Total Sales
1 in Penn Quarter
$425,000 Price
Estimated Value: $469,536
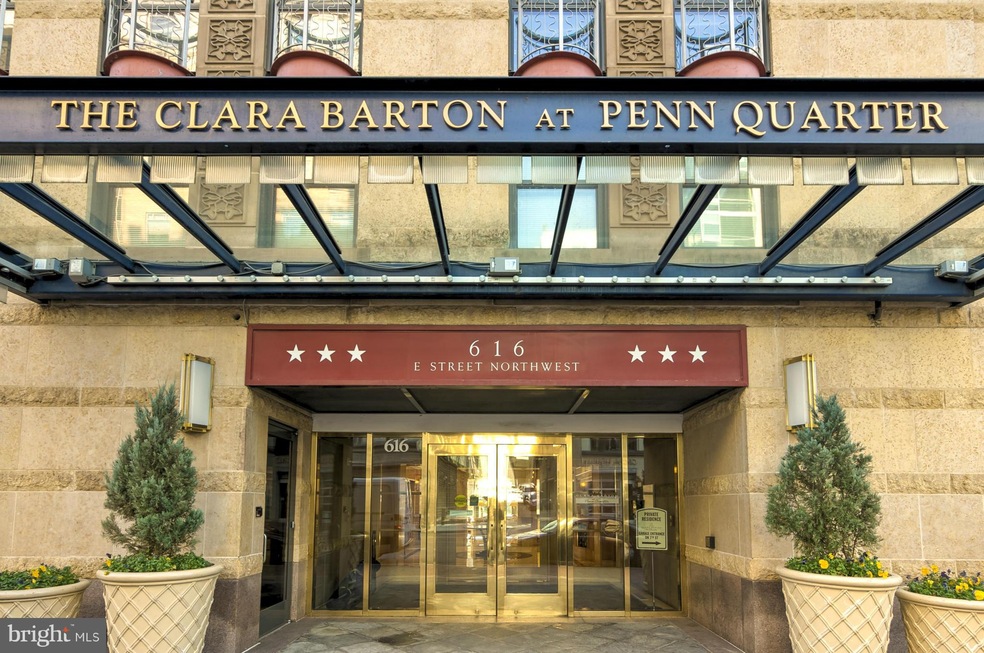
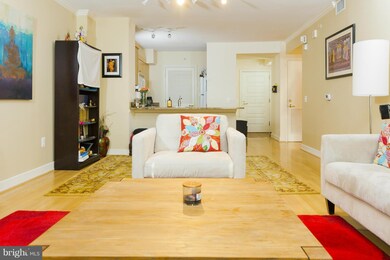
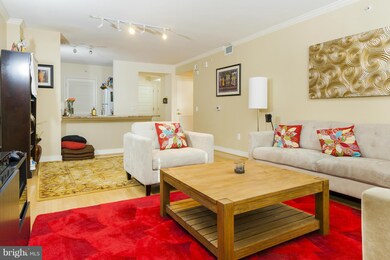
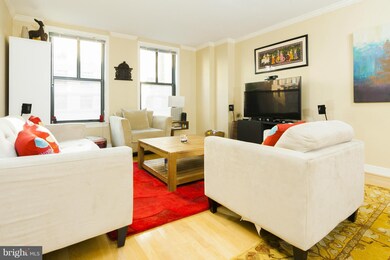
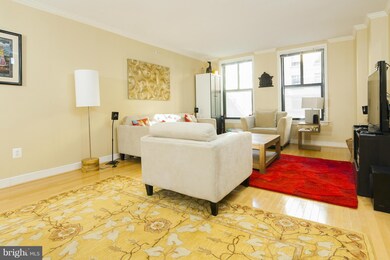
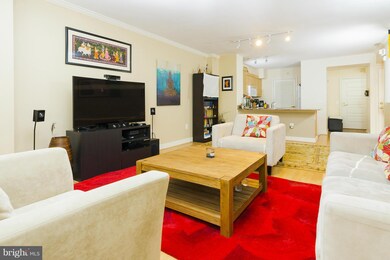
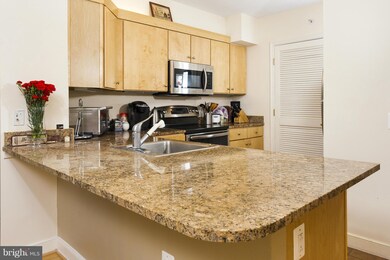
Back to the Market! Now vacant and tenant fee. Spacious & Sunny 1Br Unit at The Clara Barton. Gleaming hardwoods, open kitchen w/granite counters, maple cabs, NEW SS appliances. Huge BR w/lots of closet space. Luxury bath w/Italian tile plus granite/marble vanity. W/D too! Pet-friendly contemporary building, 24/7 front desk, concierge, billiard lounge, gym, theater & rooftop pool. Walk to 3 Metros
Last Agent to Sell the Property
(703) 266-7277 stephanie.white@compass.com Compass License #BR986378386 Listed on: 03/03/2016
We collect this data history from publicly available records. To have your information removed, we recommend requesting removal directly through your county’s website.
Juanita Matthews
EXP Realty, LLC
(667) 771-4520
35 Total Sales
1 in Penn Quarter
$425,000 Price
Daniel Boitel
Compass
(240) 471-6937
51 Total Sales
1 in Penn Quarter
$802,000 Price
Nancy Wert
RE/MAX Realty Centre, Inc.
(240) 570-7104
70 Total Sales
1 in Penn Quarter
$550,000 Price
Stuart Naranch
Compass
(855) 969-4786
96 Total Sales
1 in Penn Quarter
$307,500 Price
John Pruski
Jack Realty Group
(202) 902-6989
103 Total Sales
1 in Penn Quarter
$410,000 Price
Melanie Clark
Compass
(240) 558-6543
58 Total Sales
1 in Penn Quarter
$280,000 Price
We collect this data history from publicly available records. To have your information removed, we recommend requesting removal directly through your county’s website.
| Date | Buyer | Sale Price | Title Company |
|---|---|---|---|
| $468,500 | Kvs Title Llc | ||
| Mendiola Maria | $341,900 | -- |
We collect this data history from publicly available records. To have your information removed, we recommend requesting removal directly through your county’s website.
| Date | Status | Borrower | Loan Amount |
|---|---|---|---|
| Open | $351,375 | ||
| Previous Owner | Mendiola Maria | $273,520 |
We collect this data history from publicly available records. To have your information removed, we recommend requesting removal directly through your county’s website.
| Date | Event | Price | List to Sale | Price per Sq Ft |
|---|---|---|---|---|
| 05/13/2016 05/13/16 | Sold | $468,500 | 0.0% | $556 / Sq Ft |
| 04/10/2016 04/10/16 | Pending | -- | -- | -- |
| 04/05/2016 04/05/16 | For Sale | $468,500 | 0.0% | $556 / Sq Ft |
| 04/04/2016 04/04/16 | Off Market | $468,500 | -- | -- |
| 03/17/2016 03/17/16 | Pending | -- | -- | -- |
| 03/03/2016 03/03/16 | For Sale | $468,500 | -- | $556 / Sq Ft |
We collect this data history from publicly available records. To have your information removed, we recommend requesting removal directly through your county’s website.
| Year | Tax Paid | Tax Assessment Tax Assessment Total Assessment is a certain percentage of the fair market value that is determined by local assessors to be the total taxable value of land and additions on the property. | Land | Improvement |
|---|---|---|---|---|
| 2025 | $3,132 | $473,980 | $142,190 | $331,790 |
| 2024 | $3,229 | $482,110 | $144,630 | $337,480 |
| 2023 | $3,250 | $481,020 | $144,310 | $336,710 |
| 2022 | $3,305 | $481,260 | $144,380 | $336,880 |
| 2021 | $3,174 | $463,110 | $138,930 | $324,180 |
| 2020 | $3,288 | $462,540 | $138,760 | $323,780 |
| 2019 | $3,247 | $456,850 | $137,050 | $319,800 |
| 2018 | $3,261 | $457,000 | $0 | $0 |
| 2017 | $3,298 | $460,440 | $0 | $0 |
| 2016 | $3,741 | $440,060 | $0 | $0 |
| 2015 | $2,878 | $431,830 | $0 | $0 |
| 2014 | -- | $402,380 | $0 | $0 |
Seller's Agent in 2016
Andre Perez
Compass
(703) 926-7603
156 Total Sales
DE
Buyer's Agent in 2016
David Ehrenberg
Redfin Corp
Source: Bright MLS
MLS Number: 1001361109
APN: 0457-2266
Disclaimer: Certain information contained herein is derived from information provided by parties other than Homes.com. All information provided is deemed reliable, but is not guaranteed to be accurate and should be independently verified.
The data relating to real estate for sale on this website appears in part through the BRIGHT Internet Data Exchange program, a voluntary cooperative exchange of property listing data between licensed real estate brokerage firms, and is provided by BRIGHT through a licensing agreement.
Listing information is from various brokers who participate in the Bright MLS IDX program and not all listings may be visible on the site.
The property information being provided on or through the website is for the personal, non-commercial use of consumers and such information may not be used for any purpose other than to identify prospective properties consumers may be interested in purchasing.
Some properties which appear for sale on the website may no longer be available because they are for instance, under contract, sold or are no longer being offered for sale.
Property information displayed is deemed reliable but is not guaranteed.
Copyright 2026 Bright MLS, Inc.
Ask me questions while you tour the home.