
Peggy Parry
Parry Real Estate
(740) 659-7772
76 Total Sales
1 in Coshocton
$51,500 Price


Estimated Value: $165,331 - $191,000
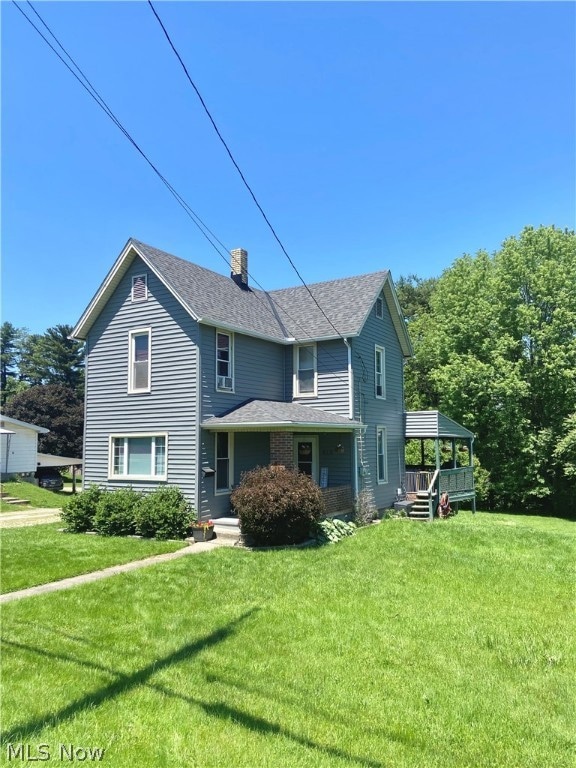
Welcome home to this 2 bedroom 1.5 bath house right in Roscoe Village! This home features new gutters, fascia, and french drains installed in 2021, a new roof in 2023, and new siding in 2024 for worry-free maintenance. Step outside onto the large back deck, perfect for hosting summer gatherings with friends and family. With its cozy interior and convenient location being minutes from SR-16 this home has all the charm! Don't miss out on the opportunity to make this home yours!
Last Agent to Sell the Property
Carley Mosholder
Deleted Agent Brokerage Email: carley.realty@gmail.com 740-297-5675 License #2017006038 Listed on: 05/19/2024
Last Buyer's Agent
Non-Member Non-Member
Non-Member License #9999
We collect this data history from publicly available records. To have your information removed, we recommend requesting removal directly through your county’s website.
Peggy Parry
Parry Real Estate
(740) 659-7772
76 Total Sales
1 in Coshocton
$51,500 Price
Rebekah Mullins
Red 1 Realty
(740) 690-3416
228 Total Sales
1 in Coshocton
$150,000 Price
Tom Manolas
RE/MAX Crossroads Properties
(234) 348-3927
117 Total Sales
1 in Coshocton
$119,000 Price
Kurt Ragsdale
Carol Goff & Associates
(740) 697-5433
181 Total Sales
1 in Coshocton
$115,000 Price
Kayleen Antritt
Keller Williams Consultants
(380) 208-0642
125 Total Sales
1 in Coshocton
$100,000 Price
Loree Rupe
e-Merge Real Estate
(380) 333-6684
137 Total Sales
2 in Coshocton
$224,900 Price Range
We collect this data history from publicly available records. To have your information removed, we recommend requesting removal directly through your county’s website.
| Date | Buyer | Sale Price | Title Company |
|---|---|---|---|
| $155,000 | None Listed On Document | ||
| Farley Monica J | -- | None Listed On Document | |
| Mcelroy Chris | $67,000 | Ohio Title Corporation | |
| Wright Matthew A | -- | None Available | |
| Fannie Mae | $25,000 | None Available |
We collect this data history from publicly available records. To have your information removed, we recommend requesting removal directly through your county’s website.
| Date | Status | Borrower | Loan Amount |
|---|---|---|---|
| Open | $7,750 | ||
| Open | Brown Christopher J | $150,350 | |
| Previous Owner | Farley Monica J | $15,600 | |
| Previous Owner | Farley Monica J | $121,212 |
We collect this data history from publicly available records. To have your information removed, we recommend requesting removal directly through your county’s website.
| Date | Event | Price | List to Sale | Price per Sq Ft | Prior Sale |
|---|---|---|---|---|---|
| 09/16/2024 09/16/24 | Sold | $155,000 | -3.1% | $115 / Sq Ft | |
| 08/09/2024 08/09/24 | Pending | -- | -- | -- | |
| 05/19/2024 05/19/24 | For Sale | $159,900 | +33.3% | $119 / Sq Ft | |
| 05/10/2021 05/10/21 | Sold | $120,000 | +4.4% | $89 / Sq Ft | View Prior Sale |
| 03/21/2021 03/21/21 | Pending | -- | -- | -- | |
| 03/15/2021 03/15/21 | For Sale | $114,900 | +388.9% | $85 / Sq Ft | |
| 10/02/2013 10/02/13 | Sold | $23,500 | -21.4% | $17 / Sq Ft | View Prior Sale |
| 09/18/2013 09/18/13 | Pending | -- | -- | -- | |
| 08/29/2013 08/29/13 | For Sale | $29,900 | -- | $22 / Sq Ft |
We collect this data history from publicly available records. To have your information removed, we recommend requesting removal directly through your county’s website.
| Year | Tax Paid | Tax Assessment Tax Assessment Total Assessment is a certain percentage of the fair market value that is determined by local assessors to be the total taxable value of land and additions on the property. | Land | Improvement |
|---|---|---|---|---|
| 2025 | $1,259 | $36,080 | $8,930 | $27,150 |
| 2024 | $1,254 | $36,080 | $8,930 | $27,150 |
| 2023 | $1,254 | $27,959 | $6,241 | $21,718 |
| 2022 | $1,047 | $27,959 | $6,241 | $21,718 |
| 2021 | $1,071 | $27,959 | $6,241 | $21,718 |
| 2020 | $960 | $24,948 | $6,062 | $18,886 |
| 2019 | $981 | $24,948 | $6,062 | $18,886 |
| 2018 | $927 | $25,158 | $6,272 | $18,886 |
| 2017 | $895 | $23,024 | $5,856 | $17,168 |
| 2016 | $850 | $23,024 | $5,856 | $17,168 |
| 2015 | $892 | $23,024 | $5,856 | $17,168 |
| 2014 | $438 | $21,732 | $5,856 | $15,876 |
CM
Seller's Agent in 2024
Carley Mosholder
Deleted Agent
NN
Buyer's Agent in 2024
Non-Member Non-Member
Non-Member
JS
Seller's Agent in 2021
James Shanklin
Deleted Agent
Seller's Agent in 2013
Carol Goff
Carol Goff & Associates
(740) 819-2301
385 Total Sales
CC
Buyer's Agent in 2013
Cheryl Cooksey
Deleted Agent
Source: MLS Now
MLS Number: 5039653
APN: 04400-000-250-00
Disclaimer: Certain information contained herein is derived from information provided by parties other than Homes.com. All information provided is deemed reliable, but is not guaranteed to be accurate and should be independently verified.
IDX information is provided exclusively for personal, non-commercial use, and may not be used for any purpose other than to identify prospective properties consumers may be interested in purchasing. Information is deemed reliable but not guaranteed.
Ask me questions while you tour the home.