NOT LISTED FOR SALE

Estimated Value: $520,512

3 Beds
3 Baths
2,386 Sq Ft
2015 Built

Sale Details

Date Sold: August 2, 2021

Last sale price $415,000 $174 Per Sq Ft

Est. 25% increase in value since last sale

Current estimated payment $3,818 / mo

4 Days on Market

Highlights

  • Lake Front
  • Deck
  • Mud Room
  • Cape Cod Architecture
  • Recreation Room
  • Home Office

About This Home

As of August 2021

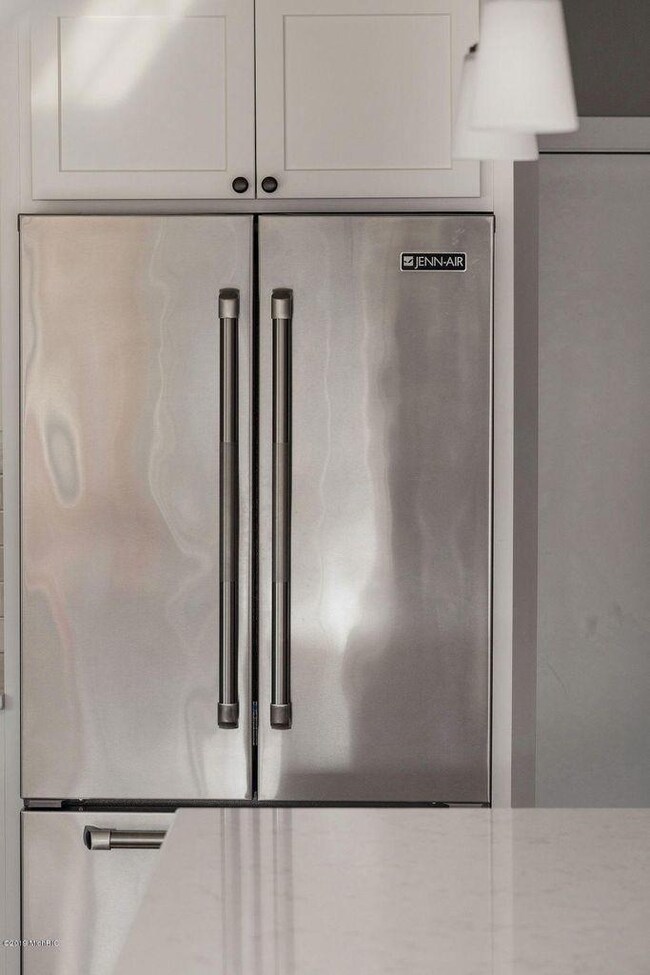
Central Spring Lake living at its best with plenty of space for residents, family, or guests! Experience the easy joys of a desirable lakeshore community from this 3+BD, 3 full BA, stand-alone condo in the SL Villas. Hyper-close to the bike path, public beach and end of Lake Ave, renowned Village Baker & Two Tony's restaurants, Central Park, SL Country Club, and much more! This solidly-constructed home boasts 9' main ceilings, stone-clad gas FP, laminate flooring, kitchen quartz and Jenn-Air stainless, can lighting, versatile wet bar, all-season room, loads of natural light, finished LL, and finished upper guest loft! Main flr master suite features transom windows, 12'x7' WIC, and deluxe private bath with dual vanity and low threshold shower. Check out 3D, plans, and maps for details!

Last Agent to Sell the Property

Dirk Stone

HomeRealty, LLC Listed on: 06/18/2021

Last Buyer's Agent

Tammy Dykema-Halloran

Five Star Real Estate License #6501395335

Five Star Real Estate

Property Details

Home Type

  • Condominium

Est. Annual Taxes

  • $7,174

Year Built

  • Built in 2015

Lot Details

  • Lake Front
  • Property fronts a private road
  • Shrub
  • Sprinkler System

HOA Fees

  • $170 Monthly HOA Fees

Parking

  • 2 Car Attached Garage
  • Garage Door Opener
  • Driveway

Home Design

  • Cape Cod Architecture
  • Composition Roof
  • Vinyl Siding

Interior Spaces

  • 2,386 Sq Ft Home
  • 2-Story Property
  • Wet Bar
  • Ceiling Fan
  • Gas Log Fireplace
  • Low Emissivity Windows
  • Insulated Windows
  • Mud Room
  • Family Room
  • Living Room with Fireplace
  • Dining Area
  • Home Office
  • Recreation Room
  • Loft
  • Utility Room

Kitchen

  • Eat-In Kitchen
  • Range
  • Microwave
  • Dishwasher
  • Kitchen Island

Bedrooms and Bathrooms

  • 3 Bedrooms | 1 Main Level Bedroom
  • 3 Full Bathrooms

Laundry

  • Laundry Room
  • Laundry on main level

Basement

  • Basement Fills Entire Space Under The House
  • Natural lighting in basement

Accessible Home Design

  • Low Threshold Shower
  • Accessible Bathroom
  • Accessible Bedroom

Outdoor Features

  • Deck
  • Porch

Utilities

  • Forced Air Heating and Cooling System
  • Heating System Uses Natural Gas
  • Natural Gas Connected
  • Natural Gas Water Heater
  • High Speed Internet
  • Cable TV Available

Community Details

Overview

  • Association fees include snow removal, lawn/yard care, trash
  • $650 HOA Transfer Fee
  • Spring Lake Villas Condos

Pet Policy

  • Pets Allowed

Property Details

Home Type

Condominium

Est. Annual Taxes

$7,174

Year Built

Built in 2015

Lot Details

0 Sq Ft Lot

HOA Fees

$170 per month

Parking

2

Listing Details

  • Property Sub-Type: Condominium
  • Property Type: Residential
  • New Construction: No
  • ArchitecturalStyle: Cape Cod
  • Stories: 2
  • Year Built: 2015
  • General Property Info:Basement: Yes
  • General Property Info:Main Level Primary: Yes
  • Manufactured:Manufactured YN: No
  • General Property Info:Condo Proj Name: Spring Lake Villas
  • General Property Info:Pets YN: Yes
  • Driveway:Driveway: Paved, Concrete
  • Landscape:Landscape: Ground Cover, Shrubs/Hedges, Underground Sprinkler
  • Sewer:Sewer: Public Sewer
  • Additional Items:Additional Items: Ceiling Fan(s), Garage Door Opener, Wet Bar
  • Util Avail at Street:Util Avail at Street: High Speed Internet, Cable Available
  • Water Heater:Water Heater: Natural Gas
  • Fireplace:Fireplace: Gas Log, Living Room
  • Water Fea Amenities:Water Fea Amenities: Public Access 1 Mile or Less
  • Special Features: VirtualTour
  • Property Sub Type: Condos

Interior Features

  • Appliances: Refrigerator, Microwave, Dishwasher, Range
  • Accessibility Features: Accessible Full Bath, Covered Entrance, Accessible Bedroom, Low Threshold Shower
  • Interior Amenities: Ceiling Fan(s), Garage Door Opener, Wet Bar, Kitchen Island, Eat-in Kitchen
  • Fireplace Features: Gas Log, Living Room
  • Fireplace: Yes
  • Fireplaces: 1
  • Total Bedrooms: 3
  • Main Level Bedrooms: 1
  • Full Bathrooms: 3
  • Total Bathrooms: 3
  • Basement: Daylight, Full
  • LivingArea: 2386.0
  • Window Features: Insulated Windows, Low-Emissivity Windows
  • Windows:Windows: Insulated Windows, Low-Emissivity Windows
  • Kitchen Features:Kitchen Features: Center Island, Eating Area, Mud Room Access

Exterior Features

  • Construction Materials: Vinyl Siding
  • List Price: 424900.0
  • Patio and Porch Features: Deck, Porch
  • Road Frontage Type: Private Road
  • Road Surface Type: Paved
  • Roof: Composition
  • Water Body Name: Spring Lake
  • Waterfront Features: Lake Front
  • Waterfront: No
  • Access Feat:Accessibility Features2: Yes
  • Roofing:Roofing: Composition

Garage/Parking

  • Attached Garage: Yes
  • Garage Spaces: 2.0
  • Garage: Yes
  • Parking Features: Paved, Concrete, Attached

Utilities

  • Cooling: Central Air
  • Cooling: Yes
  • Heating: Forced Air
  • Heating: Yes
  • Utilities: Natural Gas Connected, Cable Available
  • Water Source: Public
  • Heat Source:Heat Source: Natural Gas
  • Heat Type:Heat Type: Forced Air
  • Utilities Attached:Utilities Attached: Natural Gas Connected

Condo/Co-op/Association

  • Association Amenities: Detached Unit, Pets Allowed
  • Association Fee: 170.0
  • Association Fee Frequency: Monthly
  • Association: Yes

Association/Amenities

  • Association Info:Assoc Buy in Fee: 650

Fee Information

  • Association Fee Includes: Snow Removal, Lawn/Yard Care, Trash, Other

Lot Info

  • Lot Dimensions: Condo

Tax Info

  • Tax Annual Amount: 7174.0
  • Tax Year: 2020

Ownership History

We collect this data history from publicly available records. To have your information removed, we recommend requesting removal directly through your county’s website.

Date Name Owned For Owner Type

Purchase Details

Closed on
Aug 7, 2023
Sold by
Bought by
Current Estimated Value
$520,512

Purchase Details

Listed on
Jun 18, 2021
Closed on
Aug 10, 2021
Sold by
Bought by
Seller's Agent
Dirk Stone
HomeRealty, LLC
Buyer's Agent
Tammy Dykema-Halloran
Five Star Real Estate
List Price
$424,900
Sold Price
$415,000
Premium/Discount to List
-$9,900
-2.33%

Home Financials for this Owner

Home Financials are based on the most recent Mortgage that was taken out on this home.
Avg. Annual Appreciation
4.66%
Original Mortgage
$220,000
Interest Rate
3%
Mortgage Type
New Conventional

Purchase Details

Listed on
Mar 22, 2019
Closed on
Jul 31, 2019
Sold by
Bought by
Seller's Agent
Dirk Stone
HomeRealty, LLC
Buyer's Agent
Sandi Gentry
RE/MAX Lakeshore
List Price
$369,900
Sold Price
$369,900

Home Financials for this Owner

Home Financials are based on the most recent Mortgage that was taken out on this home.
Avg. Annual Appreciation
5.89%
Original Mortgage
$269,900
Interest Rate
3.7%
Mortgage Type
New Conventional

Purchase Details

Closed on
Mar 31, 2017
Sold by
Bought by

Home Financials for this Owner

Home Financials are based on the most recent Mortgage that was taken out on this home.
Original Mortgage
$294,405
Interest Rate
4.15%
Mortgage Type
New Conventional

Purchase Details

Closed on
Jul 16, 2015
Sold by
Bought by

Home Financials for this Owner

Home Financials are based on the most recent Mortgage that was taken out on this home.
Original Mortgage
$286,650
Interest Rate
3.25%
Mortgage Type
Adjustable Rate Mortgage/ARM
Source: Public Records
Create a Home Valuation Report for This Property
The Home Valuation Report is an in-depth analysis detailing your home's value as well as a comparison with similar homes in the area

Home Values in the Area

Source: Public Records

Average Home Value in this Area


Source: Public Records

Purchase History

We collect this data history from publicly available records. To have your information removed, we recommend requesting removal directly through your county’s website.

Date Buyer Sale Price Title Company
-- None Listed On Document
$415,000 None Available
-- None Available
-- Chicago Title Of Mi Inc
$309,900 Foundation Title Agency Llc
-- None Available
Source: Public Records

Mortgage History

We collect this data history from publicly available records. To have your information removed, we recommend requesting removal directly through your county’s website.

Date Status Borrower Loan Amount
Previous Owner $220,000
Previous Owner $269,900
Previous Owner $294,405
Previous Owner $286,650
Previous Owner $180,000
Source: Public Records

Property History

We collect this data history from publicly available records. To have your information removed, we recommend requesting removal directly through your county’s website.

Date Event Price List to Sale Price per Sq Ft Prior Sale
08/02/2021 08/02/21 Sold $415,000 -2.3% $174 / Sq Ft
06/22/2021 06/22/21 Pending -- -- --
06/18/2021 06/18/21 For Sale $424,900 +14.9% $178 / Sq Ft
07/31/2019 07/31/19 Sold $369,900 0.0% $155 / Sq Ft View Prior Sale
07/03/2019 07/03/19 Pending -- -- --
03/22/2019 03/22/19 For Sale $369,900 -- $155 / Sq Ft
Source: MichRIC

Tax History

We collect this data history from publicly available records. To have your information removed, we recommend requesting removal directly through your county’s website.

Year Tax Paid Tax Assessment Tax Assessment Total Assessment is a certain percentage of the fair market value that is determined by local assessors to be the total taxable value of land and additions on the property. Land Improvement
2026 $9,743 $233,400 $0 $0
2025 $8,010 $252,100 $0 $0
2024 $77 $250,100 $0 $0
2023 $7,364 $222,900 $0 $0
2022 $8,381 $207,800 $0 $0
2021 $7,174 $185,100 $0 $0
2020 $7,174 $175,800 $0 $0
2019 $6,965 $169,700 $0 $0
2018 $6,806 $170,500 $28,000 $142,500
2017 $4,644 $175,000 $0 $0
2016 $4,146 $141,600 $0 $0
2015 -- $27,500 $0 $0
2014 -- $20,000 $0 $0
Source: Public Records

Agents Affiliated with this Home

  • Section Image
  • Section Image
See All Agents

Map

Source: MichRIC

MLS Number: 21023391

MichRIC

APN: 70-03-14-316-028

Your Personal Tour Guide

Ask me questions while you tour the home.