
Scott Poe
LPT Realty, LLC.
(504) 384-8180
202 Total Sales
3 in Laplace
$445,000 Price Range


Estimated Value: $180,000 - $218,982
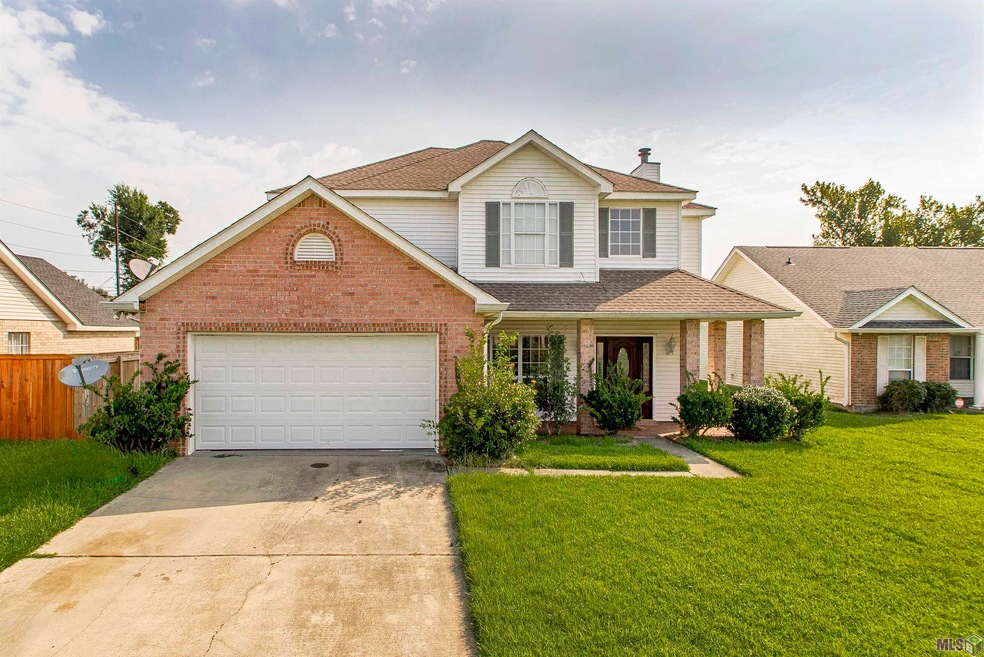
Welcome to this charming and spacious two-story home with a thoughtfully designed open floor plan, boasting 4 bedrooms and 2.5 baths. As you step inside, the inviting living space warmly welcomes you with a cozy fireplace, creating the perfect ambiance for gatherings and relaxation. The bay window in the dining area not only adds a touch of elegance but also illuminates the space with natural light, making it an ideal spot for enjoying meals with family and friends. The well-appointed kitchen features stainless steel appliances, ample counter space, and a convenient layout that effortlessly connects to the dining area, ensuring a seamless cooking and entertaining experience. With a double garage, you'll have plenty of space for parking and storage. The exterior of the home boasts curb appeal and a welcoming entryway. Call 225-978-9169 to schedule your private tour today!
Last Agent to Sell the Property
Keller Williams Realty Red Stick Partners License #0995692758 Listed on: 08/04/2023
Scott Poe
LPT Realty, LLC.
(504) 384-8180
202 Total Sales
3 in Laplace
$445,000 Price Range
Fran Meyers
Compass Covington (COMP27)
(504) 305-8862
141 Total Sales
203 in Laplace
$47K - $710K Price Range
April Brown
Hospitality Realty
(504) 677-8861
298 Total Sales
24 in Laplace
$63K - $300K Price Range
Scott Brannon
Compass Westbank
(504) 384-7876
120 Total Sales
3 in Laplace
$264,000 Price Range
Tammy Whitehead
Compass Mandeville
(985) 202-5436
239 Total Sales
3 in Laplace
$350,000 Price Range
Tracy Mathis-DiBenedetto
Southern Homes Team
(225) 577-6066
315 Total Sales
4 in Laplace
$200K - $236K Price Range
We collect this data history from publicly available records. To have your information removed, we recommend requesting removal directly through your county’s website.
| Date | Event | Price | List to Sale | Price per Sq Ft |
|---|---|---|---|---|
| 10/26/2023 10/26/23 | Sold | -- | -- | -- |
| 09/16/2023 09/16/23 | Pending | -- | -- | -- |
| 08/04/2023 08/04/23 | For Sale | $195,000 | -- | $95 / Sq Ft |
We collect this data history from publicly available records. To have your information removed, we recommend requesting removal directly through your county’s website.
| Year | Tax Paid | Tax Assessment Tax Assessment Total Assessment is a certain percentage of the fair market value that is determined by local assessors to be the total taxable value of land and additions on the property. | Land | Improvement |
|---|---|---|---|---|
| 2025 | $1,281 | $17,750 | $2,700 | $15,050 |
| 2024 | $1,281 | $17,750 | $2,700 | $15,050 |
| 2023 | $1,280 | $12,000 | $2,500 | $9,500 |
| 2022 | $1,502 | $12,000 | $2,500 | $9,500 |
| 2021 | $1,449 | $11,462 | $1,250 | $10,212 |
| 2020 | $1,347 | $12,000 | $1,250 | $10,750 |
| 2019 | $1,508 | $12,000 | $1,250 | $10,750 |
| 2018 | $1,495 | $12,000 | $1,250 | $10,750 |
| 2017 | $1,495 | $12,000 | $1,250 | $10,750 |
| 2016 | $1,411 | $12,000 | $1,250 | $10,750 |
| 2014 | $1,411 | $12,000 | $1,250 | $10,750 |
| 2013 | $1,411 | $12,000 | $1,250 | $10,750 |
Seller's Agent in 2023
Deante Thomas
Keller Williams Realty Red Stick Partners
(225) 726-1783
319 Total Sales
FW
Seller Co-Listing Agent in 2023
Fate Whiten
Keller Williams Realty Red Stick Partners
(225) 978-9169
25 Total Sales
BL
Buyer's Agent in 2023
Brian Lemoine
Dawson Grey Real Estate
(504) 914-4144
36 Total Sales
Source: Greater Baton Rouge Association of REALTORS®
MLS Number: 2023013005
APN: 0450060800
Disclaimer: Certain information contained herein is derived from information provided by parties other than Homes.com. All information provided is deemed reliable, but is not guaranteed to be accurate and should be independently verified.
IDX information is provided exclusively for personal, non-commercial use, and may not be used for any purpose other than to identify prospective properties consumers may be interested in purchasing. Information is deemed reliable but not guaranteed.
Ask me questions while you tour the home.