
Michael Jones
Coldwell Banker Realty
(380) 210-3322
100 Total Sales
1 in German Village
$555,000 Price
Estimated Value: $506,834
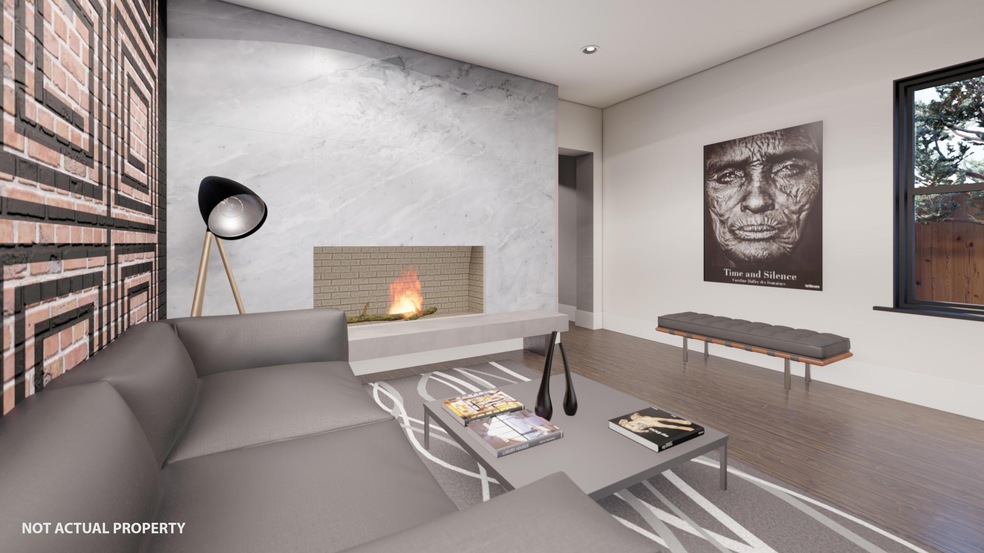
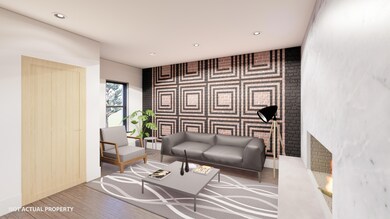
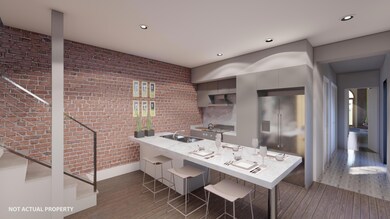
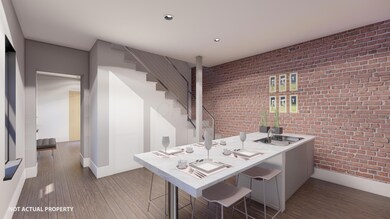
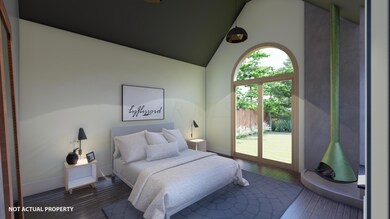
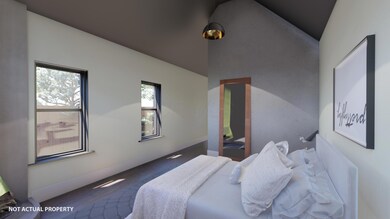
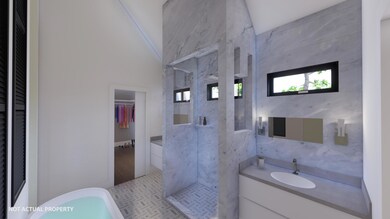
Another custom renovation by popular local Rivendell Properties, known for their bar raising standards of quality + elegant thoughtful design. Unique touches such as hand painted walls (mural, venetian plaster accent wall + hand painted wood burning oven surround), Macaubas Quartzite kitchen countertops, vintage 1960's fireplace, concrete stair treads + black fiber glass windows demonstrate the level of detail and character Rivendell projects are known for. RARE 1st FLOOR OWNER SUITE, spa-like bathroom, french doors opening to your personal oasis of relaxation. Treat yourself to the luxury + style you deserve!
Pending 100% Tax Abatement for 15 years!
Last Agent to Sell the Property
Messiva Amer-Yahia
Smart Move, Realtors Listed on: 11/15/2019
Co-Listed By
Ines Amer-Yahia
Smart Move, Realtors
Last Buyer's Agent
NON MEMBER
NON MEMBER OFFICE
We collect this data history from publicly available records. To have your information removed, we recommend requesting removal directly through your county’s website.
Michael Jones
Coldwell Banker Realty
(380) 210-3322
100 Total Sales
1 in German Village
$555,000 Price
Bruce Dooley
KW Classic Properties Realty
(614) 660-5676
118 Total Sales
2 in German Village
$825K - $2.8M Price Range
Chris Reed
Howard Hanna Real Estate Svcs
(380) 600-9553
142 Total Sales
2 in German Village
$350K - $525K Price Range
Doug Ryan
KW Classic Properties Realty
(380) 333-6700
90 Total Sales
1 in German Village
$1,672,500 Price
Elizabeth Greulich
Rich Russo Realty & Co.
(380) 444-6768
32 Total Sales
1 in German Village
$525,000 Price
Amy Conley
Cutler Real Estate
(380) 214-1987
181 Total Sales
3 in German Village
$735K - $1.4M Price Range
We collect this data history from publicly available records. To have your information removed, we recommend requesting removal directly through your county’s website.
| Date | Buyer | Sale Price | Title Company |
|---|---|---|---|
| $439,000 | Associates Title | ||
| Yappel James A | $136,200 | -- | |
| Freund Erin L | $123,200 | Amerititle | |
| Mccormick Julie M Cline | $117,000 | -- | |
| Askew Shawn M Jones | $76,500 | -- |
We collect this data history from publicly available records. To have your information removed, we recommend requesting removal directly through your county’s website.
| Date | Status | Borrower | Loan Amount |
|---|---|---|---|
| Open | $351,200 | ||
| Previous Owner | Yappel James | $35,000 | |
| Previous Owner | Yappel James A | $100,000 | |
| Previous Owner | Freund Erin L | $40,000 |
We collect this data history from publicly available records. To have your information removed, we recommend requesting removal directly through your county’s website.
| Date | Event | Price | List to Sale | Price per Sq Ft |
|---|---|---|---|---|
| 11/13/2020 11/13/20 | Sold | $439,000 | -12.1% | $290 / Sq Ft |
| 11/15/2019 11/15/19 | For Sale | $499,500 | -- | $330 / Sq Ft |
We collect this data history from publicly available records. To have your information removed, we recommend requesting removal directly through your county’s website.
| Year | Tax Paid | Tax Assessment Tax Assessment Total Assessment is a certain percentage of the fair market value that is determined by local assessors to be the total taxable value of land and additions on the property. | Land | Improvement |
|---|---|---|---|---|
| 2025 | $2,217 | $105,110 | $29,580 | $75,530 |
| 2024 | $2,217 | $105,110 | $29,580 | $75,530 |
| 2023 | $2,188 | $105,110 | $29,580 | $75,530 |
| 2022 | $2,184 | $136,020 | $22,300 | $113,720 |
| 2021 | $7,067 | $136,020 | $22,300 | $113,720 |
| 2020 | $2,283 | $42,810 | $22,300 | $20,510 |
| 2019 | $2,327 | $37,210 | $22,300 | $14,910 |
| 2018 | $2,076 | $37,210 | $22,300 | $14,910 |
| 2017 | $1,725 | $37,210 | $22,300 | $14,910 |
| 2016 | $2,676 | $49,140 | $17,220 | $31,920 |
| 2015 | $2,429 | $49,140 | $17,220 | $31,920 |
| 2014 | $2,435 | $49,140 | $17,220 | $31,920 |
| 2013 | $1,015 | $44,660 | $15,645 | $29,015 |
MA
Seller's Agent in 2020
Messiva Amer-Yahia
Smart Move, Realtors
IA
Seller Co-Listing Agent in 2020
Ines Amer-Yahia
Smart Move, Realtors
NM
Buyer's Agent in 2020
NON MEMBER
NON MEMBER OFFICE
Source: Columbus and Central Ohio Regional MLS
MLS Number: 219042975
APN: 010-017470
Disclaimer: Certain information contained herein is derived from information provided by parties other than Homes.com. All information provided is deemed reliable, but is not guaranteed to be accurate and should be independently verified.
IDX information is provided exclusively for personal, non-commercial use, and may not be used for any purpose other than to identify prospective properties consumers may be interested in purchasing.
Information is deemed reliable but not guaranteed.
Ask me questions while you tour the home.