
Dave Simpson
ADT REALTY
(605) 349-2878
12 Total Sales
3 in Downtown Rapid City
$228K - $305K Price Range

Estimated Value: $264,212
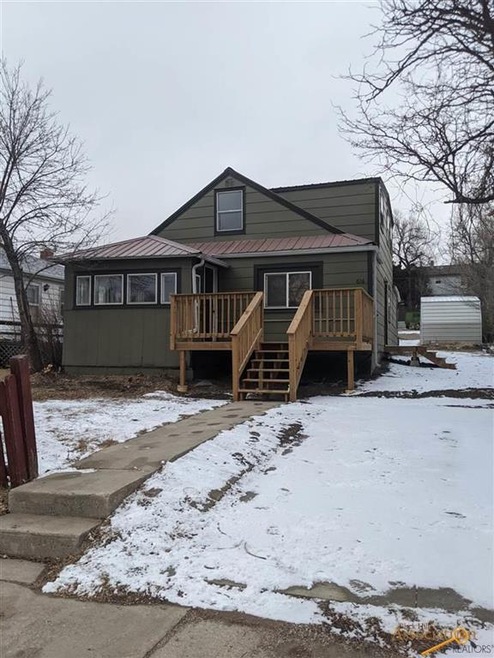
Must see this beautifully renovated bungalow! Many updates! This home is in a prime location! Close to hospital, parks, schools, and just seconds from downtown! Home has a large shed in the backyard and plenty of room to add a garage! Parking in front and back! Seller is a licensed real estate agent. Buyer's agent to verify all MLS data.
We collect this data history from publicly available records. To have your information removed, we recommend requesting removal directly through your county’s website.
Dave Simpson
ADT REALTY
(605) 349-2878
12 Total Sales
3 in Downtown Rapid City
$228K - $305K Price Range
Jamie Boomsma
THE REAL ESTATE GROUP, INC.
(605) 640-6840
94 Total Sales
1 in Downtown Rapid City
$277,000 Price
Henry Ulrich
ASCEND REALTY INC.
(605) 702-4440
82 Total Sales
8 in Downtown Rapid City
$107K - $275K Price Range
Jami Poeppel
ROB & JAMI POEPPEL REAL ESTATE
(605) 519-2102
336 Total Sales
5 in Downtown Rapid City
$305K - $320K Price Range
Nicholas Dowling
BLACK HILLS REALTY
(605) 519-2126
48 Total Sales
4 in Downtown Rapid City
$221K - $395K Price Range
Michael Warwick
Great Peaks Realty
(605) 566-6022
554 Total Sales
11 in Downtown Rapid City
$220K - $435K Price Range
We collect this data history from publicly available records. To have your information removed, we recommend requesting removal directly through your county’s website.
| Date | Event | Price | List to Sale | Price per Sq Ft |
|---|---|---|---|---|
| 04/16/2021 04/16/21 | Sold | $200,000 | -4.7% | $146 / Sq Ft |
| 02/15/2021 02/15/21 | Price Changed | $209,900 | -4.5% | $154 / Sq Ft |
| 02/08/2021 02/08/21 | Price Changed | $219,900 | -4.3% | $161 / Sq Ft |
| 02/06/2021 02/06/21 | Price Changed | $229,900 | +4.5% | $168 / Sq Ft |
| 02/06/2021 02/06/21 | Price Changed | $219,900 | +4.8% | $161 / Sq Ft |
| 02/05/2021 02/05/21 | For Sale | $209,900 | -- | $154 / Sq Ft |
We collect this data history from publicly available records. To have your information removed, we recommend requesting removal directly through your county’s website.
| Year | Tax Paid | Tax Assessment Tax Assessment Total Assessment is a certain percentage of the fair market value that is determined by local assessors to be the total taxable value of land and additions on the property. | Land | Improvement |
|---|---|---|---|---|
| 2026 | $2,335 | $212,300 | $48,300 | $164,000 |
| 2025 | $2,335 | $212,300 | $48,300 | $164,000 |
| 2024 | $2,250 | $201,100 | $46,000 | $155,100 |
| 2023 | $2,806 | $197,900 | $46,000 | $151,900 |
| 2022 | $2,978 | $196,100 | $32,000 | $164,100 |
| 2021 | $1,634 | $97,600 | $32,000 | $65,600 |
| 2020 | $1,707 | $98,700 | $37,000 | $61,700 |
| 2019 | $1,687 | $95,900 | $32,000 | $63,900 |
| 2018 | $1,540 | $96,000 | $32,000 | $64,000 |
| 2017 | $1,566 | $89,800 | $32,000 | $57,800 |
| 2016 | $1,653 | $86,000 | $32,000 | $54,000 |
| 2015 | $1,653 | $87,600 | $32,000 | $55,600 |
| 2014 | $1,675 | $85,300 | $32,000 | $53,300 |
NK
Seller's Agent in 2021
NICI KUCHENBECKER
NWE MANAGEMENT COMPANY
(605) 484-4044
2 in this area
5 Total Sales
JM
Buyer's Agent in 2021
JEANIA MIDDLETON
EXIT REALTY BLACK HILLS
(605) 786-5340
5 in this area
27 Total Sales
Source: Black Hills Association of REALTORS®
MLS Number: 152892
APN: 0023265
Disclaimer: Certain information contained herein is derived from information provided by parties other than Homes.com. All information provided is deemed reliable, but is not guaranteed to be accurate and should be independently verified.
IDX information is provided exclusively for personal, non-commercial use, and may not be used for any purpose other than to identify prospective properties consumers may be interested in purchasing. Information is deemed reliable but not guaranteed.
Ask me questions while you tour the home.