NOT LISTED FOR SALE

Estimated Value: $408,000 - $448,000

4 Beds
3 Baths
2,157 Sq Ft
$196/Sq Ft Est. Value

Sale Details

Date Sold: October 30, 2025

Last sale price $418,500 $194 Per Sq Ft

Est. 1% increase in value since last sale

Current estimated payment $2,612 / mo

31 Days on Market

Highlights

  • Open Floorplan
  • Clubhouse
  • Traditional Architecture
  • Timberlin Creek Elementary School Rated A
  • Vaulted Ceiling
  • Community Pool

About This Home

As of October 2025

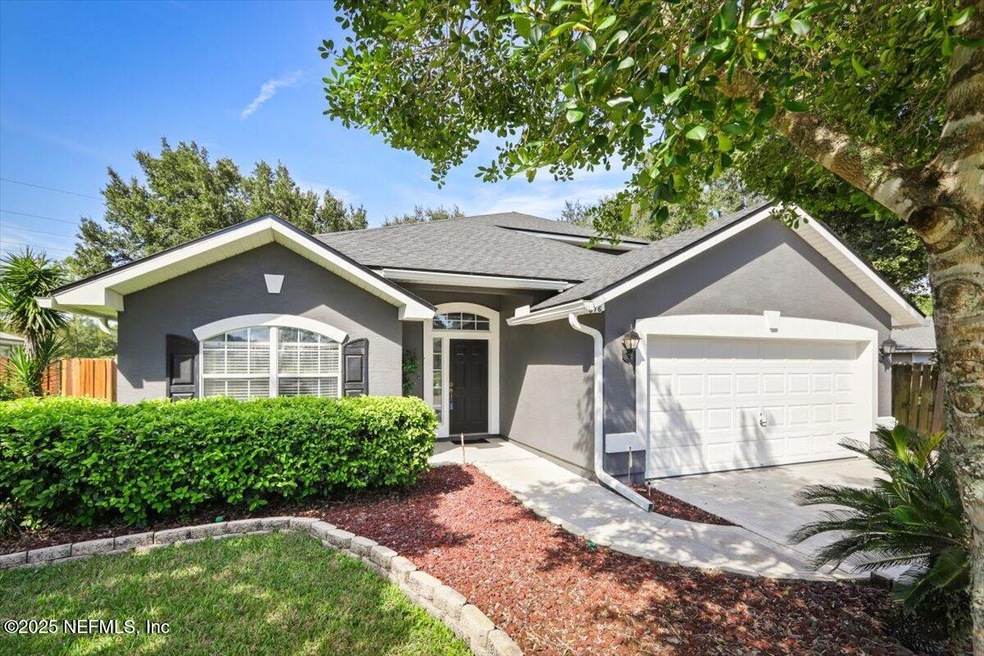
PUT THIS ONE ON YOUR ''SHORT LIST''! A fabulous value w/NO CDD FEES & LOW HOA dues PLUS fabulous community amenities! Located on a nearly 1/4 acre prime easement lot w/no neighbors behind, this beauty features a large, eat-in kitchen w/abundant white cabinetry & stainless appliances, open to the LARGE great rm! The spacious, downstairs primary suite incl's a large walk-in closet & updated bath. 2 add'l bedrms downstairs are generous in size & share an updated bath. The upstairs bonus rm/4th bedroom w/3rd bath would make a wonderful teen's room, home office, or exercise space! Enjoy peace of mind w/the brand NEW ROOF w/30 yr warranty, 7-8 yr old AC, portable generator hook-up, & termite bond! Relax with a BBQ this Fall on the 15x30 screened patio, o'looking the large, tree-shaded & fully-fenced rear yard! Extras incl LOADS of closet space, quality laminate flooring thruout, water softener, 2 yr old microwave and washer & dryer, 3 yr old fridge & dishwasher, & 6 ceiling fans!

Last Agent to Sell the Property

Mike Carter

ASSIST2SELL BUYERS & SELLERS REALTY License #0394272 Listed on: 09/05/2025

Last Buyer's Agent

CAROLINE KAPKE

FLORIDA HOMES REALTY & MTG LLC License #3481702

FLORIDA HOMES REALTY & MTG LLC
Create a Home Valuation Report for This Property
The Home Valuation Report is an in-depth analysis detailing your home's value as well as a comparison with similar homes in the area

Home Details

Home Type

  • Single Family

Est. Annual Taxes

  • $2,270

Year Built

  • Built in 2003

Lot Details

  • 8,712 Sq Ft Lot
  • Lot Dimensions are 46 x 126 x 87 x 153
  • South Facing Home
  • Back Yard Fenced

HOA Fees

  • $75 Monthly HOA Fees

Parking

  • 2 Car Attached Garage
  • Garage Door Opener

Home Design

  • Traditional Architecture
  • Entry on the 1st floor
  • Frame Construction
  • Shingle Roof
  • Stucco

Interior Spaces

  • 2,157 Sq Ft Home
  • 2-Story Property
  • Open Floorplan
  • Vaulted Ceiling
  • Ceiling Fan
  • Entrance Foyer

Kitchen

  • Eat-In Kitchen
  • Electric Oven
  • Electric Range
  • Microwave
  • Dishwasher
  • Disposal

Flooring

  • Laminate
  • Tile

Bedrooms and Bathrooms

  • 4 Bedrooms
  • Split Bedroom Floorplan
  • Walk-In Closet
  • In-Law or Guest Suite
  • 3 Full Bathrooms
  • Separate Shower in Primary Bathroom

Laundry

  • Dryer
  • Washer

Home Security

  • Security System Owned
  • Fire and Smoke Detector

Outdoor Features

  • Screened Patio

Schools

  • Timberlin Creek Elementary School
  • Switzerland Point Middle School
  • Beachside High School

Utilities

  • Central Heating and Cooling System
  • Heat Pump System
  • Electric Water Heater
  • Water Softener is Owned

Listing and Financial Details

  • Assessor Parcel Number 0264270050

Community Details

Overview

  • Association fees include ground maintenance
  • Stonehurst Plantation Homeowner's Association
  • Stonehurst Plantation Subdivision

Amenities

  • Clubhouse

Recreation

  • Community Basketball Court
  • Community Playground
  • Community Pool
  • Children's Pool

Home Details

Home Type

Single Family

Est. Annual Taxes

$2,270

Year Built

Built in 2003

Lot Details

8,712 Sq Ft Lot

HOA Fees

$75 per month

Parking

2

Listing Details

  • Property Type: Residential
  • Property Attached Yn: No
  • New Construction: No
  • Stories: 2
  • Year Built: 2003
  • Property Sub Type: Single Family Residence
  • Lot Size Acres: 0.2
  • Lot Size: 46 x 126 x 87 x 153
  • Road Frontage Type: City Street
  • Road Surface Type: Asphalt
  • Subdivision Name: Stonehurst Plantation
  • Architectural Style: Traditional
  • Carport Y N: No
  • Entry Level: 1
  • Garage Yn: Yes
  • Unit Levels: Two
  • General Property Information Accessibility Features YN2: No
  • General Property Information Accessory Dwelling Unit YN: No
  • General Property Information:Pool Private YN: No
  • General Property Information Homestead YN: Yes
  • Community Features:Community Features: Suburban, Sidewalks
  • Fencing:Fencing: Back Yard, Wood, Fenced
  • Special Features: None

Interior Features

  • Interior Amenities: Ceiling Fan(s), Entrance Foyer, Eat-in Kitchen, Open Floorplan, Primary Downstairs, Vaulted Ceiling(s), Walk-In Closet(s), Primary Bathroom -Tub with Separate Shower, Split Bedrooms, Guest Suite
  • Major Appliances: Dryer, Disposal, Dishwasher, Electric Oven, Electric Range, Electric Water Heater, Microwave, Refrigerator, Washer, Water Softener Owned
  • Furnished: Unfurnished
  • Full Bathrooms: 3
  • Total Bedrooms: 4
  • Flooring: Laminate, Tile
  • Living Area: 2157.0

Exterior Features

  • Waterfront: No
  • Roof: Shingle
  • Pool Private: No
  • Construction Type: Frame, Fiber Cement, Stucco
  • Direction Faces: South
  • Other Structures: Shed(s)
  • Patio And Porch Features: Patio, Screened
  • Property Condition: Updated/Remodeled

Garage/Parking

  • Attached Garage: Yes
  • Garage Spaces: 2.0
  • Parking Features:Parking Features: Attached, Garage, Garage Door Opener

Utilities

  • Utilities: Cable Available, Electricity Connected, Sewer Connected, Water Connected
  • Laundry Features: Electric Dryer Hookup, Washer Hookup
  • Security: Smoke Detector(s), Security System Owned
  • Cooling: Central Air, Electric
  • Cooling Y N: Yes
  • Heating Yn: Yes
  • Sewer: Public Sewer
  • Water Source: Public
  • Heating:Heating: Central, Electric, Heat Pump

Condo/Co-op/Association

  • Association Fee: 225.0
  • Association Fee Frequency: Quarterly
  • Community Features: Suburban, Sidewalks
  • Senior Community: No
  • Amenities: Basketball Court, Clubhouse, Other, Playground, Children's Pool, Pool
  • Association Name: Stonehurst Plantation Homeowner's Association
  • Association: Yes

Fee Information

  • Association Fee Includes: Maintenance Grounds

Schools

  • Elementary School: Timberlin Creek
  • High School: Beachside
  • Middle Or Junior School: Switzerland Point

Lot Info

  • Current Use: Residential, Single Family
  • Lot Size Sq Ft: 8712.0
  • Parcel #: 0264270050
  • Zoning Description: Single Family

Tax Info

  • Tax Annual Amount: 2270.49
  • Tax Year: 2024

Ownership History

We collect this data history from publicly available records. To have your information removed, we recommend requesting removal directly through your county’s website.

Date Name Owned For Owner Type

Purchase Details

Listed on
Sep 5, 2025
Closed on
Oct 30, 2025
Sold by
Bought by
Seller's Agent
Mike Carter
ASSIST2SELL BUYERS & SELLERS REALTY
Buyer's Agent
CAROLINE KAPKE
FLORIDA HOMES REALTY & MTG LLC
List Price
$419,900
Sold Price
$418,500
Premium/Discount to List
-$1,400
-0.33%
Views
52
Current Estimated Value
$422,341

Home Financials for this Owner

Home Financials are based on the most recent Mortgage that was taken out on this home.
Estimated Appreciation
$3,841
Avg. Annual Appreciation
1.13%
Original Mortgage
$410,917
Outstanding Balance
$407,387
Interest Rate
5.69%
Mortgage Type
FHA
Estimated Equity
$14,954

Purchase Details

Closed on
May 4, 2010
Sold by
Bought by

Home Financials for this Owner

Home Financials are based on the most recent Mortgage that was taken out on this home.
Original Mortgage
$187,373
Interest Rate
5.37%
Mortgage Type
FHA

Purchase Details

Closed on
Feb 28, 2006
Sold by
Bought by

Home Financials for this Owner

Home Financials are based on the most recent Mortgage that was taken out on this home.
Original Mortgage
$169,000
Interest Rate
6.19%
Mortgage Type
Fannie Mae Freddie Mac

Purchase Details

Closed on
Jul 25, 2003
Sold by
Bought by

Home Financials for this Owner

Home Financials are based on the most recent Mortgage that was taken out on this home.
Original Mortgage
$180,600
Interest Rate
5.52%
Mortgage Type
Purchase Money Mortgage
Source: Public Records

Purchase History

We collect this data history from publicly available records. To have your information removed, we recommend requesting removal directly through your county’s website.

Date Buyer Sale Price Title Company
$418,500 Global Title Professionals
$190,000 Watson Title Services Of N F
$289,000 Attorney
$190,200 Homebuilders Title
Source: Public Records

Mortgage History

We collect this data history from publicly available records. To have your information removed, we recommend requesting removal directly through your county’s website.

Date Status Borrower Loan Amount
Open $410,917
Closed $187,373
Previous Owner $169,000
Previous Owner $180,600
Source: Public Records

Property History

We collect this data history from publicly available records. To have your information removed, we recommend requesting removal directly through your county’s website.

Date Event Price List to Sale Price per Sq Ft
10/30/2025 10/30/25 Sold $418,500 -0.3% $194 / Sq Ft
09/05/2025 09/05/25 For Sale $419,900 -- $195 / Sq Ft
Source: realMLS (Northeast Florida Multiple Listing Service)

Tax History

We collect this data history from publicly available records. To have your information removed, we recommend requesting removal directly through your county’s website.

Year Tax Paid Tax Assessment Tax Assessment Total Assessment is a certain percentage of the fair market value that is determined by local assessors to be the total taxable value of land and additions on the property. Land Improvement
2026 $2,588 $282,774
2025 $2,223 $206,073
2024 $2,223 $200,265
2023 $2,223 $194,432 $0 $0
2022 $2,149 $188,769 $0 $0
2021 $2,129 $183,271 $0 $0
2020 $2,120 $180,741 $0 $0
2019 $2,151 $176,677 $0 $0
2018 $2,122 $173,383 $0 $0
2017 $2,111 $169,817 $0 $0
2016 $2,108 $171,314 $0 $0
2015 $2,139 $170,123 $0 $0
2014 $2,145 $168,773 $0 $0
Source: Public Records

Agents Affiliated with this Home

  • Section Image
  • Section Image
See All Agents

Map

Source: realMLS (Northeast Florida Multiple Listing Service)

MLS Number: 2107306

realMLS (Northeast Florida Multiple Listing Service)

APN: 026427-0050

Your Personal Tour Guide

Ask me questions while you tour the home.