C
Seller's Agent in 2022
Clinton Mooney
RE/MAX Advantage Plus

Estimated Value: $185,000 - $293,000
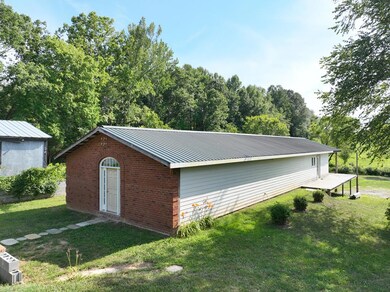
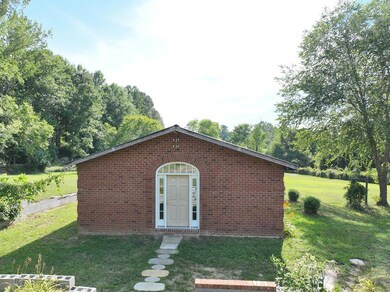
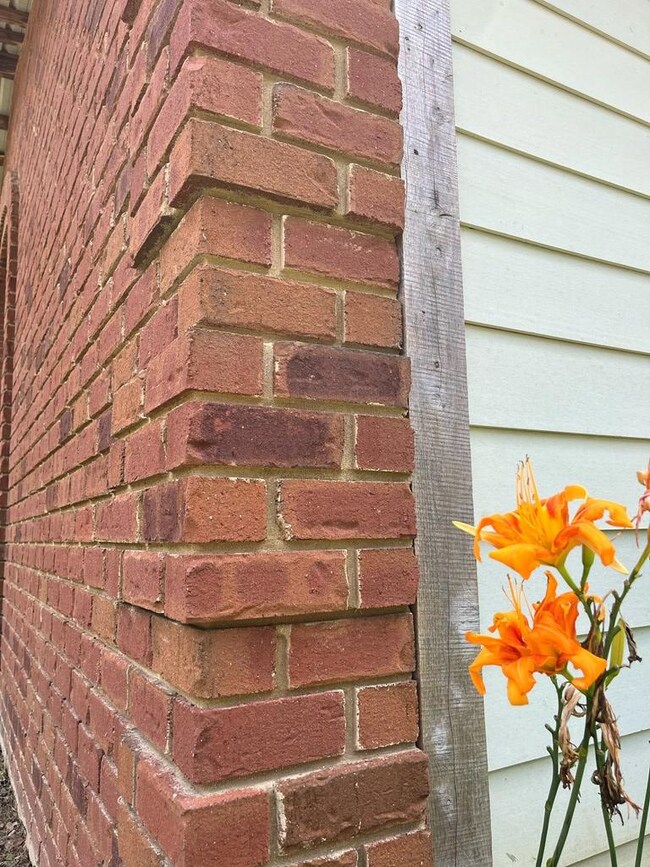
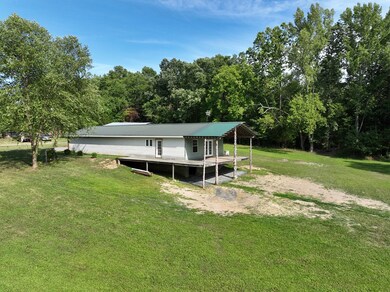
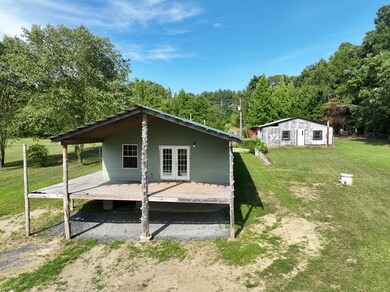
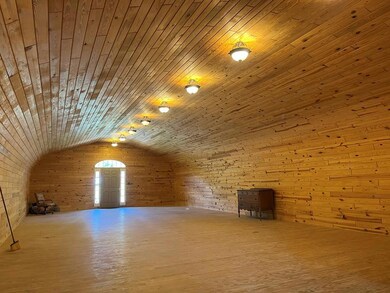
Don't miss out on this opportunity to own a large living space with lots of potential on 3.5 acres and a large shop/workspace. A nice gravel driveway will lead you off the paved road to the secluded Quonset Hut with large addition. The 25x 50 Quonset Hut was built in 1997 and the 25 x 25 addition was added in 2009 with the whole property being remodeled recently. When you open the front door you can see all the way through the back French doors which fill this home with warm light showing off the beautiful wood work. The floors are unfinished. The kitchen has beautiful granite countertops, stainless steel sink, a new dishwasher and a refrigerator. 1/2 Bath has granite floor and countertops and wood work to match the living room walls. Washing machine and dryer convey. Master bedroom is 15 x 20 feet and has a large French door that welcomes you to the back porch. The master bath has a beautiful tropical green granite walk in shower. The bathroom countertops are granite with hints of dark purple. The large shop shows its age but is great for storage or working on projects. The lot is mostly fenced in and has been maintained. Lots of wildlife frequently visit this backyard.
Last Agent to Sell the Property
Clinton Mooney
RE/MAX Advantage Plus Brokerage Phone: 4343921999 License #0225258197 Listed on: 08/26/2022

Last Buyer's Agent
Paul Duers
Long & Foster - Farmville
We collect this data history from publicly available records. To have your information removed, we recommend requesting removal directly through your county’s website.
| Date | Buyer | Sale Price | Title Company |
|---|---|---|---|
| Lundberg Douglas W | $145,000 | -- | |
| Dixon Marvin Wayne | $116,000 | Attorney Only |
| Date | Event | Price | List to Sale | Price per Sq Ft |
|---|---|---|---|---|
| 08/26/2022 08/26/22 | Sold | $145,000 | -- | $77 / Sq Ft |
| Year | Tax Paid | Tax Assessment Tax Assessment Total Assessment is a certain percentage of the fair market value that is determined by local assessors to be the total taxable value of land and additions on the property. | Land | Improvement |
|---|---|---|---|---|
| 2026 | $896 | $149,280 | $28,080 | $121,200 |
| 2025 | $896 | $149,280 | $28,080 | $121,200 |
| 2024 | $896 | $149,280 | $28,080 | $121,200 |
| 2023 | $874 | $116,550 | $22,910 | $93,640 |
| 2022 | $668 | $89,050 | $22,910 | $66,140 |
| 2021 | $668 | $89,050 | $22,910 | $66,140 |
| 2020 | $686 | $89,050 | $22,910 | $66,140 |
| 2019 | $676 | $86,660 | $22,910 | $63,750 |
| 2018 | $676 | $86,660 | $22,910 | $63,750 |
| 2017 | $676 | $86,660 | $22,910 | $63,750 |
| 2016 | $676 | $86,660 | $22,910 | $63,750 |
| 2015 | -- | $86,660 | $22,910 | $63,750 |
| 2014 | -- | $86,660 | $22,910 | $63,750 |
C
Seller's Agent in 2022
Clinton Mooney
RE/MAX Advantage Plus
P
Buyer's Agent in 2022
Paul Duers
Long & Foster - Farmville
Source: South Central Association of REALTORS®
MLS Number: 49101
APN: 067-A-34
Disclaimer: Certain information contained herein is derived from information provided by parties other than Homes.com. All information provided is deemed reliable, but is not guaranteed to be accurate and should be independently verified.
IDX information is provided exclusively for personal, non-commercial use, and may not be used for any purpose other than to identify prospective properties consumers may be interested in purchasing. Information is deemed reliable but not guaranteed.
Ask me questions while you tour the home.