
Shelley Simmons
Elevate Real Estate Services
(225) 577-6157
65 Total Sales
3 in Covington
$450,000 Price Range
Estimated Value: $328,000 - $359,184
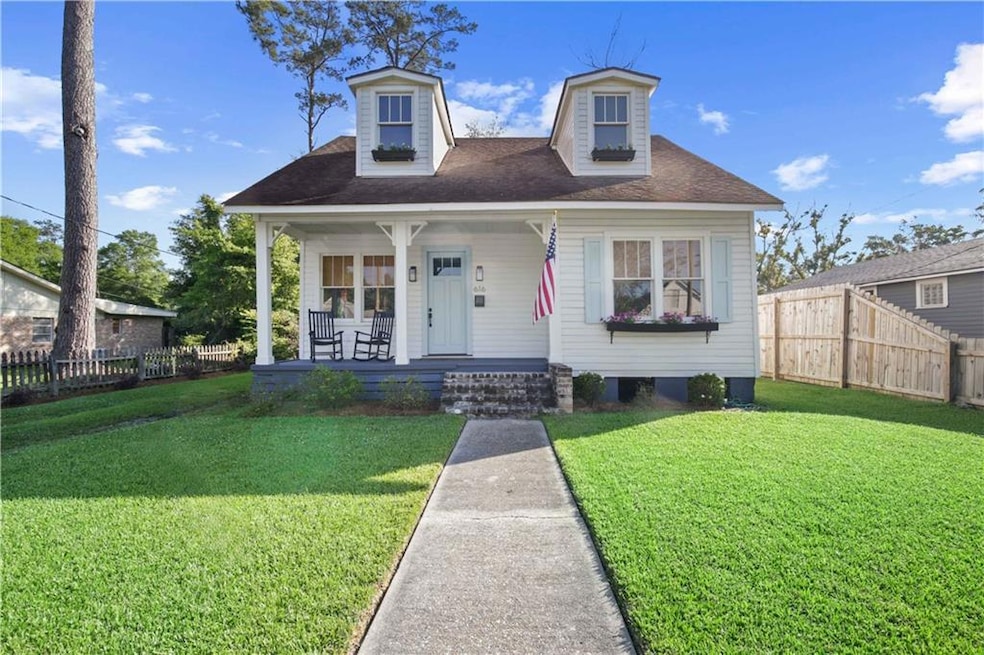
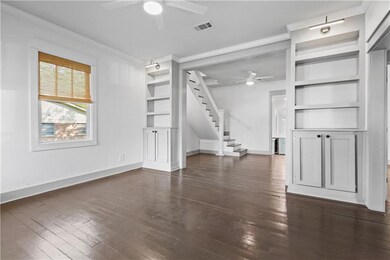
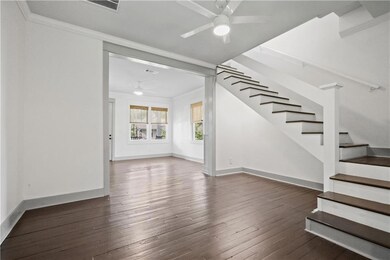
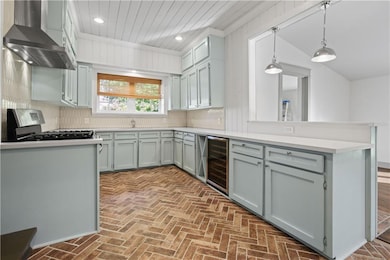
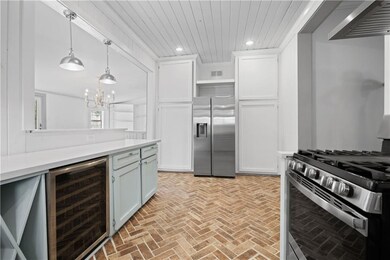
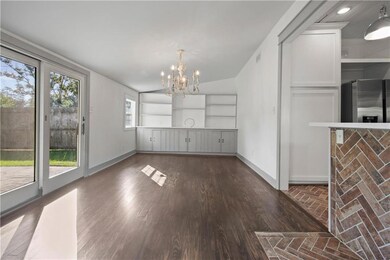
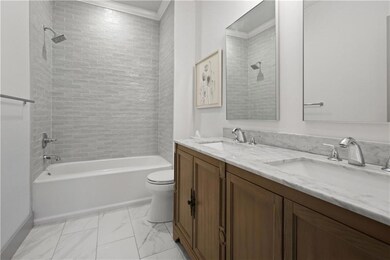
Step into this beautifully renovated 3-bedroom, 2-bath cottage located in the heart of downtown Covington, just steps away from all the shops, restaurants, and charm the area has to offer. Situated on the vibrant Olympia parade route, this home blends classic character with modern upgrades. Inside, you'll find rich hardwood floors throughout the living spaces and bedrooms, which were taken down to the studs and thoughtfully updated in 2020. The kitchen features eye-catching brick flooring, sleek stainless steel appliances—including a wine fridge—and a layout perfect for entertaining. Enjoy the lifestyle of downtown living with walkable access to Covington's best amenities, festivals, and nightlife, all from the comfort of your updated, move-in-ready home.
Last Agent to Sell the Property
United Real Estate Partners License #995709153 Listed on: 05/05/2025
Shelley Simmons
Elevate Real Estate Services
(225) 577-6157
65 Total Sales
3 in Covington
$450,000 Price Range
Hayden Bell
Kaizen Home Sales and Services, LLC
(225) 304-4090
60 Total Sales
1 in Covington
$155,000 Price
Lori L. Hess
Hess Properties
(504) 513-6688
19 Total Sales
12 in Covington
$320K - $1.8M Price Range
Remy Curry
Real Broker LLC
(225) 412-2077
257 Total Sales
1 in Covington
$570,000 Price
Laura Buck Smith
The Market Real Estate Co
(225) 577-5281
961 Total Sales
4 in Covington
$155K - $199K Price Range
Kelly Marbry
Engel & Völkers New Orleans
(504) 285-4070
87 Total Sales
3 in Covington
$232,000 Price Range
We collect this data history from publicly available records. To have your information removed, we recommend requesting removal directly through your county’s website.
| Date | Event | Price | List to Sale | Price per Sq Ft | Prior Sale |
|---|---|---|---|---|---|
| 06/06/2025 06/06/25 | Sold | -- | -- | -- | |
| 05/05/2025 05/05/25 | For Sale | $359,900 | 0.0% | $173 / Sq Ft | |
| 12/01/2023 12/01/23 | Rented | $2,500 | 0.0% | -- | |
| 10/26/2023 10/26/23 | Under Contract | -- | -- | -- | |
| 09/13/2023 09/13/23 | For Rent | $2,500 | 0.0% | -- | |
| 12/09/2019 12/09/19 | Sold | -- | -- | -- | View Prior Sale |
| 11/09/2019 11/09/19 | Pending | -- | -- | -- | |
| 06/21/2019 06/21/19 | For Sale | $199,900 | -- | $101 / Sq Ft |
We collect this data history from publicly available records. To have your information removed, we recommend requesting removal directly through your county’s website.
| Year | Tax Paid | Tax Assessment Tax Assessment Total Assessment is a certain percentage of the fair market value that is determined by local assessors to be the total taxable value of land and additions on the property. | Land | Improvement |
|---|---|---|---|---|
| 2025 | $1,776 | $16,878 | $6,000 | $10,878 |
| 2024 | $1,776 | $16,878 | $6,000 | $10,878 |
| 2023 | $1,851 | $15,088 | $6,000 | $9,088 |
| 2022 | $178,583 | $15,088 | $6,000 | $9,088 |
| 2021 | $1,783 | $15,088 | $6,000 | $9,088 |
| 2020 | $1,788 | $15,088 | $6,000 | $9,088 |
| 2019 | $1,937 | $15,701 | $3,135 | $12,566 |
| 2018 | $745 | $6,033 | $1,403 | $4,630 |
| 2017 | $753 | $6,033 | $1,403 | $4,630 |
| 2016 | $756 | $6,033 | $1,403 | $4,630 |
| 2015 | $130 | $6,033 | $1,403 | $4,630 |
| 2014 | $132 | $6,033 | $1,403 | $4,630 |
| 2013 | -- | $6,033 | $1,403 | $4,630 |
DM
Seller's Agent in 2025
DOMINIQUE MARTIN
United Real Estate Partners
(504) 289-4624
38 Total Sales
Buyer's Agent in 2025
Nathan DeMelo
Barden Realty, LLC
(985) 869-0381
33 Total Sales
Seller's Agent in 2023
Misty Lopez
KPG Realty, LLC
(985) 789-1035
125 Total Sales
JS
Seller Co-Listing Agent in 2023
John Schroder
KPG Referral, LLC
Buyer's Agent in 2023
Jeff Lark
Compass Mandeville
(985) 246-9622
46 Total Sales
KB
Seller's Agent in 2019
Krista Bonin
Select Realty Group, LLC
(985) 674-5955
17 Total Sales
Source: ROAM MLS
MLS Number: 2499316
APN: 18520
Ask me questions while you tour the home.