
Mindy Cunningham
REALTY ONE GROUP LANDMARK
(724) 801-3813
89 Total Sales
1 in Latrobe
$252,250 Price

Estimated Value: $130,481
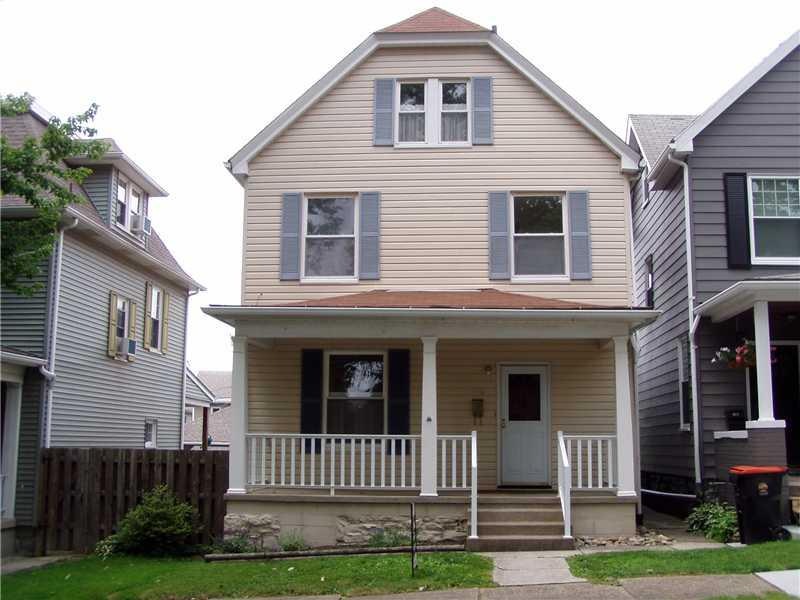
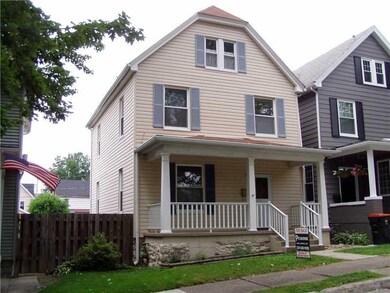
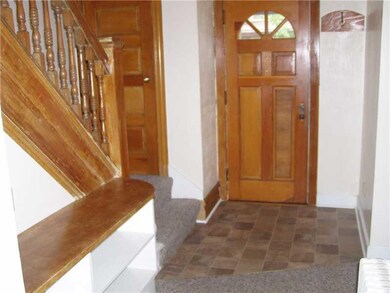
Latrobe Hill move-in-ready, very nice newer oak kitchen, liv/dining open concept, large enty beautiful stairway, nice carpeting, bath updated, clean basement, nice covered front and back porch, nicely landscaped.
We collect this data history from publicly available records. To have your information removed, we recommend requesting removal directly through your county’s website.
Mindy Cunningham
REALTY ONE GROUP LANDMARK
(724) 801-3813
89 Total Sales
1 in Latrobe
$252,250 Price
Taylor Drawbaugh
HOWARD HANNA REAL ESTATE SERVICES
(412) 615-3632
69 Total Sales
1 in Latrobe
$99,000 Price
Janelle Carpenter
REALTY ONE GROUP GOLD STANDARD
(724) 268-4812
49 Total Sales
1 in Latrobe
$125,000 Price
Scott Ludwick
BERKSHIRE HATHAWAY THE PREFERRED REALTY
(878) 309-6779
568 Total Sales
34 in Latrobe
$53K - $320K Price Range
Lindy Sgambati-Cox
BERKSHIRE HATHAWAY THE PREFERRED REALTY
(570) 634-8155
304 Total Sales
5 in Latrobe
$156K - $272K Price Range
Luann Fraicola
HOWARD HANNA REAL ESTATE SERVICES
(412) 990-1807
128 Total Sales
2 in Latrobe
$130K - $148K Price Range
We collect this data history from publicly available records. To have your information removed, we recommend requesting removal directly through your county’s website.
| Date | Buyer | Sale Price | Title Company |
|---|---|---|---|
| $97,900 | None Available |
We collect this data history from publicly available records. To have your information removed, we recommend requesting removal directly through your county’s website.
| Date | Status | Borrower | Loan Amount |
|---|---|---|---|
| Open | $94,950 |
We collect this data history from publicly available records. To have your information removed, we recommend requesting removal directly through your county’s website.
| Date | Event | Price | List to Sale | Price per Sq Ft |
|---|---|---|---|---|
| 08/07/2014 08/07/14 | Sold | $97,900 | 0.0% | -- |
| 08/07/2014 08/07/14 | Pending | -- | -- | -- |
| 06/24/2014 06/24/14 | For Sale | $97,900 | -- | -- |
We collect this data history from publicly available records. To have your information removed, we recommend requesting removal directly through your county’s website.
| Year | Tax Paid | Tax Assessment Tax Assessment Total Assessment is a certain percentage of the fair market value that is determined by local assessors to be the total taxable value of land and additions on the property. | Land | Improvement |
|---|---|---|---|---|
| 2026 | $942 | $6,780 | $990 | $5,790 |
| 2025 | $936 | $6,780 | $990 | $5,790 |
| 2024 | $936 | $6,780 | $990 | $5,790 |
| 2023 | $868 | $6,780 | $990 | $5,790 |
| 2022 | $868 | $6,780 | $990 | $5,790 |
| 2021 | $861 | $6,780 | $990 | $5,790 |
| 2020 | $849 | $6,780 | $990 | $5,790 |
| 2019 | $839 | $6,780 | $990 | $5,790 |
| 2018 | $836 | $6,780 | $990 | $5,790 |
| 2017 | $824 | $6,780 | $990 | $5,790 |
| 2016 | $817 | $6,780 | $990 | $5,790 |
| 2015 | $817 | $6,780 | $990 | $5,790 |
| 2014 | $810 | $6,780 | $990 | $5,790 |
J
Seller's Agent in 2014
Janet Pevarnik
PEVARNIK REAL ESTATE
(724) 539-9100
61 Total Sales
Source: West Penn Multi-List
MLS Number: 1015274
APN: 15-03-07-0-032
Disclaimer: Certain information contained herein is derived from information provided by parties other than Homes.com. All information provided is deemed reliable, but is not guaranteed to be accurate and should be independently verified.
IDX information is provided exclusively for personal, non-commercial use, and may not be used for any purpose other than to identify prospective properties consumers may be interested in purchasing.
Information is deemed reliable but not guaranteed.
Ask me questions while you tour the home.