
Kimone Campbell
LPT REALTY, LLC
(321) 450-9490
18 Total Sales
1 in Port Saint John
$229,000 Price
Estimated Value: $341,818
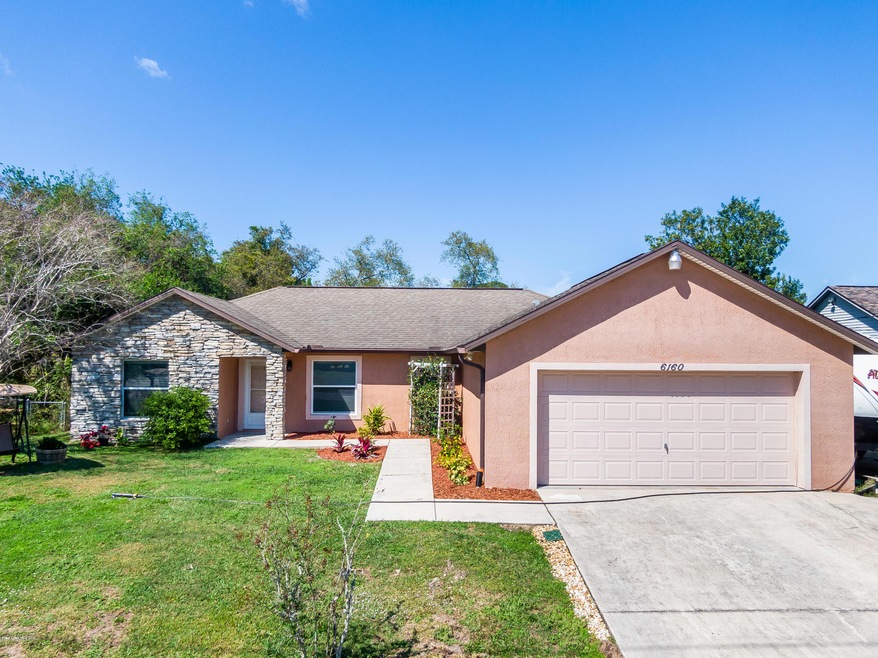
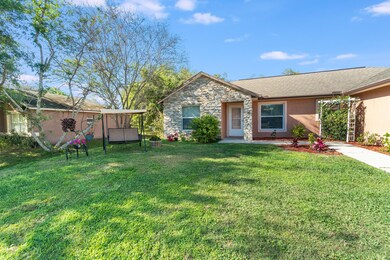
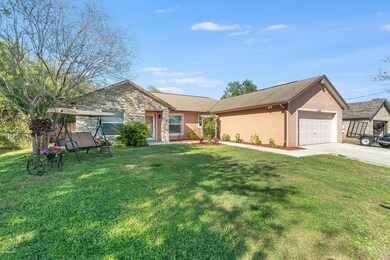
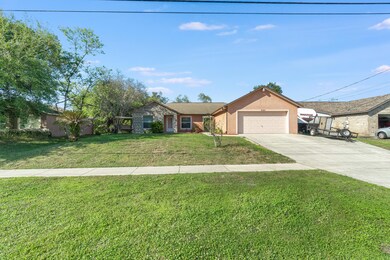
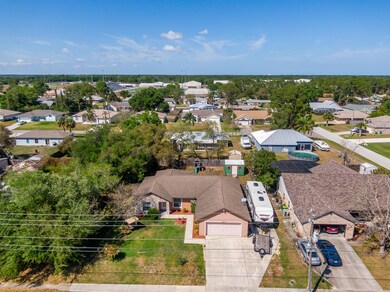
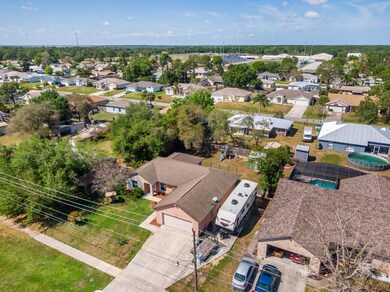
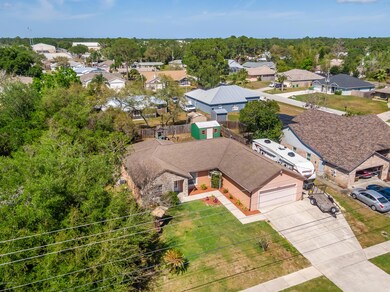
Here it is. Don't miss the opportunity to make this home yours. This three bedroom two bath house has been very well taken care of. Comes with tile showers and tile or wood floors through out. NO CARPET. Centrally located kitchen overlooks the main living space, complete with raised bar for an eat in kitchen feel. The once was back porch, has been fully closed in and fully connected to homes AC system. This addition adds so much potential to the home. To make sure you still have that outside entertainment area, this home has a nice deck area with the potential of covering if wanted. Hot tub is also waiting for you on your new deck. Side of home also has a concrete driveway extended the length of house. Perfect for you current or future boat or RV. Much to offer, don't miss it
Last Agent to Sell the Property
Merle Grudzien
Keller Williams Realty Brevard License #3424404 Listed on: 03/20/2020
We collect this data history from publicly available records. To have your information removed, we recommend requesting removal directly through your county’s website.
Kimone Campbell
LPT REALTY, LLC
(321) 450-9490
18 Total Sales
1 in Port Saint John
$229,000 Price
Thomas Nickley
KELLER WILLIAMS REALTY AT THE PARKS
(321) 204-0603
878 Total Sales
2 in Port Saint John
$227,200 Price Range
Lorena Cabal Ospina
EXP REALTY LLC
(321) 415-4958
70 Total Sales
1 in Port Saint John
$290,000 Price
Shelly Trout
Dalton Wade, Inc.
(321) 414-4434
53 Total Sales
3 in Port Saint John
$474K - $486K Price Range
David Hartigan
JASON MITCHELL REAL ESTATE
(689) 600-2955
292 Total Sales
6 in Port Saint John
$315K - $429K Price Range
Susan Goldthorp
Visulate LLC
(321) 730-2477
68 Total Sales
1 in Port Saint John
$295,000 Price
We collect this data history from publicly available records. To have your information removed, we recommend requesting removal directly through your county’s website.
| Date | Buyer | Sale Price | Title Company |
|---|---|---|---|
| $237,000 | Fidelity Natl Ttl Of Fl Inc | ||
| -- | None Available | ||
| $100 | -- | ||
| $67,000 | None Available | ||
| $53,800 | Island Title & Escrow Corp | ||
| $9,500 | -- |
We collect this data history from publicly available records. To have your information removed, we recommend requesting removal directly through your county’s website.
| Date | Status | Borrower | Loan Amount |
|---|---|---|---|
| Open | $57,016 | ||
| Open | $232,707 | ||
| Previous Owner | $65,000 | ||
| Previous Owner | $109,300 | ||
| Previous Owner | $25,000 | ||
| Previous Owner | $134,600 |
We collect this data history from publicly available records. To have your information removed, we recommend requesting removal directly through your county’s website.
| Date | Event | Price | List to Sale | Price per Sq Ft |
|---|---|---|---|---|
| 05/08/2020 05/08/20 | Sold | $237,000 | -1.2% | $127 / Sq Ft |
| 03/22/2020 03/22/20 | Pending | -- | -- | -- |
| 03/20/2020 03/20/20 | For Sale | $239,900 | -- | $129 / Sq Ft |
We collect this data history from publicly available records. To have your information removed, we recommend requesting removal directly through your county’s website.
| Year | Tax Paid | Tax Assessment Tax Assessment Total Assessment is a certain percentage of the fair market value that is determined by local assessors to be the total taxable value of land and additions on the property. | Land | Improvement |
|---|---|---|---|---|
| 2025 | $2,838 | $220,000 | ||
| 2024 | $2,795 | $213,800 | ||
| 2023 | $2,795 | $207,580 | $0 | $0 |
| 2022 | $2,618 | $201,540 | $0 | $0 |
| 2021 | $2,675 | $195,670 | $42,000 | $153,670 |
| 2020 | $2,960 | $177,800 | $40,000 | $137,800 |
| 2019 | $2,882 | $170,710 | $35,000 | $135,710 |
| 2018 | $2,787 | $159,430 | $27,000 | $132,430 |
| 2017 | $2,706 | $147,880 | $24,000 | $123,880 |
| 2016 | $1,141 | $83,630 | $18,000 | $65,630 |
| 2015 | $1,152 | $83,050 | $15,000 | $68,050 |
| 2014 | $1,152 | $82,400 | $11,000 | $71,400 |
M
Seller's Agent in 2020
Merle Grudzien
Keller Williams Realty Brevard
Buyer's Agent in 2020
Angela Twigg
Blue Marlin Real Estate
(321) 543-5820
55 Total Sales
Source: Space Coast MLS (Space Coast Association of REALTORS®)
MLS Number: 870989
APN: 23-35-21-JX-00195.0-0034.00
Disclaimer: Certain information contained herein is derived from information provided by parties other than Homes.com. All information provided is deemed reliable, but is not guaranteed to be accurate and should be independently verified.
IDX information is provided exclusively for personal, non-commercial use, and may not be used for any purpose other than to identify prospective properties consumers may be interested in purchasing.
Information is deemed reliable but not guaranteed.
Ask me questions while you tour the home.