
Jennifer Sapp
Howard Hanna Allen Tate - Winston Salem
(336) 815-5954
118 Total Sales
3 in Clemmons
$340K - $465K Price Range
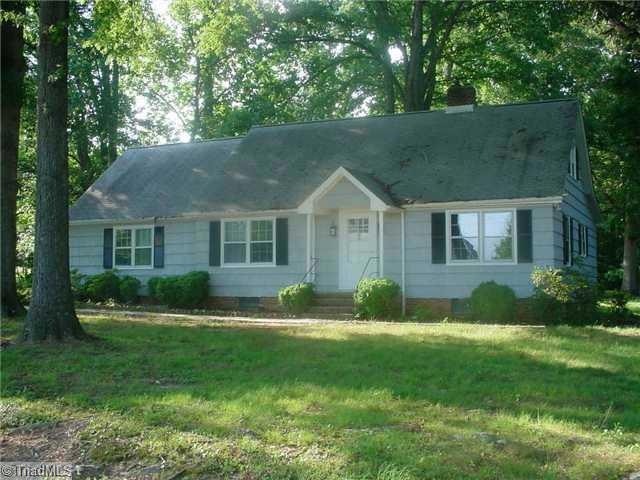
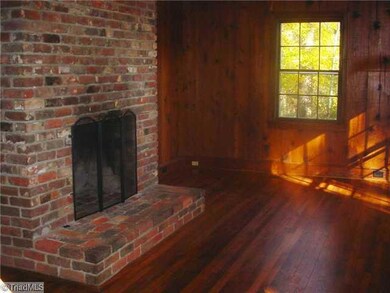
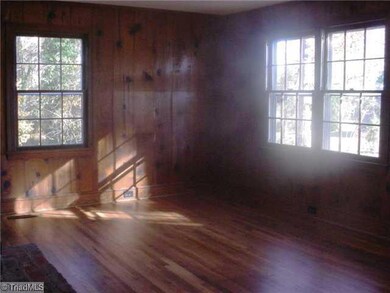
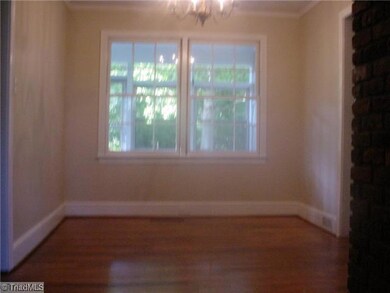
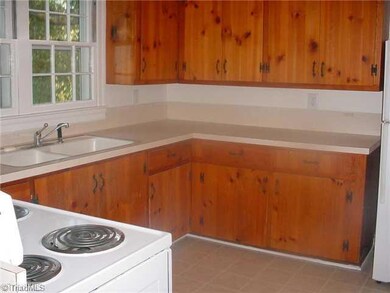
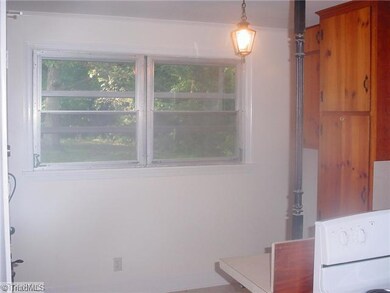
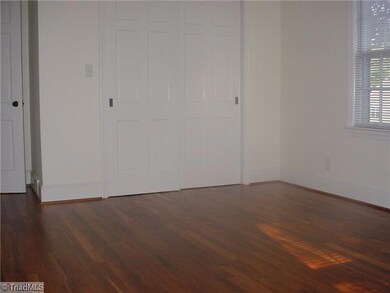
Classic country Cape Cod; beautiful oak-tree filled lot; large barn w/2 sheds; 2 driveways; beautiful pine paneling; under termite bond; 2009: new inside and outside paint, new water heater, refinished hardwood floors, new range and refrigerator, new storm windows, new furnace, heat pump and AC. Note: Upper Level bedroom does not have closet. HSA Home Warranty in effect.
Last Agent to Sell the Property
Berkshire Hathaway HomeServices Carolinas Realty License #67880 Listed on: 07/07/2011
Last Buyer's Agent
Berkshire Hathaway HomeServices Carolinas Realty License #67880 Listed on: 07/07/2011
Jennifer Sapp
Howard Hanna Allen Tate - Winston Salem
(336) 815-5954
118 Total Sales
3 in Clemmons
$340K - $465K Price Range
Jamie Harrelson
Berkshire Hathaway Home services
(336) 594-2850
231 Total Sales
1 in Clemmons
$260,000 Price
Leslie Clayton
Keller Williams Realty
(336) 930-9376
34 Total Sales
6 in Clemmons
$280K - $470K Price Range
Heather Brooks
EXP Realty LLC
(843) 418-4486
87 Total Sales
1 in Clemmons
$261,000 Price
Laura Arthur
ERA Live Moore
(980) 414-4348
67 Total Sales
1 in Clemmons
$660,000 Price
Sheila St Germain
EXP Realty LLC Ballantyne
(980) 990-2895
331 Total Sales
1 in Clemmons
$315,000 Price
We collect this data history from publicly available records. To have your information removed, we recommend requesting removal directly through your county’s website.
| Date | Event | Price | List to Sale | Price per Sq Ft |
|---|---|---|---|---|
| 02/23/2012 02/23/12 | Sold | $146,400 | -5.5% | $77 / Sq Ft |
| 01/22/2012 01/22/12 | Pending | -- | -- | -- |
| 07/07/2011 07/07/11 | For Sale | $154,900 | -- | $81 / Sq Ft |
GM
Seller's Agent in 2012
George Munford
Berkshire Hathaway HomeServices Carolinas Realty
(336) 782-1831
82 Total Sales
Source: Triad MLS
MLS Number: 617337
APN: 5894-36-4461.00
Disclaimer: Certain information contained herein is derived from information provided by parties other than Homes.com. All information provided is deemed reliable, but is not guaranteed to be accurate and should be independently verified.
Copyright 2026 Triad MLS, Inc. All rights reserved. IDX information is provided exclusively for personal, non-commercial use, and may not be used for any purpose other than to identify prospective properties consumers may be interested in purchasing. Information is deemed reliable but not guaranteed. This site will be monitored for ‘scraping’ and any use of search facilities of data on the site other than by potential buyers/sellers is prohibited. All Sale data is for informational purposes only and is not an indication of a market analysis or appraisal. Properties marked with the Triad MLS, Inc. icon are provided courtesy of the Triad MLS, Inc.’s, Internet Data Exchange Database. Data cannot be redistributed and cannot be used for any reason other than provided in the contract.
Ask me questions while you tour the home.