
Danielle Forlaw
Virtual Properties Realty.com
(470) 781-9745
57 Total Sales
2 in Hiram
$400,000 Price Range
Estimated Value: $434,317 - $466,000
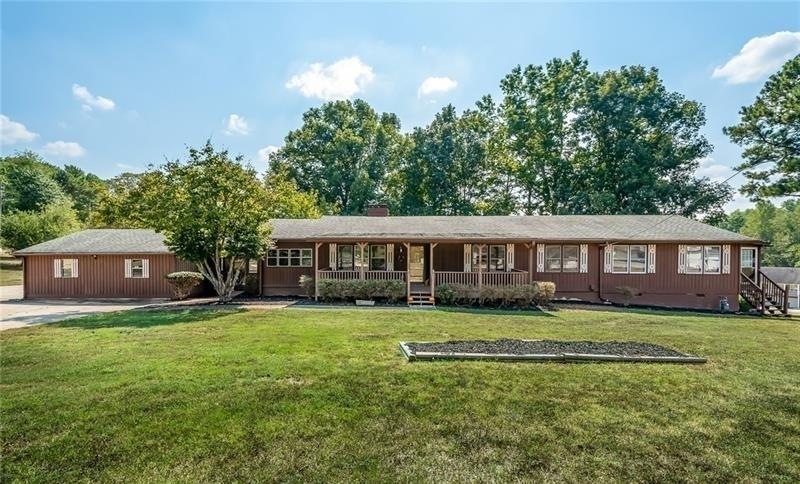
With nearly 3000 square feet and 1.39 acres, this home is ready for a new family to gather and create new memories! Exterior features include: a large flat lot, 2 car garage, separate carport, rocking chair front porch & rear deck. Inside you will find a large kitchen with original cabinets, dual fireplace in dining and living room, separate family room/sunroom overlooking private backyard. Master suite with jetted tub, double vanity and oversized laundry room. Unfinished basement is ready to be finished with brick fireplace and offers plenty of open space for storage. Brand New HVAC!
We collect this data history from publicly available records. To have your information removed, we recommend requesting removal directly through your county’s website.
Danielle Forlaw
Virtual Properties Realty.com
(470) 781-9745
57 Total Sales
2 in Hiram
$400,000 Price Range
Matthew Baker
BHHS Georgia Properties
(470) 900-4632
85 Total Sales
4 in Hiram
$275K - $285K Price Range
Darcy Jones
Virtual Properties Realty.com
(770) 758-8183
139 Total Sales
4 in Hiram
$329K - $335K Price Range
Mindy Cintron
Keller Williams Realty Community Partners
(754) 354-3160
192 Total Sales
2 in Hiram
$363,000 Price Range
Zackery Bobo
ERA Sunrise Realty
(833) 423-1835
458 Total Sales
2 in Hiram
$303,000 Price Range
Sean McKinnon
Keller Williams Realty Cityside
(770) 450-5019
62 Total Sales
2 in Hiram
$320,000 Price Range
We collect this data history from publicly available records. To have your information removed, we recommend requesting removal directly through your county’s website.
| Date | Buyer | Sale Price | Title Company |
|---|---|---|---|
| $190,000 | -- | ||
| -- | $100,000 | -- |
We collect this data history from publicly available records. To have your information removed, we recommend requesting removal directly through your county’s website.
| Date | Status | Borrower | Loan Amount |
|---|---|---|---|
| Open | $25,000 | ||
| Open | Rogers Roderick | $180,500 |
We collect this data history from publicly available records. To have your information removed, we recommend requesting removal directly through your county’s website.
| Date | Event | Price | List to Sale | Price per Sq Ft |
|---|---|---|---|---|
| 01/10/2020 01/10/20 | Sold | $190,000 | -4.5% | $64 / Sq Ft |
| 11/16/2019 11/16/19 | Pending | -- | -- | -- |
| 11/01/2019 11/01/19 | Price Changed | $199,000 | -9.5% | $67 / Sq Ft |
| 10/03/2019 10/03/19 | For Sale | $220,000 | -- | $74 / Sq Ft |
We collect this data history from publicly available records. To have your information removed, we recommend requesting removal directly through your county’s website.
| Year | Tax Paid | Tax Assessment Tax Assessment Total Assessment is a certain percentage of the fair market value that is determined by local assessors to be the total taxable value of land and additions on the property. | Land | Improvement |
|---|---|---|---|---|
| 2025 | $3,843 | $154,488 | $18,200 | $136,288 |
| 2024 | $3,809 | $153,128 | $18,200 | $134,928 |
| 2023 | $3,784 | $145,164 | $17,720 | $127,444 |
| 2022 | $3,419 | $131,128 | $14,400 | $116,728 |
| 2021 | $2,209 | $90,368 | $11,440 | $78,928 |
| 2020 | $853 | $81,884 | $10,800 | $71,084 |
| 2019 | $798 | $74,160 | $11,440 | $62,720 |
| 2018 | $663 | $62,968 | $10,960 | $52,008 |
| 2017 | $747 | $68,004 | $10,520 | $57,484 |
| 2016 | $614 | $58,040 | $10,520 | $47,520 |
| 2015 | $595 | $54,200 | $10,320 | $43,880 |
| 2014 | $567 | $49,040 | $9,480 | $39,560 |
| 2013 | -- | $48,360 | $10,400 | $37,960 |
Seller's Agent in 2020
Lindsey Gravitt
Local Realty
(770) 597-4677
129 Total Sales
Buyer's Agent in 2020
Dawn Strong
Atlanta Communities
(770) 910-3296
31 Total Sales
Source: First Multiple Listing Service (FMLS)
MLS Number: 6626487
APN: 215.4.4.046.0000
Listings identified with the FMLS IDX logo come from FMLS and are held by brokerage firms other than the owner of this website. The listing brokerage is identified in any listing details. Information is deemed reliable but is not guaranteed. If you believe any FMLS listing contains material that infringes your copyrighted work please visit www.fmls.com/dmca to review our DMCA policy and learn how to submit a takedown request. © 2026 First Multiple Listing Service, Inc.
Disclaimer: Certain information contained herein is derived from information provided by parties other than Homes.com. All information provided is deemed reliable, but is not guaranteed to be accurate and should be independently verified.
Ask me questions while you tour the home.