
Seller's Agent in 2026
Diane Daggett
Ruby Peak Realty, Inc.
(541) 432-5000
126 Total Sales



Estimated Value: $639,000 - $694,000
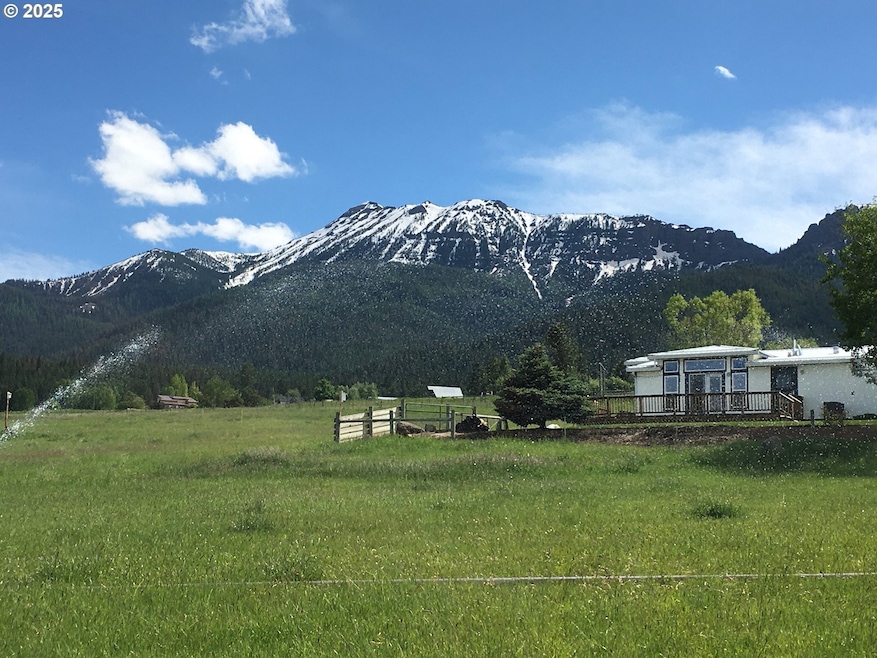
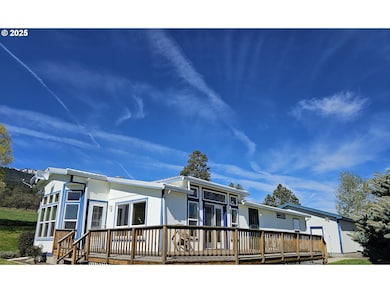
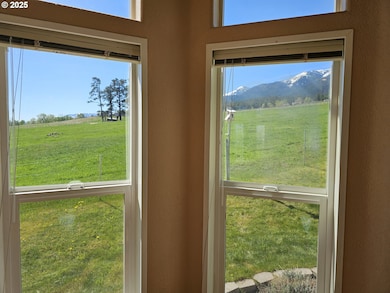
Breathtaking Triple-Wide Home with Unmatched Views! Nestled in the heart of Alder Slope, this well-maintained 3-bedroom, 2-bathroom manufactured home offers 1,947 sq. ft. of inviting living space, featuring vaulted ceilings and an open floor plan with expansive windows to showcase the stunning views. Set on 18.67 acres of irrigated land, fully fenced for hay production and grazing, this property is ideal for livestock or leasing. Take in the awe-inspiring vistas of 7 Devils Mountains, Wallowa Mountains, Wallowa Valley, and the Zumwalt Prairie—a true slice of paradise. Enjoy peaceful mornings on the deck, watching the sunrise, and relax in the afternoon shade for evening BBQs. A detached garage keeps your vehicles secure, while a large parking pad welcomes guests. Whether you’re bringing your projects to life or embracing the serenity of country living, this property is ready for you! Contact us today to make this breathtaking retreat your own!
Last Agent to Sell the Property
Ruby Peak Realty, Inc. License #920500047 Listed on: 03/15/2025
We collect this data history from publicly available records. To have your information removed, we recommend requesting removal directly through your county’s website.
| Date | Buyer | Sale Price | Title Company |
|---|---|---|---|
| Loennig Lane | $615,000 | Wallowa Title | |
| Cason Mary P | $373,000 | Wallowa Title Co |
We collect this data history from publicly available records. To have your information removed, we recommend requesting removal directly through your county’s website.
| Date | Status | Borrower | Loan Amount |
|---|---|---|---|
| Open | Loennig Lane | $400,000 | |
| Previous Owner | Cason Mary P | $68,000 |
| Date | Event | Price | List to Sale | Price per Sq Ft |
|---|---|---|---|---|
| 02/13/2026 02/13/26 | Sold | $615,000 | -4.7% | $316 / Sq Ft |
| 01/11/2026 01/11/26 | Pending | -- | -- | -- |
| 07/23/2025 07/23/25 | Price Changed | $645,000 | -0.8% | $331 / Sq Ft |
| 06/11/2025 06/11/25 | For Sale | $650,000 | 0.0% | $334 / Sq Ft |
| 06/03/2025 06/03/25 | Pending | -- | -- | -- |
| 05/30/2025 05/30/25 | For Sale | $650,000 | 0.0% | $334 / Sq Ft |
| 03/21/2025 03/21/25 | Pending | -- | -- | -- |
| 03/15/2025 03/15/25 | For Sale | $650,000 | -- | $334 / Sq Ft |
| Year | Tax Paid | Tax Assessment Tax Assessment Total Assessment is a certain percentage of the fair market value that is determined by local assessors to be the total taxable value of land and additions on the property. | Land | Improvement |
|---|---|---|---|---|
| 2025 | $1,693 | $158,722 | $16,528 | $142,194 |
| 2024 | $1,649 | $154,273 | $16,220 | $138,053 |
| 2023 | $1,605 | $149,954 | $15,921 | $134,033 |
| 2022 | $1,559 | $145,760 | $15,630 | $130,130 |
| 2021 | $1,522 | $141,688 | $15,348 | $126,340 |
| 2020 | $1,397 | $137,735 | $15,074 | $122,661 |
| 2019 | $1,360 | $133,731 | $14,642 | $119,089 |
| 2018 | $1,323 | $129,837 | $14,216 | $115,621 |
| 2017 | $1,287 | $126,056 | $13,802 | $112,254 |
| 2016 | $1,235 | $122,501 | $0 | $0 |
| 2015 | $1,212 | $119,091 | $13,280 | $105,811 |
| 2014 | $1,145 | $115,780 | $13,050 | $102,730 |
| 2013 | $1,124 | $113,537 | $12,827 | $100,710 |
Seller's Agent in 2026
Diane Daggett
Ruby Peak Realty, Inc.
(541) 432-5000
126 Total Sales
Buyer's Agent in 2026
Lindsey Chrisman
Ruby Peak Realty, Inc.
(541) 432-5000
28 Total Sales
Source: Regional Multiple Listing Service (RMLS)
MLS Number: 125901075
APN: 1183
Disclaimer: Certain information contained herein is derived from information provided by parties other than Homes.com. All information provided is deemed reliable, but is not guaranteed to be accurate and should be independently verified.
The content relating to real estate for sale on this web site comes in part from the IDX program of the RMLS™ of Portland, Oregon. Real estate listings held by brokerage firms other than Ten-X are marked with the RMLS™ logo, and detailed information about these properties includes the names of the listing brokers. Listing content is copyright © 2026 RMLS™, Portland, Oregon. Some properties which appear for sale on this web site may subsequently have sold or may no longer be available. All information provided is deemed reliable but is not guaranteed and should be independently verified.
Ask me questions while you tour the home.