
Clark Stjohn
(219) 754-5130
32 Total Sales
1 in Porter County
$205,000 Price


Estimated Value: $423,985
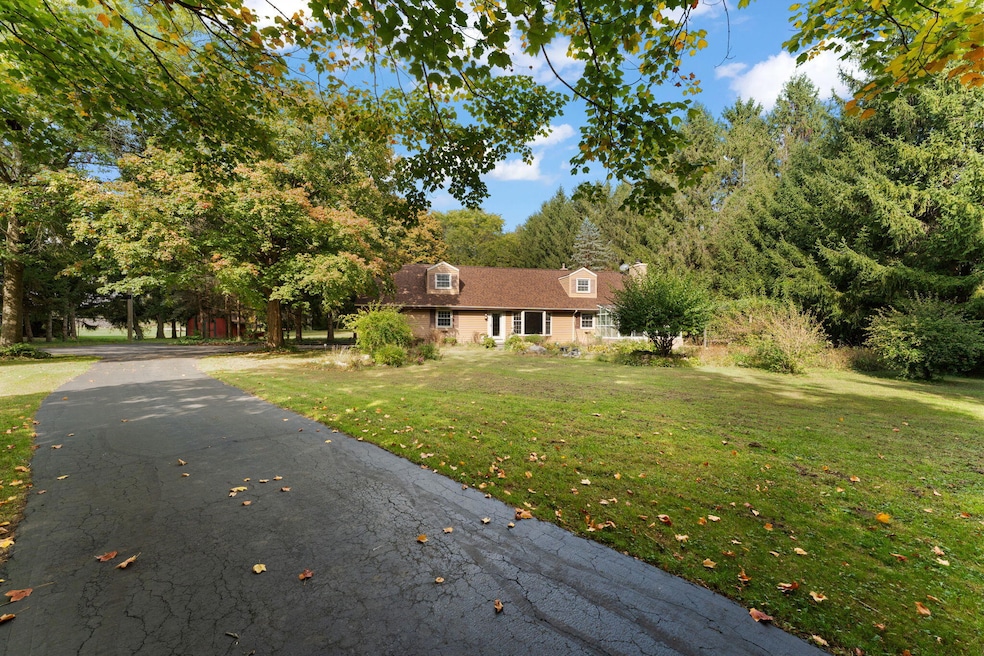
Peaceful, wooded setting on 3.72 acres in Jackson Township and the Duneland School District. This charming 11/2-story Cape Cod offers 3,255 SF of finished living space with 3 bedrooms, 2 baths, a finished basement, sunroom and a 2-car attached garage plus a 12x32 outbuilding with electric. The main floor features a spacious living room open to a cozy den with a stone fireplace flanked by custom shelving. A main-floor primary bedroom includes a private deck. The country kitchen, with hardwood floors flowing from the foyer, opens to a new deck and private patio surrounded by mature landscaping. A three-season sunroom with front deck access overlooks a small pond, perfect for koi and quiet morning coffee. Upstairs, a large common area offers flexible living or guest space, flanked by two generous bedrooms and a shower bath. The finished basement includes a large great room and a flex room ideal for hobbies or office use, plus an unfinished area with exterior egress. Additional features include a Generac generator, 200-amp service, newer furnace, new roof (2024), new back deck (2024), new sump pump (2025) and fresh interior paint (2025). A wonderful blend of privacy, nature, and comfort in a serene Jackson Township location.
Last Agent to Sell the Property
RE/MAX Lifestyles License #RB14011025 Listed on: 10/16/2025
We collect this data history from publicly available records. To have your information removed, we recommend requesting removal directly through your county’s website.
Clark Stjohn
(219) 754-5130
32 Total Sales
1 in Porter County
$205,000 Price
Susan Thompson
Realest.com
(219) 356-6337
19 Total Sales
1 in Porter County
$349,990 Price
Leslee Onnink
eXp Realty, LLC
(574) 635-9291
92 Total Sales
1 in Porter County
$309,991 Price
Jennifer Podgorny
(219) 356-6457
74 Total Sales
2 in Porter County
$435K - $850K Price Range
Tammy Howard
New Chapter Real Estate
(219) 777-3480
34 Total Sales
1 in Porter County
$450,000 Price
Jason Lynn
Realty Executives Premier
(219) 312-5486
126 Total Sales
21 in Porter County
$231K - $1.3M Price Range
We collect this data history from publicly available records. To have your information removed, we recommend requesting removal directly through your county’s website.
| Date | Buyer | Sale Price | Title Company |
|---|---|---|---|
| -- | Fidelity National Title |
We collect this data history from publicly available records. To have your information removed, we recommend requesting removal directly through your county’s website.
| Date | Status | Borrower | Loan Amount |
|---|---|---|---|
| Open | $250,000 |
We collect this data history from publicly available records. To have your information removed, we recommend requesting removal directly through your county’s website.
| Date | Event | Price | List to Sale | Price per Sq Ft |
|---|---|---|---|---|
| 11/20/2025 11/20/25 | Sold | $411,000 | +6.2% | $128 / Sq Ft |
| 10/27/2025 10/27/25 | Pending | -- | -- | -- |
| 10/16/2025 10/16/25 | For Sale | $387,000 | -- | $121 / Sq Ft |
We collect this data history from publicly available records. To have your information removed, we recommend requesting removal directly through your county’s website.
| Year | Tax Paid | Tax Assessment Tax Assessment Total Assessment is a certain percentage of the fair market value that is determined by local assessors to be the total taxable value of land and additions on the property. | Land | Improvement |
|---|---|---|---|---|
| 2025 | $5,392 | $421,300 | $98,500 | $322,800 |
| 2024 | $3,188 | $424,800 | $87,900 | $336,900 |
| 2023 | $3,222 | $375,200 | $76,400 | $298,800 |
| 2022 | $3,082 | $353,400 | $76,400 | $277,000 |
| 2021 | $2,589 | $299,200 | $76,400 | $222,800 |
| 2020 | $2,366 | $268,500 | $69,500 | $199,000 |
| 2019 | $2,437 | $261,100 | $69,500 | $191,600 |
| 2018 | $2,322 | $252,800 | $69,500 | $183,300 |
| 2017 | $2,241 | $252,300 | $69,500 | $182,800 |
| 2016 | $2,233 | $251,900 | $75,600 | $176,300 |
| 2014 | $2,191 | $247,600 | $70,600 | $177,000 |
| 2013 | -- | $235,900 | $71,300 | $164,600 |
RG
Seller's Agent in 2025
Roxanne Gottleber
RE/MAX
(219) 928-5947
13 in this area
41 Total Sales
EG
Buyer's Agent in 2025
Elizabeth Garcia
Blackrock Real Estate Services
(219) 252-2996
16 in this area
56 Total Sales
Source: Northwest Indiana Association of REALTORS®
MLS Number: 829534
APN: 64-07-25-300-012.000-005
Disclaimer: Certain information contained herein is derived from information provided by parties other than Homes.com. All information provided is deemed reliable, but is not guaranteed to be accurate and should be independently verified.
All data is obtained from various sources and may not have been verified by broker or MLS GRID. Supplied Open House Information is subject to change without notice. All information should be independently reviewed and verified for accuracy. Properties may or may not be listed by the office/agent presenting the information. Some IDX listings have been excluded from this website. Copyright 2026 Multiple Listing Service of the Northwest Indiana Realtors Association Multiple Listing Service (NIRA MLS). All rights reserved. IDX information is provided exclusively for personal, non-commercial use, and may not be used for any purpose other than to identify prospective properties consumers may be interested in purchasing. Information is deemed reliable but not guaranteed.
Listings courtesy of Northwest Indiana Association of REALTORS® as distributed by MLS GRID.
Based on information submitted to the MLS GRID
Ask me questions while you tour the home.