
Team Gary Miller
RE/MAX Of Pueblo Inc
(719) 716-8990
504 Total Sales
1 in La Junta
$205,000 Price

Estimated Value: $310,510 - $595,000
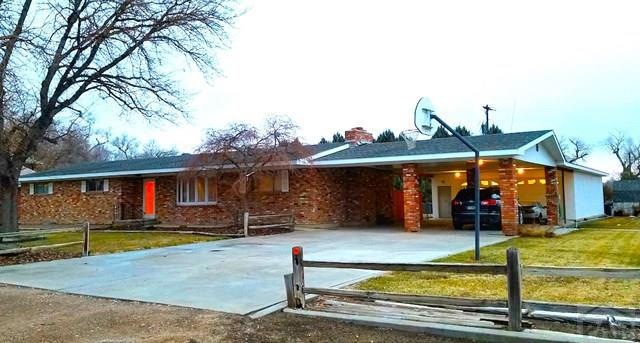
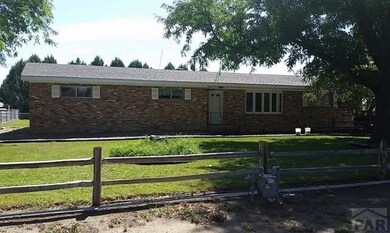
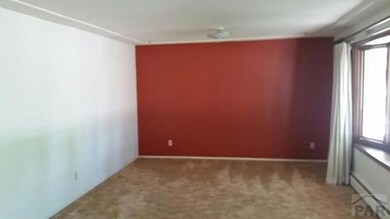
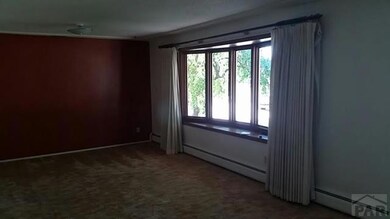
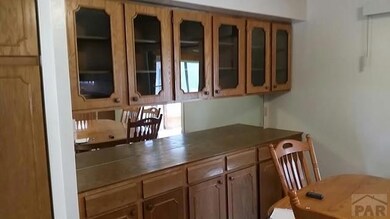
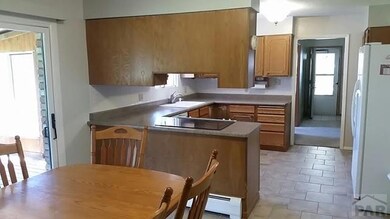
MOVE IN READY! Looking for country living, but close to town? Here's your new home! Whether you have a large family, or just need lots of room, this is a must see property! This beautiful brick home (solid brick, 3 wide around entire house, from the old County Courthouse.) features 5 bedrooms (2 non-conforming rooms downstairs), a large living room, formal dining room, a family room with a fireplace, and office, and other unfinished rooms with lots of possibilities! BONUS: THE SELLER IS PUTTING IN NEW CARPET THROUGHOUT THE MAIN FLOOR! You can park under the 6 car carport, or in the 2 car garage. If you need work space in the garage, you'll love this garage! Radiant heat floors and plenty of work space in the main area, and then 2 additional rooms in the back for storage or more work space/office space! The back yard is fully fenced with a deck, hot tub, and enclosed patio. Enjoy family and/or friends in the well maintained yard, which features lush lawn covered by a sprinkler system, front and back, as well as trees and shrubs. (The seller has measured the lot at a little over half an acre.) Completely ready to move into - Call for your appointment today!
Last Agent to Sell the Property
REMAX PROPERTIES (2) Brokerage Email: 7193845551, finance@rma-hub.com License #100051985 Listed on: 07/23/2016
Last Buyer's Agent
Lance Brundage
The Hancock Group License #100031510
We collect this data history from publicly available records. To have your information removed, we recommend requesting removal directly through your county’s website.
Team Gary Miller
RE/MAX Of Pueblo Inc
(719) 716-8990
504 Total Sales
1 in La Junta
$205,000 Price
Doug Halverson
Keller Williams Clients Choice Realty
(877) 522-8186
25 Total Sales
1 in La Junta
$214,500 Price
Chandra Herman
BrightCO Home Group
(719) 781-8646
86 Total Sales
1 in La Junta
$155,900 Price
Janet Corbin
Great Plains Land Company, LLC
(719) 292-3114
63 Total Sales
9 in La Junta
$80K - $255K Price Range
Rudy Stupar
ROCKY MOUNTAIN REALTY
(719) 752-8613
119 Total Sales
1 in La Junta
$170,000 Price
Kerri Kilgore
Realty One Group Apex
(726) 200-4372
106 Total Sales
1 in La Junta
$397,500 Price
We collect this data history from publicly available records. To have your information removed, we recommend requesting removal directly through your county’s website.
| Date | Buyer | Sale Price | Title Company |
|---|---|---|---|
| -- | None Listed On Document | ||
| $225,000 | -- |
We collect this data history from publicly available records. To have your information removed, we recommend requesting removal directly through your county’s website.
| Date | Status | Borrower | Loan Amount |
|---|---|---|---|
| Open | $305,250 | ||
| Previous Owner | $52,923 | ||
| Previous Owner | $212,133 | ||
| Previous Owner | $220,924 | ||
| Previous Owner | $145,600 | ||
| Previous Owner | $5,246 | ||
| Previous Owner | $116,540 |
We collect this data history from publicly available records. To have your information removed, we recommend requesting removal directly through your county’s website.
| Date | Event | Price | List to Sale | Price per Sq Ft |
|---|---|---|---|---|
| 05/23/2017 05/23/17 | Sold | $225,000 | -4.2% | $71 / Sq Ft |
| 07/23/2016 07/23/16 | Pending | -- | -- | -- |
| 07/23/2016 07/23/16 | For Sale | $234,900 | -- | $74 / Sq Ft |
We collect this data history from publicly available records. To have your information removed, we recommend requesting removal directly through your county’s website.
| Year | Tax Paid | Tax Assessment Tax Assessment Total Assessment is a certain percentage of the fair market value that is determined by local assessors to be the total taxable value of land and additions on the property. | Land | Improvement |
|---|---|---|---|---|
| 2025 | $1,503 | $21,548 | $0 | $0 |
| 2024 | $1,489 | $22,804 | $202 | $22,602 |
| 2023 | $1,489 | $22,804 | $202 | $22,602 |
| 2022 | $921 | $13,764 | $210 | $13,554 |
| 2021 | $911 | $14,160 | $216 | $13,944 |
| 2020 | $863 | $13,529 | $217 | $13,312 |
| 2019 | $871 | $13,529 | $217 | $13,312 |
| 2018 | $760 | $11,831 | $218 | $11,613 |
| 2017 | $756 | $11,831 | $218 | $11,613 |
| 2016 | $895 | $13,061 | $241 | $12,820 |
| 2015 | $878 | $13,061 | $241 | $12,820 |
| 2014 | $878 | $12,358 | $241 | $12,117 |
K
Seller's Agent in 2017
Karen Johnson
RE/MAX
(719) 469-0553
61 Total Sales
L
Buyer's Agent in 2017
Lance Brundage
The Hancock Group
Source: Pueblo Association of REALTORS®
MLS Number: 162698
APN: 4441-354-10002
Disclaimer: Certain information contained herein is derived from information provided by parties other than Homes.com. All information provided is deemed reliable, but is not guaranteed to be accurate and should be independently verified.
IDX information is provided exclusively for personal, non-commercial use, and may not be used for any purpose other than to identify prospective properties consumers may be interested in purchasing. Information is deemed reliable but not guaranteed.
Ask me questions while you tour the home.