
Seller's Agent in 2025
Helen Hersey
HELEN HERSEY REALTY
(352) 473-8882
74 in this area
249 Total Sales

Estimated Value: $175,000 - $233,000
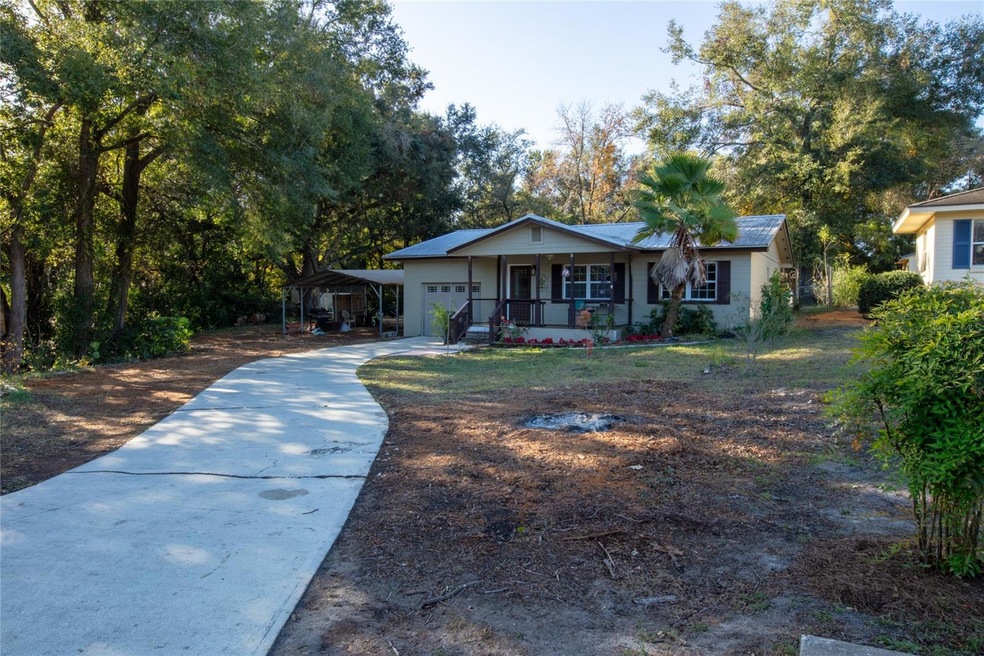
This home welcomes you with a spacious front porch and a deck on the back of the home. Stunning property with thoughtful improvements. The side yard features a majestic oak tree surrounded by vibrant azaleas, creating a picturesque focal point and a serene atmosphere. The backyard is a peaceful retreat, offering privacy and space for outdoor activities. Located in a sought-after neighborhood. New carpet and LVT (Dec. 2024). Gas stove and dishwasher replaced 5 yrs ago. Rewired and 220 in garage. Keystone Heights is a highly desirable area known for its excellent schools and convenient proximity to Jacksonville and Gainesville — both just 30 minutes away. Nearby shopping and dining options make this an ideal location for those seeking comfort, convenience, and charm.
Last Agent to Sell the Property
HELEN HERSEY REALTY Brokerage Phone: 352-473-8882 License #0595434 Listed on: 12/19/2024
Last Buyer's Agent
HELEN HERSEY REALTY Brokerage Phone: 352-473-8882 License #0595434 Listed on: 12/19/2024
We collect this data history from publicly available records. To have your information removed, we recommend requesting removal directly through your county’s website.
We collect this data history from publicly available records. To have your information removed, we recommend requesting removal directly through your county’s website.
| Date | Buyer | Sale Price | Title Company |
|---|---|---|---|
| -- | None Listed On Document | ||
| $87,000 | Attorney | ||
| $55,900 | -- |
We collect this data history from publicly available records. To have your information removed, we recommend requesting removal directly through your county’s website.
| Date | Status | Borrower | Loan Amount |
|---|---|---|---|
| Open | $115,000 | ||
| Previous Owner | $80,000 | ||
| Previous Owner | $82,000 | ||
| Previous Owner | $37,900 |
We collect this data history from publicly available records. To have your information removed, we recommend requesting removal directly through your county’s website.
| Date | Event | Price | List to Sale | Price per Sq Ft |
|---|---|---|---|---|
| 01/29/2025 01/29/25 | Sold | $205,000 | -4.7% | $195 / Sq Ft |
| 12/19/2024 12/19/24 | Pending | -- | -- | -- |
| 12/19/2024 12/19/24 | For Sale | $215,000 | -- | $205 / Sq Ft |
We collect this data history from publicly available records. To have your information removed, we recommend requesting removal directly through your county’s website.
| Year | Tax Paid | Tax Assessment Tax Assessment Total Assessment is a certain percentage of the fair market value that is determined by local assessors to be the total taxable value of land and additions on the property. | Land | Improvement |
|---|---|---|---|---|
| 2025 | $711 | $89,482 | ||
| 2024 | $1,007 | $86,961 | ||
| 2023 | $1,007 | $84,429 | $0 | $0 |
| 2022 | $857 | $81,970 | $0 | $0 |
| 2021 | $854 | $79,583 | $0 | $0 |
| 2020 | $832 | $78,485 | $0 | $0 |
| 2019 | $814 | $76,721 | $0 | $0 |
| 2018 | $733 | $75,290 | $0 | $0 |
| 2017 | $734 | $73,741 | $0 | $0 |
| 2016 | $740 | $72,224 | $0 | $0 |
| 2015 | $1,053 | $52,946 | $0 | $0 |
| 2014 | $966 | $54,144 | $0 | $0 |
Seller's Agent in 2025
Helen Hersey
HELEN HERSEY REALTY
(352) 473-8882
74 in this area
249 Total Sales
Source: Stellar MLS
MLS Number: GC526809
APN: 19-08-23-022798-000-00
Disclaimer: Certain information contained herein is derived from information provided by parties other than Homes.com. All information provided is deemed reliable, but is not guaranteed to be accurate and should be independently verified.
All data is obtained from various sources and may not have been verified by broker or MLS GRID. Supplied Open House Information is subject to change without notice. All information should be independently reviewed and verified for accuracy. Properties may or may not be listed by the office/agent presenting the information. Some IDX listings have been excluded from this website. IDX information is provided exclusively for personal, non-commercial use, and may not be used for any purpose other than to identify prospective properties consumers may be interested in purchasing. Information is deemed reliable but not guaranteed.
Listings courtesy of Stellar MLS as distributed by MLS GRID.
Based on information submitted to the MLS GRID
Listing Information presented by local MLS brokerage: Ten-X - (888)-952-6393
Ask me questions while you tour the home.