
Lillian C Courtney
Courtney & Morris, Inc Daphne
(251) 607-2580
100 Total Sales
35 in Fairhope
$15K - $2M Price Range


Estimated Value: $372,000 - $430,039
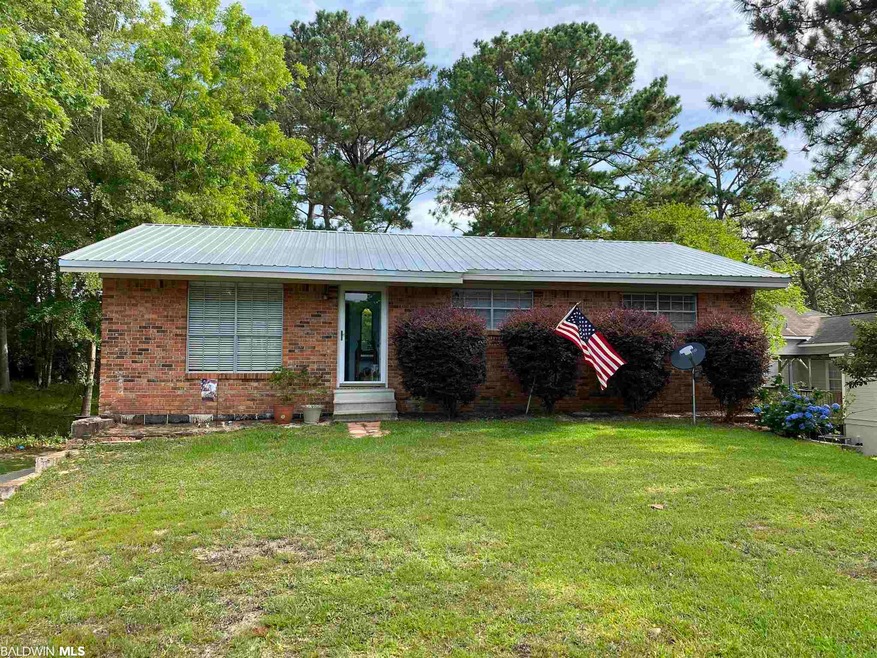
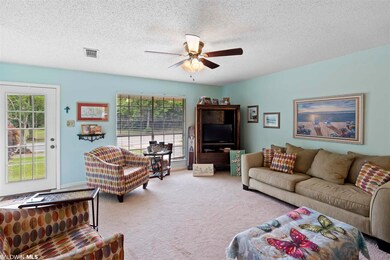
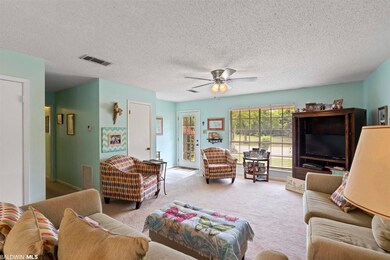
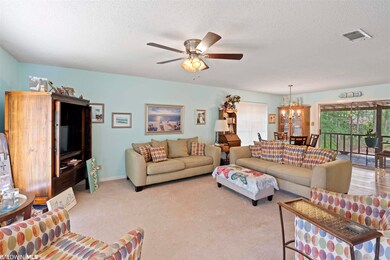
Location, Location, Location! This 3 bedroom home in Fairhope is waiting for its new owners! This spot in town can't be beat. You are blocks to downtown shopping, dining and amphitheater. Then almost equal distance to Highway 98 to scoot to Daphne or the Beach. This home has a low maintenance brick exterior, metal roof and newly sealed deck off the kitchen and dining area. Updated kitchen with new flooring and with stunning granite countertops (recently re plumbed as well). 3 well appointed bedrooms with 1 full and 1 half bath. Full walkout basement downstairs to offer another 1232 square feet of endless possibilities. Currently, it has a large laundry room, multiple closets for storage, potential game room as well as an area for a master bed and bath (that is partially remodeled with window heat and a/c). Schedule your visit today! All measurements deemed important to the buyer must be verified by buyer or buyer's agent within the due diligence contingency period
Last Agent to Sell the Property
Butler & Co. Real Estate LLC Brokerage Phone: 251-232-9901 License #109982-1 Listed on: 06/03/2021
Last Buyer's Agent
Butler & Co. Real Estate LLC Brokerage Phone: 251-232-9901 License #109982-1 Listed on: 06/03/2021
We collect this data history from publicly available records. To have your information removed, we recommend requesting removal directly through your county’s website.
Lillian C Courtney
Courtney & Morris, Inc Daphne
(251) 607-2580
100 Total Sales
35 in Fairhope
$15K - $2M Price Range
Fred Newman
Keller Williams AGC Realty - Orange Beach
(251) 309-0491
33 Total Sales
1 in Fairhope
$370,000 Price
Rachel Miller
Elite Real Estate Solutions, LLC
(251) 325-0304
112 Total Sales
5 in Fairhope
$350K - $488K Price Range
Martha Howard
EXIT Realty Gulf Shores
(251) 655-2066
16 Total Sales
1 in Fairhope
$120,000 Price
Stacy Burgos Rodgers
Keller Williams Realty Gulf Coast
(470) 480-1362
64 Total Sales
3 in Fairhope
$400K - $650K Price Range
Cierra D White
NextHome Coast & Country
(251) 607-2352
40 Total Sales
1 in Fairhope
$293,000 Price
We collect this data history from publicly available records. To have your information removed, we recommend requesting removal directly through your county’s website.
| Date | Buyer | Sale Price | Title Company |
|---|---|---|---|
| $290,000 | Hays Kevin | ||
| Anderson Jeremy B | -- | None Available | |
| Anderson Jeremy B | $172,500 | None Available |
We collect this data history from publicly available records. To have your information removed, we recommend requesting removal directly through your county’s website.
| Date | Status | Borrower | Loan Amount |
|---|---|---|---|
| Open | $25,000 | ||
| Open | Mcgill Jeffrey S | $243,600 | |
| Previous Owner | Anderson Jerry | $172,000 | |
| Previous Owner | Anderson Jerry | $75,000 | |
| Previous Owner | Anderson Jerry | $160,000 |
We collect this data history from publicly available records. To have your information removed, we recommend requesting removal directly through your county’s website.
| Date | Event | Price | List to Sale | Price per Sq Ft |
|---|---|---|---|---|
| 11/05/2021 11/05/21 | Sold | $290,000 | -13.3% | $235 / Sq Ft |
| 08/28/2021 08/28/21 | Pending | -- | -- | -- |
| 08/21/2021 08/21/21 | For Sale | $334,500 | 0.0% | $272 / Sq Ft |
| 08/08/2021 08/08/21 | Pending | -- | -- | -- |
| 07/26/2021 07/26/21 | Price Changed | $334,500 | -1.5% | $272 / Sq Ft |
| 07/08/2021 07/08/21 | Price Changed | $339,500 | -2.9% | $276 / Sq Ft |
| 06/03/2021 06/03/21 | For Sale | $349,500 | -- | $284 / Sq Ft |
We collect this data history from publicly available records. To have your information removed, we recommend requesting removal directly through your county’s website.
| Year | Tax Paid | Tax Assessment Tax Assessment Total Assessment is a certain percentage of the fair market value that is determined by local assessors to be the total taxable value of land and additions on the property. | Land | Improvement |
|---|---|---|---|---|
| 2025 | $1,744 | $38,900 | $22,240 | $16,660 |
| 2024 | $1,628 | $36,360 | $19,800 | $16,560 |
| 2023 | $1,559 | $34,860 | $21,000 | $13,860 |
| 2022 | $0 | $30,280 | $0 | $0 |
| 2021 | $0 | $27,380 | $0 | $0 |
| 2020 | $0 | $24,120 | $0 | $0 |
| 2019 | $0 | $21,140 | $0 | $0 |
| 2018 | $0 | $18,800 | $0 | $0 |
| 2017 | $0 | $18,040 | $0 | $0 |
| 2016 | $0 | $16,140 | $0 | $0 |
| 2015 | -- | $16,200 | $0 | $0 |
| 2014 | -- | $13,880 | $0 | $0 |
| 2013 | -- | $13,320 | $0 | $0 |
Seller's Agent in 2021
Brooke T Butler
Butler & Co. Real Estate LLC
(251) 232-9901
207 Total Sales
Source: Baldwin REALTORS®
MLS Number: 315042
APN: 46-03-37-0-008-004.516
Disclaimer: Certain information contained herein is derived from information provided by parties other than Homes.com. All information provided is deemed reliable, but is not guaranteed to be accurate and should be independently verified.
IDX information is provided exclusively for personal, non-commercial use, and may not be used for any purpose other than to identify prospective properties consumers may be interested in purchasing. Information is deemed reliable but not guaranteed.
Ask me questions while you tour the home.