
Seller's Agent in 2026
Bob Lamonte
Lamonte Real Estate Professionals
(541) 670-3365
118 Total Sales
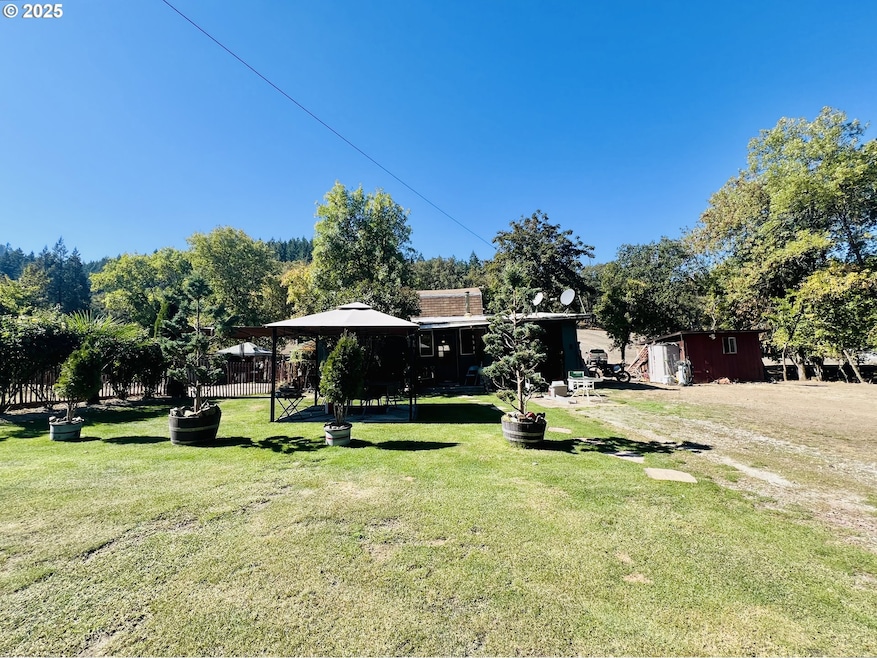


Escape to the country with this rustic home nestled on nearly 14 beautiful acres. Perfect for those dreaming of a mini-farm or simply wanting space for animals, and rural lifestyle. This property offers usable acreage mixed with stands of timber, seasonal creeks and endless potential. Surround yourself with sweeping mountain views and the serenity of nature, all while enjoying the freedom that rural living provides. Whether you envision a hobby farm, gardening, or simply your own private retreat, this property delivers a rare blend of beauty, usability, and opportunity, with additional homesites. (Appt only, please no drive bys, do not drive on bridge.) Will not finance.
Last Agent to Sell the Property
Lamonte Real Estate Professionals License #201209969 Listed on: 09/28/2025
We collect this data history from publicly available records. To have your information removed, we recommend requesting removal directly through your county’s website.
We collect this data history from publicly available records. To have your information removed, we recommend requesting removal directly through your county’s website.
| Date | Type | Sale Price | Title Company |
|---|---|---|---|
| Personal Reps Deed | $230,000 | First American Title |
We collect this data history from publicly available records. To have your information removed, we recommend requesting removal directly through your county’s website.
| Date | Status | Loan Amount | Loan Type |
|---|---|---|---|
| Open | $264,792 | New Conventional |
We collect this data history from publicly available records. To have your information removed, we recommend requesting removal directly through your county’s website.
| Date | Event | Price | List to Sale | Price per Sq Ft |
|---|---|---|---|---|
| 05/20/2026 05/20/26 | Sold | $230,000 | +2.2% | $218 / Sq Ft |
| 03/07/2026 03/07/26 | Pending | -- | -- | -- |
| 02/25/2026 02/25/26 | Price Changed | $225,000 | -8.2% | $213 / Sq Ft |
| 02/06/2026 02/06/26 | Price Changed | $245,000 | -7.5% | $232 / Sq Ft |
| 01/10/2026 01/10/26 | Price Changed | $265,000 | -3.6% | $251 / Sq Ft |
| 10/29/2025 10/29/25 | Price Changed | $275,000 | -8.3% | $260 / Sq Ft |
| 09/28/2025 09/28/25 | For Sale | $300,000 | -- | $284 / Sq Ft |
We collect this data history from publicly available records. To have your information removed, we recommend requesting removal directly through your county’s website.
| Year | Tax Paid | Tax Assessment Tax Assessment Total Assessment is a certain percentage of the fair market value that is determined by local assessors to be the total taxable value of land and additions on the property. | Land | Improvement |
|---|---|---|---|---|
| 2025 | $872 | $101,197 | ||
| 2024 | $845 | $98,253 | ||
| 2023 | $822 | $95,392 | $0 | $0 |
| 2022 | $806 | $92,620 | $0 | $0 |
| 2021 | $786 | $89,927 | $0 | $0 |
| 2020 | $764 | $87,311 | $0 | $0 |
| 2019 | $751 | $84,769 | $0 | $0 |
| 2018 | $719 | $82,300 | $0 | $0 |
| 2017 | $702 | $79,849 | $0 | $0 |
| 2016 | $688 | $77,578 | $0 | $0 |
| 2015 | $674 | $75,320 | $0 | $0 |
| 2014 | $665 | $73,127 | $0 | $0 |
| 2013 | -- | $70,996 | $0 | $0 |
Seller's Agent in 2026
Bob Lamonte
Lamonte Real Estate Professionals
(541) 670-3365
118 Total Sales
Buyer's Agent in 2026
Raymond Coburn
eXp Realty, LLC
(949) 891-4426
29 Total Sales
Source: Regional Multiple Listing Service (RMLS)
MLS Number: 709931015
APN: R68243
Disclaimer: Certain information contained herein is derived from information provided by parties other than Homes.com. All information provided is deemed reliable, but is not guaranteed to be accurate and should be independently verified.
The content relating to real estate for sale on this web site comes in part from the IDX program of the RMLS™ of Portland, Oregon. Real estate listings held by brokerage firms other than Ten-X are marked with the RMLS™ logo, and detailed information about these properties includes the names of the listing brokers. Listing content is copyright © 2026 RMLS™, Portland, Oregon. Some properties which appear for sale on this web site may subsequently have sold or may no longer be available. All information provided is deemed reliable but is not guaranteed and should be independently verified.
Ask me questions while you tour the home.