617 Rustic Cabin Ln Gaston, SC 29053
Gaston AreaEstimated payment $1,304/month
Highlights
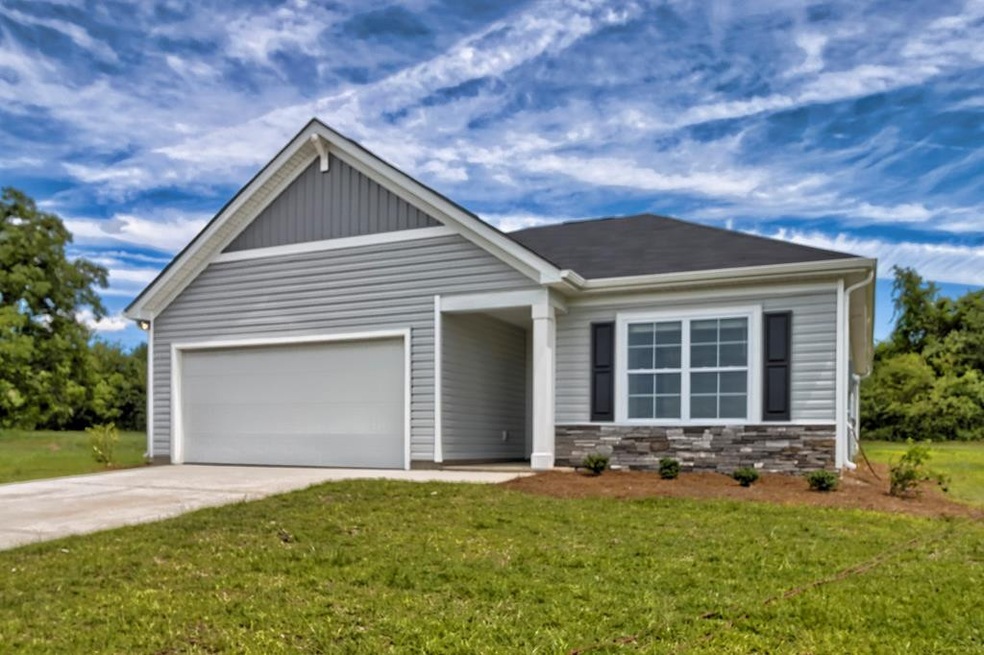
- New Construction
- 2 Car Attached Garage
- Tankless Water Heater
- Thermal Windows
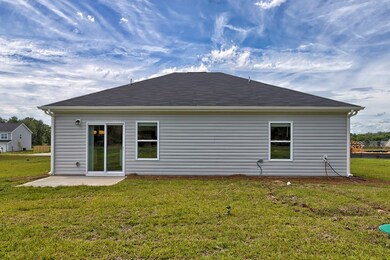
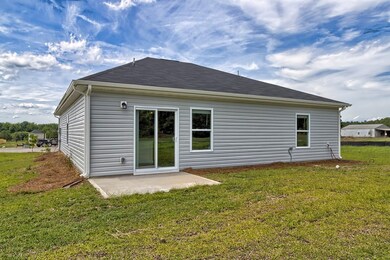
- Patio
- Central Air
About This Home
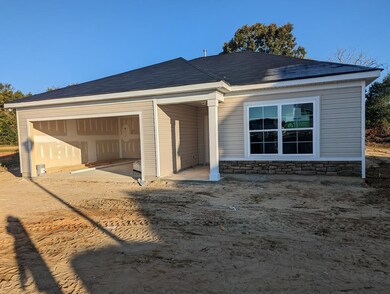
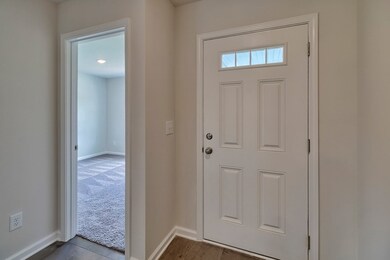
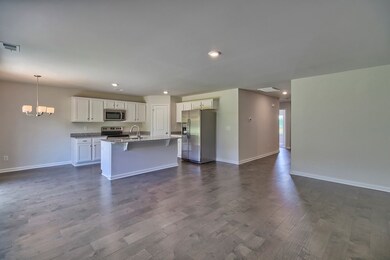
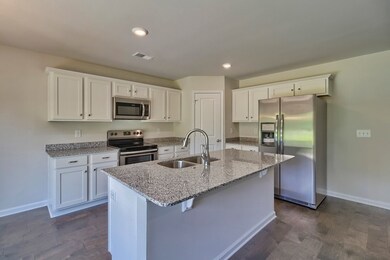
Welcome to McGuinn's Spruce floor plan! Updated Progress Picture taken 10/21. Lot # 17 is in a cul-de-sac. This single level home features an open floor plan with 3 bedrooms and 2 full baths. The flow of the kitchen and the great room make a perfect space for entertaining or for cooking while enjoying company in the next room. The kitchen is equipped with stainless steel appliances, granite counter tops, center island and walk-in pantry. The master bedroom and bathroom offer a walk-in closet a
Home Details
Home Type
- Single Family
Est. Annual Taxes
- $874
Year Built
- Built in 2022 | New Construction
Lot Details
- 19,602 Sq Ft Lot
- Level Lot
Parking
- 2 Car Attached Garage
Home Design
- Slab Foundation
- Architectural Shingle Roof
- Vinyl Siding
Interior Spaces
- 1,399 Sq Ft Home
- 1-Story Property
- Thermal Windows
- Insulated Doors
- Vinyl Flooring
- Dishwasher
- Dryer Hookup
Bedrooms and Bathrooms
- 3 Bedrooms
- 2 Full Bathrooms
Outdoor Features
- Patio
Utilities
- Central Air
- Heat Pump System
- Tankless Water Heater
- Septic Tank
Community Details
- Property has a Home Owners Association
- Liberty Ridge Subdivision
Map
Home Values in the Area
Average Home Value in this Area
Tax History
We collect this data history from publicly available records. To have your information removed, we recommend requesting removal directly through your county’s website.
| Year | Tax Paid | Tax Assessment Tax Assessment Total Assessment is a certain percentage of the fair market value that is determined by local assessors to be the total taxable value of land and additions on the property. | Land | Improvement |
|---|---|---|---|---|
| 2025 | $883 | $9,004 | $1,660 | $7,344 |
| 2024 | $883 | $9,004 | $1,660 | $7,344 |
| 2023 | $0 | $0 | $0 | $0 |
Property History
We collect this data history from publicly available records. To have your information removed, we recommend requesting removal directly through your county’s website.
| Date | Event | Price | List to Sale | Price per Sq Ft |
|---|---|---|---|---|
| 10/31/2022 10/31/22 | Pending | -- | -- | -- |
| 10/14/2022 10/14/22 | For Sale | $224,402 | -- | $160 / Sq Ft |
Purchase History
We collect this data history from publicly available records. To have your information removed, we recommend requesting removal directly through your county’s website.
| Date | Type | Sale Price | Title Company |
|---|---|---|---|
| Deed | $242,500 | None Listed On Document | |
| Deed | $225,088 | -- |
Mortgage History
We collect this data history from publicly available records. To have your information removed, we recommend requesting removal directly through your county’s website.
| Date | Status | Loan Amount | Loan Type |
|---|---|---|---|
| Previous Owner | $230,265 | VA |
Source: CHS Regional MLS
MLS Number: 24022349

APN: 011014-01-017
Disclaimer: Certain information contained herein is derived from information provided by parties other than Homes.com. All information provided is deemed reliable, but is not guaranteed to be accurate and should be independently verified.
The information is being provided by Charleston Trident MLS. Information deemed reliable but not guaranteed. Information is provided for consumers' personal, non-commercial use, and may not be used for any purpose other than the identification of potential properties for purchase. © 2026 Charleston Trident MLS. All Rights Reserved
- 325 Silver Spur Way
- 808 Nilo Farms Way
- 602 Rustic Cabin Ln
- 847 Nilo Farms Way
- 816 Nilo Farms Way
- 331 Silver Spur Way
- 0 Pine Plain Rd
- tbd Mack St
- tbd Mack St
- 133 Silver Oak Ln
- 212 Paula Ct
- 219 Paula Ct
- 110 Cranbrook Ct
- 534 Irvin Jumper St
- 225 State Pond Rd
- 117 Heather Ridge Dr
- 0 Woodtrail Dr Unit 636293
- 148 Woodcote Dr
- 257 Irvin Jumper St
- 0 Mack St Unit 619472
Ask me questions while you tour the home.