NOT LISTED FOR SALE

Estimated Value: $301,218

2 Beds
2 Baths
1,036 Sq Ft
$291/Sq Ft Est. Value

Sale Details

Date Sold: March 31, 2023

Last sale price $255,500 $247 Per Sq Ft

Est. 18% increase in value since last sale

Current estimated payment $2,166 / mo

1 Day on Market

Highlights

  • Community Boat Dock
  • Property is near park
  • Stainless Steel Appliances
  • Mature Trees
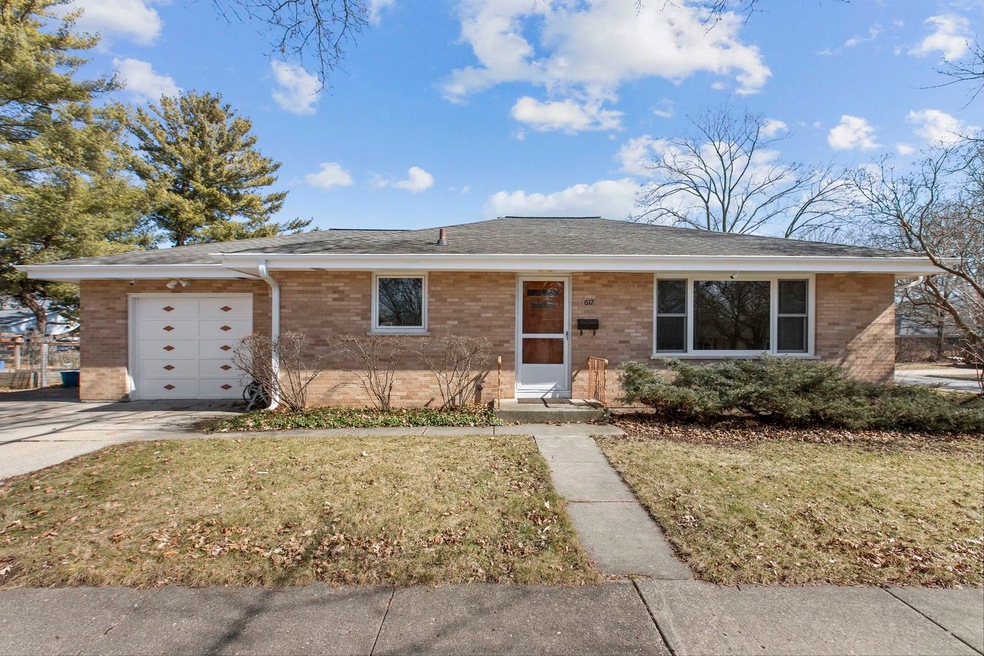
  • Corner Lot
  • 1 Car Attached Garage

About This Home

As of March 2023

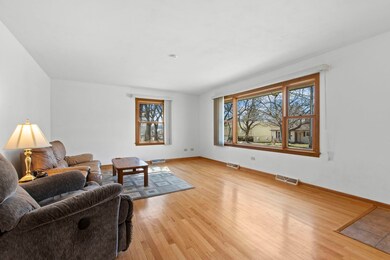
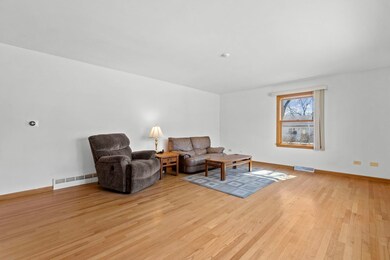
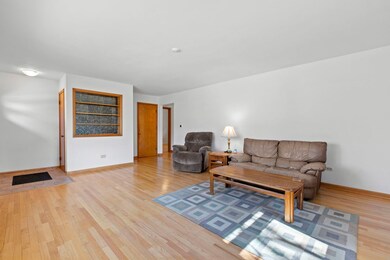
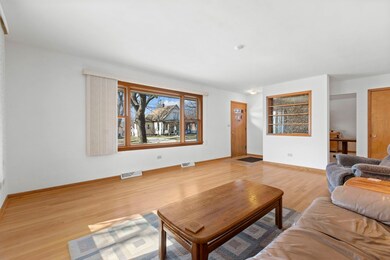
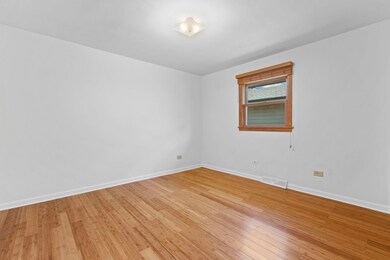
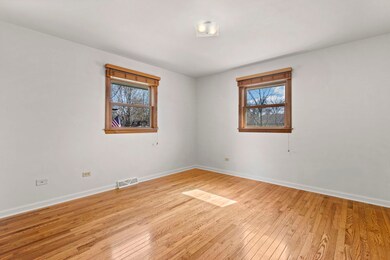
You MUST SEE this CHARMING 2BR, 2BA ranch home on a beautifully landscaped lot in HISTORIC West Dundee. It's just steps from parks, elementary school, downtown West Dundee and 1 block up the hill from the BEAUTIFUL FOX RIVER! This brick ranch home is filled with windows and natural light, and has a full, mostly unfinished, basement to make your own. Come see it before it you miss your chance to live in this neighborhood within walking distance, but not too close to, nightlife, theater, and the enchanting Fox River.

Last Agent to Sell the Property

David Schuringa

Coldwell Banker Realty License #475188329 Listed on: 03/08/2023

Coldwell Banker Realty

Last Buyer's Agent

Amy Foote

Compass License #475138703

Compass

Home Details

Home Type

  • Single Family

Est. Annual Taxes

  • $5,765

Year Built

  • Built in 1959 | Remodeled in 2009

Lot Details

  • 7,405 Sq Ft Lot
  • Lot Dimensions are 56x132
  • Wood Fence
  • Corner Lot
  • Paved or Partially Paved Lot
  • Mature Trees

Parking

  • 1 Car Attached Garage
  • Heated Garage
  • Garage Transmitter
  • Garage Door Opener
  • Driveway
  • Parking Space is Owned

Home Design

  • Brick Exterior Construction
  • Asphalt Roof
  • Concrete Perimeter Foundation

Interior Spaces

  • 1,036 Sq Ft Home
  • 1-Story Property
  • Living Room

Kitchen

  • Built-In Oven
  • Range
  • Microwave
  • Dishwasher
  • Stainless Steel Appliances
  • Disposal

Bedrooms and Bathrooms

  • 2 Bedrooms
  • 2 Potential Bedrooms
  • 2 Full Bathrooms

Laundry

  • Dryer
  • Washer

Partially Finished Basement

  • Basement Fills Entire Space Under The House
  • Finished Basement Bathroom

Schools

  • Dundee Highlands Elementary Scho
  • Dundee Middle School
  • Dundee-Crown High School

Utilities

  • Central Air
  • Heating System Uses Natural Gas

Additional Features

  • Shed
  • Property is near park

Community Details

  • Community Boat Dock

Home Details

Home Type

Single Family

Est. Annual Taxes

$5,765

Year Built

Built in 1959 | Remodeled in 2009

Lot Details

7,405 Sq Ft Lot

Parking

1

Listing Details

  • Property Type: Residential
  • Property Type: Detached Single
  • Type Detached: 1 Story
  • Ownership: Fee Simple
  • New Construction: No
  • Property Sub-Type: 1 Story
  • Year Built: 1959
  • Age: 61-70 Years
  • Built Before 1978 (Y/N): Yes
  • Disability Access and/or Equipped: No
  • General Information: School Bus Service,Commuter Train
  • Rebuilt (Y/N): No
  • Rehab (Y/N): Yes
  • Rehab Year: 2009
  • Actual Status: Closed
  • ResoPropertyType: Residential
  • Special Features: None
  • Property Sub Type: Detached
  • Year Renovated: 2009

Interior Features

  • Appliances: Range, Microwave, Dishwasher, Refrigerator, Washer, Dryer, Disposal, Stainless Steel Appliance(s), Built-In Oven
  • Basement: Full
  • Full Bathrooms: 2
  • Total Bathrooms: 2
  • Total Bedrooms: 2
  • LivingArea: 1036
  • Room Type: No additional rooms
  • Estimated Total Finished Sq Ft: 1060
  • Basement Description: Partially Finished
  • Basement Bathrooms: Yes
  • Below Grade Bedrooms: 0
  • Square Footage Comments: 1036 main level per tax records and 1036 sf in the basement.
  • Total Sq Ft: 2072
  • Attic: Full,Unfinished
  • ResoLivingAreaSource: Assessor

Exterior Features

  • ExteriorFeatures: Other
  • Foundation Details: Concrete Perimeter
  • Lot Features: Corner Lot, Mature Trees, Wood Fence
  • OtherStructures: Shed(s)
  • Roof: Asphalt
  • Waterfront: No
  • Exterior Building Type: Brick

Garage/Parking

  • Garage Spaces: 1
  • Parking Features: Driveway
  • ParkingTotal: 2
  • Number of Cars: 3
  • Garage Details: Garage Door Opener(s),Transmitter(s),Heated
  • Garage On-Site: Yes
  • Garage Ownership: Owned
  • Garage Type: Attached
  • Parking: Garage,Space/s
  • Parking On-Site: Yes
  • Parking Ownership: Owned

Utilities

  • Sewer: Public Sewer
  • Cooling: Central Air
  • Electric: Circuit Breakers
  • Heating: Natural Gas
  • Water Source: Public

Condo/Co-op/Association

  • Association Fee Frequency: Not Applicable
  • Community Features: Park, Dock, Sidewalks, Street Lights, Street Paved
  • Master Association Fee Frequency: Not Required

Fee Information

  • Association Fee Includes: None

Schools

  • Elementary School: Dundee Highlands Elementary Scho
  • High School: Dundee-Crown High School
  • Middle/Junior School: Dundee Middle School

Lot Info

  • Additional Parcels: No
  • Lot Size Acres: 0.17
  • Lot Dimensions: 56X132
  • Lot Size: Less Than .25 Acre
  • Special Assessments: U

Rental Info

  • Board Number: 10

Tax Info

  • Tax Annual Amount: 5765.12
  • Tax Year: 2021
  • Tax Exemptions: None

Ownership History

We collect this data history from publicly available records. To have your information removed, we recommend requesting removal directly through your county’s website.

Date Name Owned For Owner Type

Purchase Details

Listed on
Mar 8, 2023
Closed on
Mar 29, 2023
Sold by
Bought by
Seller's Agent
David Schuringa
Coldwell Banker Realty
Buyer's Agent
Amy Foote
Compass
List Price
$230,000
Sold Price
$255,500
Premium/Discount to List
$25,500
11.09%
Views
67
Current Estimated Value
$301,218

Home Financials for this Owner

Home Financials are based on the most recent Mortgage that was taken out on this home.
Estimated Appreciation
$45,718
Avg. Annual Appreciation
5.10%
Original Mortgage
$204,400
Outstanding Balance
$196,583
Interest Rate
6.63%
Mortgage Type
New Conventional
Estimated Equity
$104,635
Source: Public Records
Create a Home Valuation Report for This Property
The Home Valuation Report is an in-depth analysis detailing your home's value as well as a comparison with similar homes in the area

Home Values in the Area

Source: Public Records

Average Home Value in this Area


Source: Public Records

Purchase History

We collect this data history from publicly available records. To have your information removed, we recommend requesting removal directly through your county’s website.

Date Buyer Sale Price Title Company
$255,500 None Listed On Document
Source: Public Records

Mortgage History

We collect this data history from publicly available records. To have your information removed, we recommend requesting removal directly through your county’s website.

Date Status Borrower Loan Amount
Open $204,400
Previous Owner $48,800
Previous Owner $102,250
Previous Owner $50,000
Previous Owner $25,000
Previous Owner $122,000
Previous Owner $22,000
Source: Public Records

Property History

We collect this data history from publicly available records. To have your information removed, we recommend requesting removal directly through your county’s website.

Date Event Price List to Sale Price per Sq Ft
03/31/2023 03/31/23 Sold $255,500 +11.1% $247 / Sq Ft
03/10/2023 03/10/23 Pending -- -- --
03/08/2023 03/08/23 For Sale $230,000 -- $222 / Sq Ft
Source: Midwest Real Estate Data (MRED)

Tax History

We collect this data history from publicly available records. To have your information removed, we recommend requesting removal directly through your county’s website.

Year Tax Paid Tax Assessment Tax Assessment Total Assessment is a certain percentage of the fair market value that is determined by local assessors to be the total taxable value of land and additions on the property. Land Improvement
2024 $6,298 $80,937 $18,868 $62,069
2023 $6,232 $72,825 $16,977 $55,848
2022 $5,953 $67,572 $16,977 $50,595
2021 $5,765 $63,802 $16,030 $47,772
2020 $5,667 $62,368 $15,670 $46,698
2019 $5,504 $59,207 $14,876 $44,331
2018 $6,115 $64,113 $14,581 $49,532
2017 $5,851 $59,975 $13,640 $46,335
2016 $5,912 $57,432 $13,207 $44,225
2015 -- $50,527 $17,151 $33,376
2014 -- $49,131 $16,677 $32,454
2013 -- $50,634 $17,187 $33,447
Source: Public Records

Agents Affiliated with this Home

  • Section Image
  • Section Image
See All Agents

Map

Source: Midwest Real Estate Data (MRED)

MLS Number: 11732836

Midwest Real Estate Data (MRED)

APN: 03-26-153-010

Your Personal Tour Guide

Ask me questions while you tour the home.