
Rich Carpenter
Responds Quickly
Bright Star Realty & Auction LLC
(269) 479-4211
101 Total Sales
1 in Shanklin Millrace
$102,500 Price
Estimated Value: $229,000 - $258,000
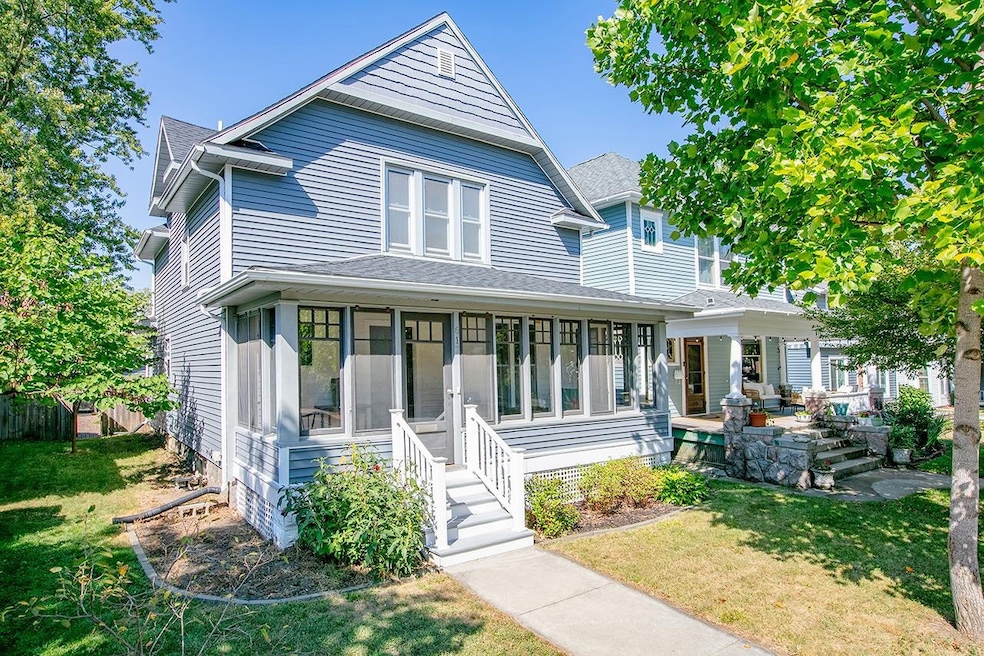
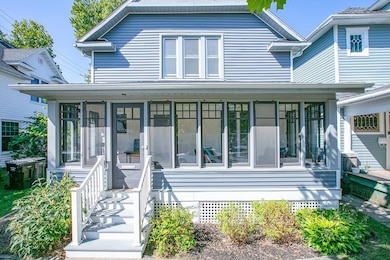
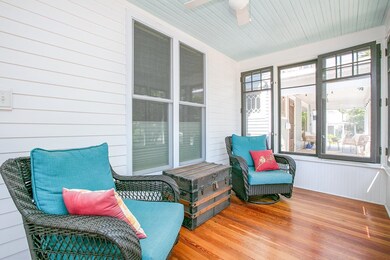
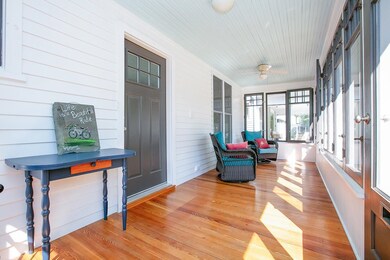
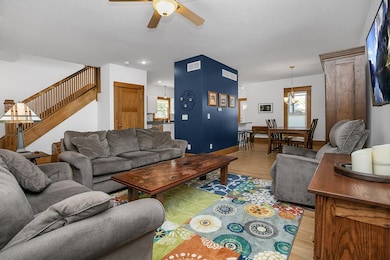
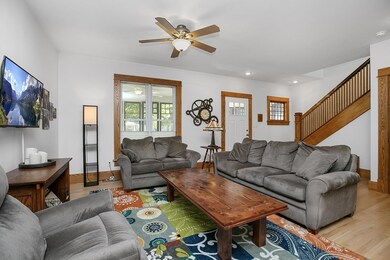
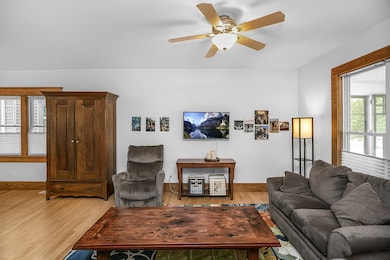
Totally charming 3 bedroom 1.5 bath home in the popular Shanklin Park neighborhood! Completely renovated 8 years ago with everything replaced or updated including new kitchen (and all stainless steel appliances) new bathrooms, all new wiring and plumbing throughout, refinished wood floors on main level, new interior and exterior doors, most windows, ductwork and AC. Enjoy the lovely enclosed front porch before entering this spotless and spacious home. Roof on house and siding on house and garage replaced in 2020. Privacy fenced backyard with paving block patio and brick walkway bordered with perennial plantings including raspberries. Large rear yard perfect for garden or play area. This home backs up to the Goshen Co-Housing development with the Millrace and Shanklin Park, downtown, the Farmer's Market and the library all not far away.
Last Agent to Sell the Property
Coldwell Banker Real Estate Group Brokerage Phone: 574-202-0573 Listed on: 09/15/2024
Last Buyer's Agent
Coldwell Banker Real Estate Group Brokerage Phone: 574-202-0573 Listed on: 09/15/2024
We collect this data history from publicly available records. To have your information removed, we recommend requesting removal directly through your county’s website.
Rich Carpenter
Bright Star Realty & Auction LLC
(269) 479-4211
101 Total Sales
1 in Shanklin Millrace
$102,500 Price
Steve Miller
RE/MAX Results
(574) 622-8090
343 Total Sales
4 in Shanklin Millrace
$103K - $245K Price Range
Aaron Hankins
Cressy & Everett- Elkhart
(574) 564-6660
117 Total Sales
1 in Shanklin Millrace
$150,000 Price
Lisa Schrock
Berkshire Hathaway HomeServices Elkhart
(574) 821-5332
472 Total Sales
1 in Shanklin Millrace
$195,000 Price
Jaime Perez
Century 21 Circle
(574) 607-4896
175 Total Sales
3 in Shanklin Millrace
$135K - $168K Price Range
Christina Clauss
Coldwell Banker Real Estate Group
(574) 821-5248
163 Total Sales
7 in Shanklin Millrace
$130K - $235K Price Range
We collect this data history from publicly available records. To have your information removed, we recommend requesting removal directly through your county’s website.
| Date | Buyer | Sale Price | Title Company |
|---|---|---|---|
| -- | Meridian Title | ||
| Springer Renee L | -- | None Available | |
| Hunsberger Bradley Paul | -- | None Available | |
| City Of Goshen | -- | None Available |
We collect this data history from publicly available records. To have your information removed, we recommend requesting removal directly through your county’s website.
| Date | Status | Borrower | Loan Amount |
|---|---|---|---|
| Previous Owner | $108,000 | ||
| Previous Owner | Hunsberger Bradley Paul | $90,000 |
We collect this data history from publicly available records. To have your information removed, we recommend requesting removal directly through your county’s website.
| Date | Event | Price | List to Sale | Price per Sq Ft |
|---|---|---|---|---|
| 10/16/2024 10/16/24 | Sold | $235,000 | +7.1% | $157 / Sq Ft |
| 09/18/2024 09/18/24 | Pending | -- | -- | -- |
| 09/15/2024 09/15/24 | For Sale | $219,500 | -- | $146 / Sq Ft |
We collect this data history from publicly available records. To have your information removed, we recommend requesting removal directly through your county’s website.
| Year | Tax Paid | Tax Assessment Tax Assessment Total Assessment is a certain percentage of the fair market value that is determined by local assessors to be the total taxable value of land and additions on the property. | Land | Improvement |
|---|---|---|---|---|
| 2026 | $5,824 | $389,730 | ||
| 2025 | $5,824 | $389,730 | ||
| 2024 | $5,824 | $368,080 | ||
| 2023 | $6,017 | $357,360 | $61,306 | $296,054 |
| 2022 | $5,473 | $346,953 | $51,466 | $295,487 |
| 2021 | $3,013 | $196,030 | $44,432 | $151,598 |
| 2020 | $2,676 | $193,330 | $44,432 | $148,898 |
| 2019 | $2,628 | $188,990 | $0 | $0 |
| 2018 | $2,577 | $185,473 | $0 | $0 |
| 2017 | $2,564 | $185,473 | $0 | $0 |
| 2016 | $2,497 | $177,922 | $0 | $0 |
| 2015 | $2,530 | $176,685 | $0 | $0 |
| 2014 | $2,461 | $181,279 | $41,232 | $140,047 |
Seller's Agent in 2024
Christina Clauss
Coldwell Banker Real Estate Group
(574) 522-2822
7 in this area
163 Total Sales
Source: Indiana Regional MLS
MLS Number: 202435748
APN: 20-11-16-205-020.000-015
Disclaimer: Certain information contained herein is derived from information provided by parties other than Homes.com. All information provided is deemed reliable, but is not guaranteed to be accurate and should be independently verified.
Based on information submitted to the MLS GRID. All data is obtained from various sources and may not have been verified by broker or MLS GRID. Supplied Open House Information is subject to change without notice. All information should be independently reviewed and verified for accuracy. Properties may or may not be listed by the office/agent presenting the information. Some IDX listings have been excluded from this website. IDX information is provided exclusively for personal, non-commercial use, and may not be used for any purpose other than to identify prospective properties consumers may be interested in purchasing. Information is deemed reliable but not guaranteed.
Based on information submitted to the MLS GRID
Ask me questions while you tour the home.