NOT LISTED FOR SALE
3 Beds
2 Baths
1,875 Sq Ft
6,556 Sq Ft Lot

Sale Details

Date Sold: June 12, 2015

Last sale price $80,000 $43 Per Sq Ft

62 Days on Market

Highlights

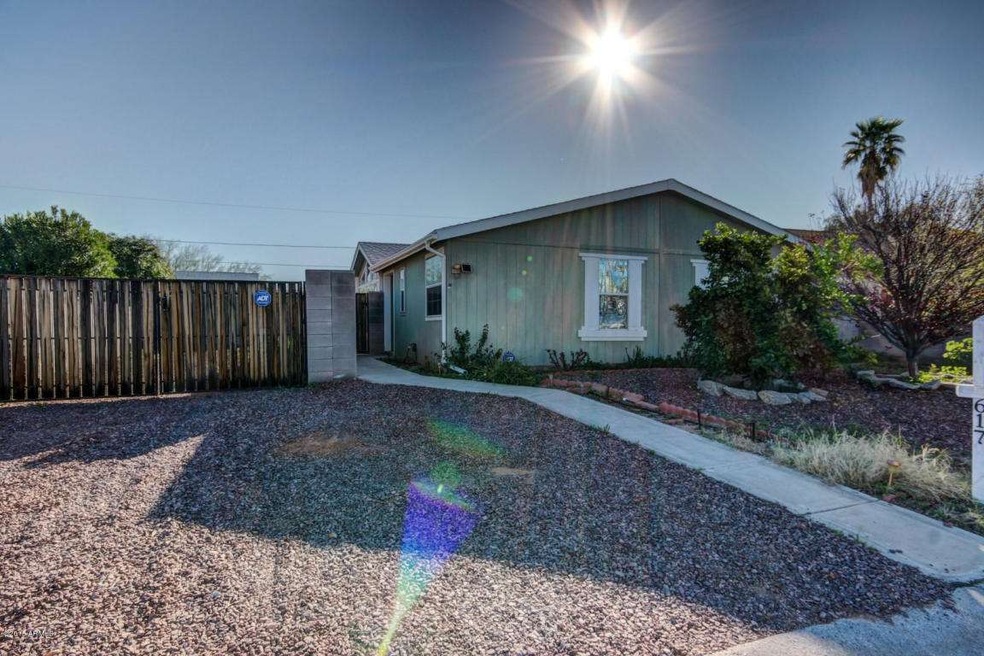
  • RV Access or Parking
  • Vaulted Ceiling
  • Covered Patio or Porch
  • Franklin at Brimhall Elementary School Rated A
  • No HOA
  • Skylights

About This Home

As of June 2015

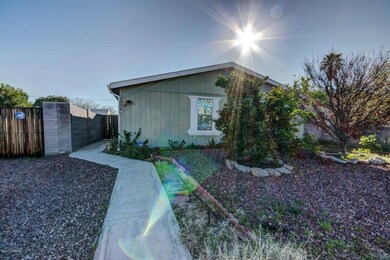
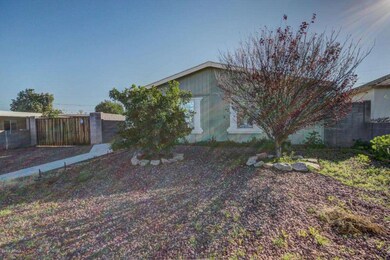
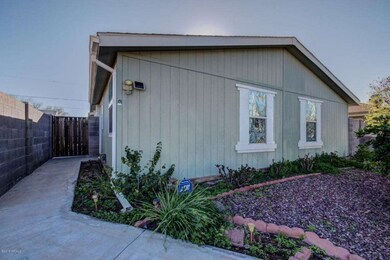
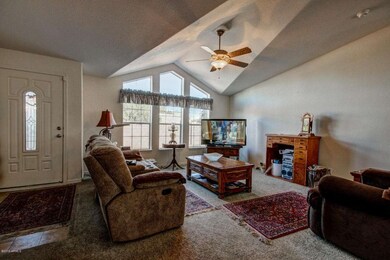
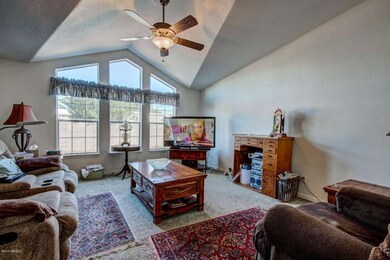
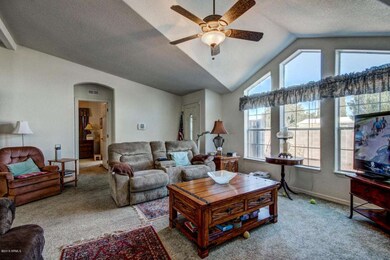
Charming 3 bedroom 2 bathroom home set in a great location of Mesa is move in ready! With a great floor plan and No HOA, this home is great for a first time buyer. Boasting vaulted ceilings, plush carpet, lots of natural light, and large rooms, this Short Sale is a steal. The kitchen and formal dining room is ideal for entertaining and hosting holiday meals. The master bedroom, has a sitting area, walk in closet and a master bathroom with separate his and her sinks, a garden tub, private toilet room and a shower. The backyard is full of privacy with a covered patio and extra storage unit. This property won't last long!

Last Agent to Sell the Property

Fred Weaver Iv

eXp Realty License #SA554039000 Listed on: 02/19/2015

eXp Realty

Co-Listed By

Kevin Kauffman

eXp Realty License #SA584080000

Last Buyer's Agent

Brett Tanner

Keller Williams Realty Phoenix License #SA564356000

Keller Williams Realty Phoenix

Property Details

Home Type

  • Mobile/Manufactured

Est. Annual Taxes

  • $772

Year Built

  • Built in 2006

Lot Details

  • 6,556 Sq Ft Lot
  • No Common Walls
  • Sprinklers on Timer

Home Design

  • Wood Frame Construction
  • Composition Roof

Interior Spaces

  • 1,875 Sq Ft Home
  • 1-Story Property
  • Vaulted Ceiling
  • Ceiling Fan
  • Skylights
  • Double Pane Windows
  • Vinyl Clad Windows
  • Washer and Dryer Hookup

Kitchen

  • Eat-In Kitchen
  • Breakfast Bar
  • Built-In Microwave

Flooring

  • Carpet
  • Linoleum

Bedrooms and Bathrooms

  • 3 Bedrooms
  • Primary Bathroom is a Full Bathroom
  • 2 Bathrooms
  • Dual Vanity Sinks in Primary Bathroom
  • Bathtub With Separate Shower Stall

Parking

  • 2 Carport Spaces
  • RV Access or Parking

Accessible Home Design

  • No Interior Steps

Outdoor Features

  • Covered Patio or Porch
  • Outdoor Storage

Schools

  • Stevenson Elementary School
  • Fremont Junior High School
  • Skyline High School

Utilities

  • Evaporated cooling system
  • Zoned Heating and Cooling System
  • Heating System Uses Natural Gas
  • High Speed Internet
  • Cable TV Available

Community Details

  • No Home Owners Association
  • Association fees include no fees
  • Built by CAVCO
  • Golden Crest Terrace Unit 4 Subdivision

Listing and Financial Details

  • Short Sale
  • Tax Lot 319
  • Assessor Parcel Number 220-70-702

Property Details

Home Type

Mobile/Manufactured

Est. Annual Taxes

$772

Year Built

Built in 2006

Lot Details

6,556 Sq Ft Lot

Listing Details

  • Cross Street: 97th Way and Coralbell Ave
  • Legal Info Range: 7E
  • Property Type: Residential
  • Ownership: Fee Simple
  • Association Fees Land Lease Fee: N
  • Recreation Center Fee 2: N
  • Recreation Center Fee: N
  • Basement: N
  • Parking Spaces Total Covered Spaces: 2.0
  • Separate Den Office Sep Den Office: N
  • Year Built: 2006
  • Tax Year: 2014
  • Property Sub Type: Mfg/Mobile Housing
  • Horses: No
  • Lot Size Acres: 0.15
  • Co List Office Mls Id: kwrp004
  • Co List Office Phone: 602-492-4610
  • Subdivision Name: Golden Crest Terrace Unit 4
  • Body Type: Multi-Wide
  • Efficiency: Multi-Zones
  • Property Attached Yn: No
  • General Property Description:PriceSqFt: 42.67
  • Dining Area:Breakfast Bar: Yes
  • Cooling:Ceiling Fan(s): Yes
  • Technology:Cable TV Avail: Yes
  • Cooling:Central Air: Yes
  • Water Source City Water: Yes
  • Special Listing Cond:Short Sale: Yes
  • Technology:High Speed Internet: Yes
  • Special Features: 12

Interior Features

  • Flooring: Carpet, Linoleum
  • Basement YN: No
  • Spa Features: None
  • Total Bedrooms: 3
  • Fireplace: No
  • Interior Amenities: High Speed Internet, Double Vanity, Eat-in Kitchen, Breakfast Bar, No Interior Steps, Vaulted Ceiling(s), Full Bth Master Bdrm, Separate Shwr & Tub
  • Living Area: 1875.0
  • Stories: 1
  • Window Features: Skylight(s), Low-Emissivity Windows, Dual Pane, Vinyl Frame
  • Kitchen Features:RangeOven Elec: Yes
  • Kitchen Features:Built-in Microwave: Yes
  • Master Bathroom:Double Sinks: Yes
  • Other Rooms:Separate Workshop: Yes
  • KitchenFeatures:Refrigerator: Yes

Exterior Features

  • Fencing: Block
  • Exterior Features: Storage
  • Lot Features: Gravel/Stone Front, Gravel/Stone Back, Auto Timer H2O Front
  • Pool Features: None
  • Pool Private: No
  • Disclosures: Seller Discl Avail
  • Common Walls: No Common Walls
  • Construction Type: Wood Frame, Painted
  • Patio And Porch Features: Covered Patio(s)
  • Roof: Composition, Rolled/Hot Mop
  • Construction:Frame - Wood: Yes
  • Exterior Features:Covered Patio(s): Yes
  • Exterior Features:Storage: Yes
  • General Property Description:Community Pool YN2: No
  • General Property Description:Private Pool YN2: No

Garage/Parking

  • Total Covered Spaces: 2.0
  • Parking Features: RV Access/Parking
  • Attached Garage: No
  • Carport Spaces: 2.0
  • Parking Features:RV AccessParking: Yes

Utilities

  • Cooling: Central Air, Ceiling Fan(s), Evaporative Cooling
  • Heating: Natural Gas
  • Laundry Features: Wshr/Dry HookUp Only
  • Cooling Y N: Yes
  • Heating Yn: Yes
  • Water Source: City Water
  • Heating:Natural Gas: Yes

Condo/Co-op/Association

  • Association: No

Association/Amenities

  • Association Fees:HOA YN2: N
  • Association Fees:PAD Fee YN2: N
  • Association Fees:Cap ImprovementImpact Fee _percent_: $
  • Association Fees:Cap ImprovementImpact Fee 2 _percent_: $
  • Association Fee Incl:No Fees: Yes

Fee Information

  • Association Fee Includes: No Fees

Schools

  • Elementary School: Stevenson Elementary School
  • High School: Skyline High School
  • Junior High Dist: Mesa Unified District
  • Middle Or Junior School: Fremont Junior High School

Lot Info

  • Land Lease: No
  • Lot Size Sq Ft: 6556.0
  • Parcel #: 220-70-702

Building Info

  • Builder Name: CAVCO

Tax Info

  • Tax Annual Amount: 772.14
  • Tax Book Number: 220.00
  • Tax Lot: 319
  • Tax Map Number: 70.00

Ownership History

We collect this data history from publicly available records. To have your information removed, we recommend requesting removal directly through your county’s website.

Date Name Owned For Owner Type

Purchase Details

Closed on
Sep 28, 2017
Sold by
Bought by

Purchase Details

Listed on
Feb 19, 2015
Closed on
Jun 5, 2015
Sold by
Bought by
Seller's Agent
Fred Weaver Iv
eXp Realty
Buyer's Agent
Brett Tanner
Keller Williams Realty Phoenix
List Price
$50,000
Sold Price
$80,000
Premium/Discount to List
$30,000
60%

Purchase Details

Listed on
Feb 19, 2015
Closed on
Jun 4, 2015
Sold by
Bought by
Seller's Agent
Fred Weaver Iv
eXp Realty
Buyer's Agent
Brett Tanner
Keller Williams Realty Phoenix
List Price
$50,000
Sold Price
$80,000
Premium/Discount to List
$30,000
60%

Purchase Details

Closed on
Nov 2, 2014
Sold by
Bought by

Purchase Details

Closed on
Jun 7, 1995
Sold by
Bought by
Source: Public Records
Create a Home Valuation Report for This Property
The Home Valuation Report is an in-depth analysis detailing your home's value as well as a comparison with similar homes in the area

Home Values in the Area

Source: Public Records

Average Home Value in this Area


Source: Public Records

Purchase History

We collect this data history from publicly available records. To have your information removed, we recommend requesting removal directly through your county’s website.

Date Buyer Sale Price Title Company
-- None Available
$80,000 Fidelity Natl Title Agency
-- Fidelity Natl Title Agency
-- None Available
-- --
Source: Public Records

Mortgage History

We collect this data history from publicly available records. To have your information removed, we recommend requesting removal directly through your county’s website.

Date Status Borrower Loan Amount
Closed $157,829
Closed $155,498
Closed $156,310
Closed $129,000
Closed $121,519
Source: Public Records

Property History

We collect this data history from publicly available records. To have your information removed, we recommend requesting removal directly through your county’s website.

Date Event Price List to Sale Price per Sq Ft
06/12/2015 06/12/15 Sold $80,000 0.0% $43 / Sq Ft
04/16/2015 04/16/15 Price Changed $80,000 +60.0% $43 / Sq Ft
02/19/2015 02/19/15 For Sale $50,000 -- $27 / Sq Ft
Source: Arizona Regional Multiple Listing Service (ARMLS)

Tax History

We collect this data history from publicly available records. To have your information removed, we recommend requesting removal directly through your county’s website.

Year Tax Paid Tax Assessment Tax Assessment Total Assessment is a certain percentage of the fair market value that is determined by local assessors to be the total taxable value of land and additions on the property. Land Improvement
2025 $722 $9,688 -- --
2024 $739 $9,226 -- --
2023 $739 $11,100 $5,810 $5,290
2022 $720 $9,190 $4,000 $5,190
2021 $728 $7,970 $2,750 $5,220
2020 $742 $7,800 $2,570 $5,230
2019 $722 $7,880 $2,350 $5,530
2018 $709 $7,780 $2,260 $5,520
2017 $683 $7,220 $2,500 $4,720
2016 $717 $7,410 $2,520 $4,890
2015 $765 $7,990 $2,420 $5,570
Source: Public Records

Agents Affiliated with this Home

  • Section Image
  • Section Image
  • Section Image
See All Agents

Map

Source: Arizona Regional Multiple Listing Service (ARMLS)

MLS Number: 5239149

Arizona Regional Multiple Listing Service (ARMLS)
Your Personal Tour Guide

Ask me questions while you tour the home.