
Charles Ditch
Keaty Real Estate Team
(337) 545-2526
34 Total Sales
1 in Rayne
$174,000 Price
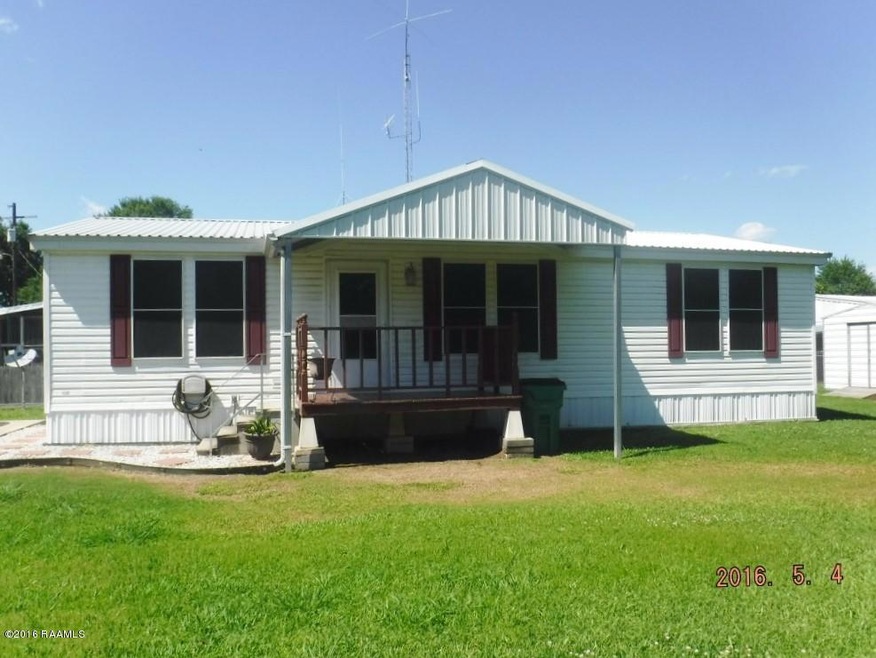
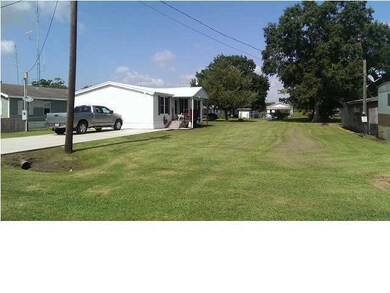
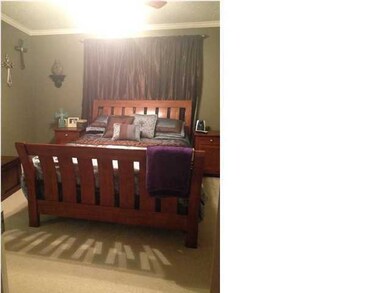
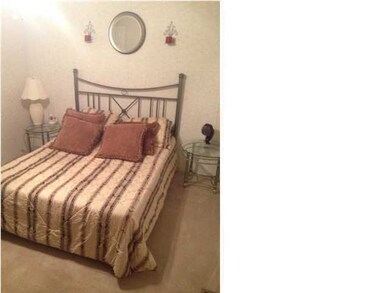
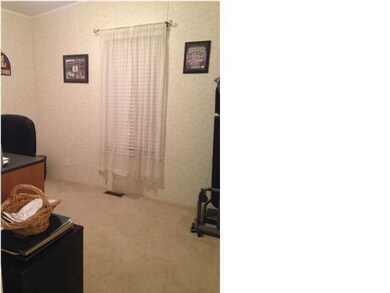
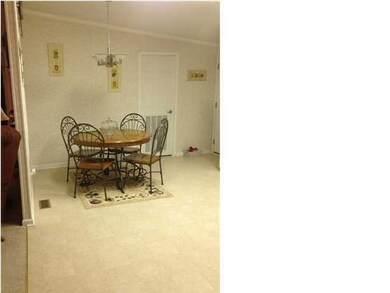
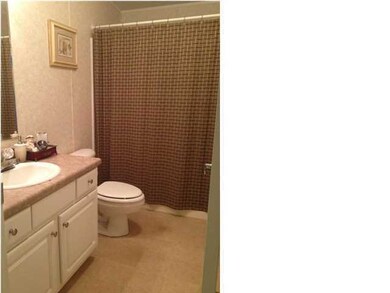
REDUCED FOR QUICK SALE! OWNERS RELOCATING!! AND WE HAVE QUALIFYING LENDERS FOR YOU TO WORK WITH! Move in ready and immaculately kept 3 bedroom 2 bath home on 2 city lots with city water and sewer and wired 10x12 storage shed. Home features open floor plan, large bedrooms, large master bath and plenty of space for living! A must see! Possible help with closing costs depending on offer!
Last Agent to Sell the Property
Rayne Realty Co, Inc License #26087 Listed on: 05/01/2016
Last Buyer's Agent
Denise Banas
RE/MAX Acadiana
We collect this data history from publicly available records. To have your information removed, we recommend requesting removal directly through your county’s website.
Charles Ditch
Keaty Real Estate Team
(337) 545-2526
34 Total Sales
1 in Rayne
$174,000 Price
Michelle Leger
EXP Realty, LLC
(337) 242-3291
40 Total Sales
2 in Rayne
$90K - $275K Price Range
Blake Arceneaux
EXP Realty, LLC
(337) 273-0662
137 Total Sales
21 in Rayne
$27K - $500K Price Range
Susan Theriot
EXP Realty, LLC
(337) 545-2032
34 Total Sales
1 in Rayne
$175,000 Price
David Fernandez
Vylla Home
(337) 267-8290
50 Total Sales
1 in Rayne
$165,000 Price
Stephanie Spallino
EXP Realty, LLC
(629) 224-1486
31 Total Sales
7 in Rayne
$115K - $399K Price Range
We collect this data history from publicly available records. To have your information removed, we recommend requesting removal directly through your county’s website.
| Date | Buyer | Sale Price | Title Company |
|---|---|---|---|
| $77,325 | Standard Title |
We collect this data history from publicly available records. To have your information removed, we recommend requesting removal directly through your county’s website.
| Date | Event | Price | List to Sale | Price per Sq Ft |
|---|---|---|---|---|
| 08/21/2017 08/21/17 | Sold | -- | -- | -- |
| 06/19/2017 06/19/17 | Pending | -- | -- | -- |
| 05/04/2016 05/04/16 | For Sale | $75,000 | -- | $56 / Sq Ft |
We collect this data history from publicly available records. To have your information removed, we recommend requesting removal directly through your county’s website.
| Year | Tax Paid | Tax Assessment Tax Assessment Total Assessment is a certain percentage of the fair market value that is determined by local assessors to be the total taxable value of land and additions on the property. | Land | Improvement |
|---|---|---|---|---|
| 2025 | $546 | $6,880 | $200 | $6,680 |
| 2024 | $544 | $6,880 | $200 | $6,680 |
| 2023 | $565 | $6,880 | $200 | $6,680 |
| 2022 | $564 | $6,880 | $200 | $6,680 |
| 2021 | $564 | $6,880 | $200 | $6,680 |
| 2020 | $562 | $6,880 | $200 | $6,680 |
| 2019 | $570 | $6,880 | $200 | $6,680 |
| 2018 | $570 | $6,880 | $200 | $6,680 |
| 2017 | $348 | $5,050 | $1,050 | $4,000 |
| 2015 | $415 | $5,050 | $1,050 | $4,000 |
| 2013 | $345 | $4,200 | $200 | $4,000 |
Seller's Agent in 2017
Nancy Lyon
Rayne Realty Co, Inc
(337) 581-2679
63 Total Sales
DB
Buyer's Agent in 2017
Denise Banas
RE/MAX
Source: REALTOR® Association of Acadiana
MLS Number: 16004267
APN: 0170233300
Disclaimer: Certain information contained herein is derived from information provided by parties other than Homes.com. All information provided is deemed reliable, but is not guaranteed to be accurate and should be independently verified.
The data relating to real estate for sale on this web site comes in part from the IDX Program of the REALTOR® Association of Acadiana’ MLS. IDX information is provided exclusively for consumers' personal, non-commercial use and may not be used for any purpose other than to identify prospective properties consumers may be interested in purchasing. Information deemed reliable, but not guaranteed accurate.
Ask me questions while you tour the home.