
Sean Elstone
Responds Quickly
Keller Williams Main Line
(610) 671-3882
96 Total Sales
1 in Brookhaven
$480,000 Price
Estimated Value: $389,226
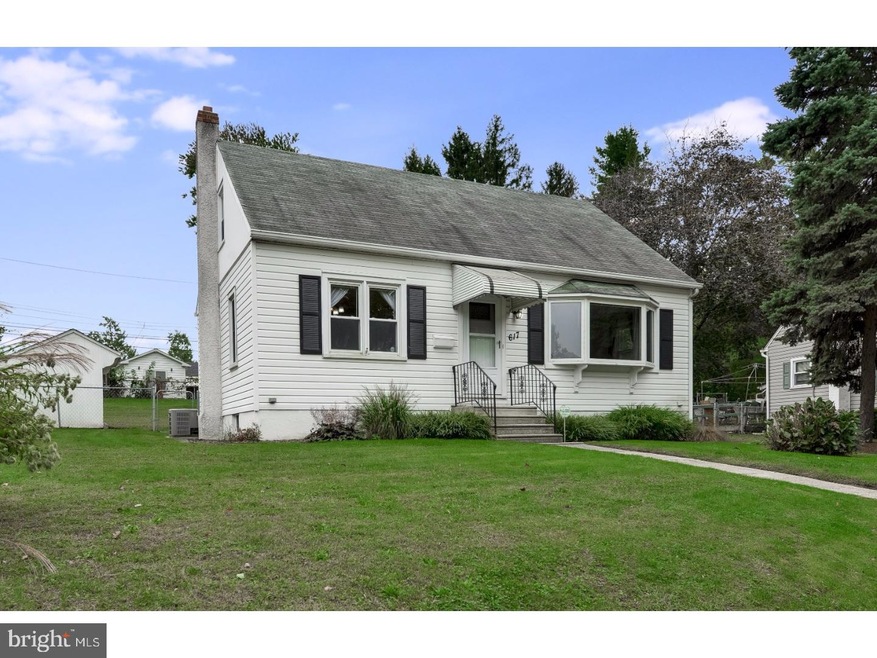
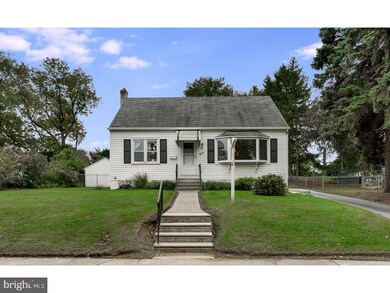
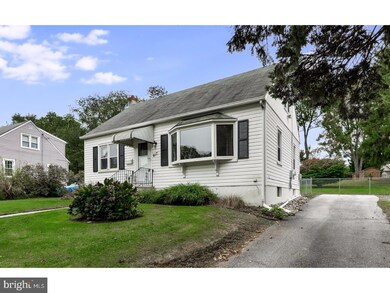
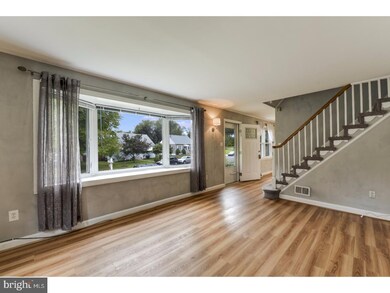

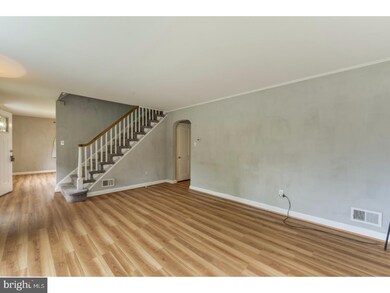
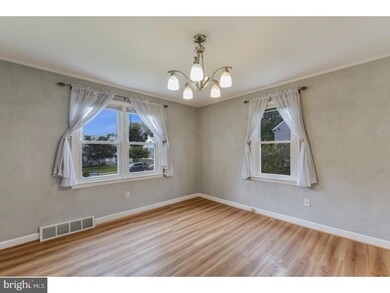
MODERN meets CHARM in this 3-4 bedroom single on low traffic cul de sac in Brookhaven! This cape cod is different than others in the area boasting a FULL finished basement (as opposed to a crawl space, that is typical in many other cape cod homes) that offers an entire extra level of living space, for all to spread out, with a bonus room/4th bedroom/office, spacious 4 piece bath with shower/jacuzzi tub, carpeted family room with built in bar with sink...quite a value added feature! The other "wow" of this home is the tastefully done, sleek kitchen- like new (fully renovated 7/16), with stainless steel appliances, an abundance of cabinets, quartz counters with under mount sink and upgraded faucet, and conveniently located rear door to the sun room/paver patio/fenced rear yard, or down the stairs to the finished lower level- great flow for entertaining! The main level also boasts a formal dining and living room with newer flooring and neutral paint colors, 1st level bedroom with NEW bath, featuring tasteful gray color on walls and modern tile! The 2nd level offers two spacious bedrooms with hardwood flooring and hall closet for convenient storage. Other features include: New front doors (outside and storm- '15), new laminate floors (7/15), large basement laundry room and storage area, FULLY FENCED rear yard, exterior storage shed, long driveway and plenty of parking on street and cul de sac, minutes from the new shopping mecca in Brookhaven- everything from Lowes, Starbucks, new grocery store and gym right in one spot! Another plus to the location is the proximity to I-95/access to Philadelphia and Delaware, the R-3 train, close to downtown Media... and be "Penn-Delco Proud," as "newer" Coeburn Elementary School continues to receive awards- this year being selected as a recipient of the 2017 U.S. Green Ribbon Schools Award! Coebourn is among 45 winning schools from across the nation and was the only school in Pennsylvania to receive the honor this year! WOW! Penn-Delco schools get excellent ratings and Brookhaven continues to gain popularity as one of the most desirable towns in Delaware County! This home is move in ready, has been meticulously maintained, and awaits its new owner!
Last Agent to Sell the Property
(610) 647-8300 klrw894@kw.com Keller Williams Realty Devon-Wayne License #RS281216 Listed on: 10/14/2017
We collect this data history from publicly available records. To have your information removed, we recommend requesting removal directly through your county’s website.
Sean Elstone
Keller Williams Main Line
(610) 671-3882
96 Total Sales
1 in Brookhaven
$480,000 Price
Teresa Huddell
RE/MAX Preferred - Newtown Square
(610) 298-9585
91 Total Sales
2 in Brookhaven
$324K - $408K Price Range
Tameka Goldsborough
RE/MAX Town & Country
(484) 787-5825
89 Total Sales
1 in Brookhaven
$204,000 Price
Chris Hennessy
Innovate Real Estate
(267) 692-4432
152 Total Sales
1 in Brookhaven
$160,000 Price
Pat Harvey
RE/MAX Town & Country
(484) 643-4639
98 Total Sales
1 in Brookhaven
$315,000 Price
Megan McGowan
BHHS Fox & Roach Wayne-Devon
(484) 922-9157
81 Total Sales
1 in Brookhaven
$349,900 Price
We collect this data history from publicly available records. To have your information removed, we recommend requesting removal directly through your county’s website.
| Date | Buyer | Sale Price | Title Company |
|---|---|---|---|
| $217,500 | First American Title Insuran | ||
| Josephson Janet | $264,000 | The Security Title Guarantee | |
| Giunta Brian M | -- | Chicago Title Insurance Comp | |
| Giunta Brian M | $141,000 | -- |
We collect this data history from publicly available records. To have your information removed, we recommend requesting removal directly through your county’s website.
| Date | Status | Borrower | Loan Amount |
|---|---|---|---|
| Open | $37,168 | ||
| Closed | Neill Eric M | $17,376 | |
| Open | Neill Eric M | $244,200 | |
| Closed | Neill Eric M | $6,773 | |
| Closed | Neill Eric M | $213,560 | |
| Previous Owner | Josephson Janet | $195,000 | |
| Previous Owner | Josephson Janet | $264,000 | |
| Previous Owner | Giunta Brian M | $32,000 | |
| Previous Owner | Giunta Brian M | $21,000 | |
| Previous Owner | Giunta Brian M | $166,600 | |
| Previous Owner | Giunta Brian M | $133,950 |
We collect this data history from publicly available records. To have your information removed, we recommend requesting removal directly through your county’s website.
| Date | Event | Price | List to Sale | Price per Sq Ft |
|---|---|---|---|---|
| 11/30/2017 11/30/17 | Sold | $217,500 | -5.4% | $114 / Sq Ft |
| 10/22/2017 10/22/17 | Pending | -- | -- | -- |
| 10/14/2017 10/14/17 | For Sale | $229,900 | -- | $120 / Sq Ft |
We collect this data history from publicly available records. To have your information removed, we recommend requesting removal directly through your county’s website.
| Year | Tax Paid | Tax Assessment Tax Assessment Total Assessment is a certain percentage of the fair market value that is determined by local assessors to be the total taxable value of land and additions on the property. | Land | Improvement |
|---|---|---|---|---|
| 2026 | $5,980 | $212,740 | $68,650 | $144,090 |
| 2025 | $5,483 | $212,740 | $68,650 | $144,090 |
| 2024 | $5,483 | $212,740 | $68,650 | $144,090 |
| 2023 | $5,261 | $212,740 | $68,650 | $144,090 |
| 2022 | $4,954 | $212,740 | $68,650 | $144,090 |
| 2021 | $7,733 | $212,740 | $68,650 | $144,090 |
| 2020 | $3,740 | $93,530 | $41,760 | $51,770 |
| 2019 | $3,667 | $93,530 | $41,760 | $51,770 |
| 2018 | $3,555 | $93,530 | $0 | $0 |
| 2017 | $3,479 | $93,530 | $0 | $0 |
| 2016 | $513 | $93,530 | $0 | $0 |
| 2015 | $513 | $93,530 | $0 | $0 |
| 2014 | $524 | $93,530 | $0 | $0 |
Seller's Agent in 2017
Kristin Ciarmella
Keller Williams Realty Devon-Wayne
(610) 742-9160
142 Total Sales
EP
Seller Co-Listing Agent in 2017
Eve Peura
Keller Williams Realty Devon-Wayne
Buyer's Agent in 2017
Jim Roche
KW Empower
(215) 704-4046
960 Total Sales
Source: Bright MLS
MLS Number: 1001719509
APN: 05-00-00545-00
Disclaimer: Certain information contained herein is derived from information provided by parties other than Homes.com. All information provided is deemed reliable, but is not guaranteed to be accurate and should be independently verified.
The data relating to real estate for sale on this website appears in part through the BRIGHT Internet Data Exchange program, a voluntary cooperative exchange of property listing data between licensed real estate brokerage firms, and is provided by BRIGHT through a licensing agreement.
Listing information is from various brokers who participate in the Bright MLS IDX program and not all listings may be visible on the site.
The property information being provided on or through the website is for the personal, non-commercial use of consumers and such information may not be used for any purpose other than to identify prospective properties consumers may be interested in purchasing.
Some properties which appear for sale on the website may no longer be available because they are for instance, under contract, sold or are no longer being offered for sale.
Property information displayed is deemed reliable but is not guaranteed.
Copyright 2026 Bright MLS, Inc.
Ask me questions while you tour the home.