
Seller's Agent in 2026
JR Parent
Parent Realty, Inc.
(260) 424-0424
23 Total Sales

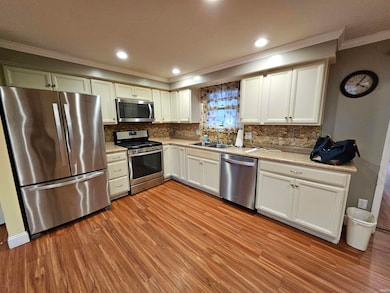
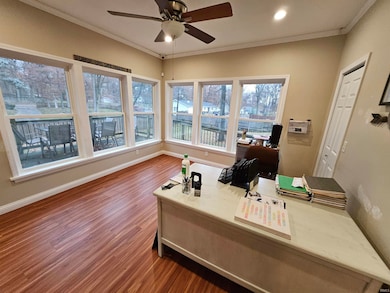
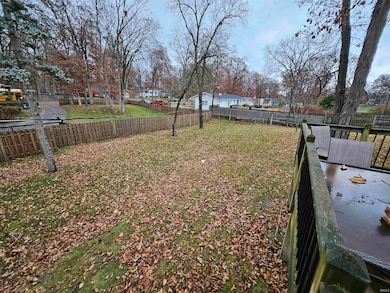
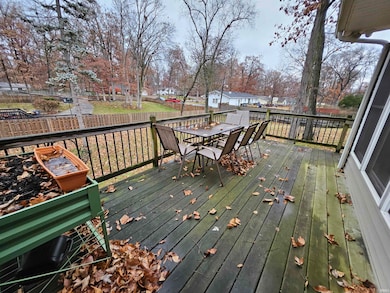

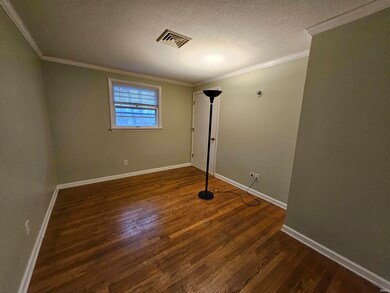
6-Bedroom Single-Family Home – Designed for Family Living or Residential Group Care This fully accessible, well-maintained 3,300 sq. ft. home offers a versatile opportunity for both residential buyers and group-care operators. Located on a generous lot in a peaceful neighborhood, it provides a quiet, residential atmosphere with convenient access to medical facilities and community resources. Key Features: -Single-Story Living: The main level is designed for easy accessibility, making it ideal as a single-family home or for group care services -Partially Finished Walkout Basement: Features a kitchen, full bathroom, and additional bedroom—perfect for a live-in caregiver, extra living space, or storage -Thoughtful, Accessible Layout: Designed with comfort and safety in mind, offering flexibility for a variety of uses -Quiet Neighborhood: Situated on a peaceful street, yet close to essential services and local amenities Whether you're seeking a family home with adaptable space or a well-established care home opportunity, this property offers a unique combination of comfort, convenience, and potential.
We collect this data history from publicly available records. To have your information removed, we recommend requesting removal directly through your county’s website.
We collect this data history from publicly available records. To have your information removed, we recommend requesting removal directly through your county’s website.
| Date | Type | Sale Price | Title Company |
|---|---|---|---|
| Warranty Deed | -- | None Listed On Document | |
| Warranty Deed | -- | Centurion Land Title Inc |
We collect this data history from publicly available records. To have your information removed, we recommend requesting removal directly through your county’s website.
| Date | Status | Loan Amount | Loan Type |
|---|---|---|---|
| Open | $305,000 | New Conventional | |
| Previous Owner | $75,000 | New Conventional | |
| Previous Owner | $217,000 | Stand Alone Refi Refinance Of Original Loan | |
| Previous Owner | $70,300 | New Conventional |
We collect this data history from publicly available records. To have your information removed, we recommend requesting removal directly through your county’s website.
| Date | Event | Price | List to Sale | Price per Sq Ft |
|---|---|---|---|---|
| 07/10/2026 07/10/26 | For Sale | $349,900 | +7.7% | $129 / Sq Ft |
| 07/01/2026 07/01/26 | Off Market | $325,000 | -- | -- |
| 07/01/2026 07/01/26 | Off Market | $349,900 | -- | -- |
| 06/06/2026 06/06/26 | Sold | $325,000 | -7.1% | $120 / Sq Ft |
| 03/06/2026 03/06/26 | Price Changed | $349,900 | -1.7% | $129 / Sq Ft |
| 02/11/2026 02/11/26 | Price Changed | $355,900 | -0.6% | $132 / Sq Ft |
| 02/06/2026 02/06/26 | Price Changed | $357,900 | -0.6% | $132 / Sq Ft |
| 02/02/2026 02/02/26 | Price Changed | $360,000 | -1.4% | $133 / Sq Ft |
| 01/23/2026 01/23/26 | Price Changed | $365,000 | -2.7% | $135 / Sq Ft |
| 12/02/2025 12/02/25 | For Sale | $375,000 | -- | $139 / Sq Ft |
We collect this data history from publicly available records. To have your information removed, we recommend requesting removal directly through your county’s website.
| Year | Tax Paid | Tax Assessment Tax Assessment Total Assessment is a certain percentage of the fair market value that is determined by local assessors to be the total taxable value of land and additions on the property. | Land | Improvement |
|---|---|---|---|---|
| 2025 | $6,243 | $291,600 | $37,500 | $254,100 |
| 2024 | $5,809 | $259,700 | $37,500 | $222,200 |
| 2022 | $4,990 | $232,100 | $17,500 | $214,600 |
| 2021 | $4,391 | $209,800 | $17,500 | $192,300 |
| 2020 | $4,215 | $199,600 | $17,500 | $182,100 |
| 2019 | $4,018 | $190,500 | $17,500 | $173,000 |
| 2018 | $3,406 | $161,100 | $17,500 | $143,600 |
| 2017 | $3,241 | $151,600 | $17,500 | $134,100 |
| 2016 | $2,190 | $102,600 | $17,500 | $85,100 |
| 2014 | $725 | $103,500 | $17,500 | $86,000 |
| 2013 | $711 | $103,500 | $17,500 | $86,000 |
Seller's Agent in 2026
JR Parent
Parent Realty, Inc.
(260) 424-0424
23 Total Sales
N
Buyer's Agent in 2026
Nautica Howlett
CENTURY 21 Bradley Realty, Inc
(260) 760-5211
9 Total Sales
Source: Indiana Regional MLS
MLS Number: 202547741
APN: 02-11-01-451-002.000-075
Disclaimer: Certain information contained herein is derived from information provided by parties other than Homes.com. All information provided is deemed reliable, but is not guaranteed to be accurate and should be independently verified.
Based on information submitted to the MLS GRID. All data is obtained from various sources and may not have been verified by broker or MLS GRID. Supplied Open House Information is subject to change without notice. All information should be independently reviewed and verified for accuracy. Properties may or may not be listed by the office/agent presenting the information. Some IDX listings have been excluded from this website. IDX information is provided exclusively for personal, non-commercial use, and may not be used for any purpose other than to identify prospective properties consumers may be interested in purchasing. Information is deemed reliable but not guaranteed.
Based on information submitted to the MLS GRID
Ask me questions while you tour the home.