$320,000
SOLD JUN 24, 2026
3 Beds
1 Bath
1,000 Sq Ft
1.56 Acre Lot

Sale Details

Date Sold: June 24, 2026

$320 Per Sq Ft

9% Below List Price

Highlights

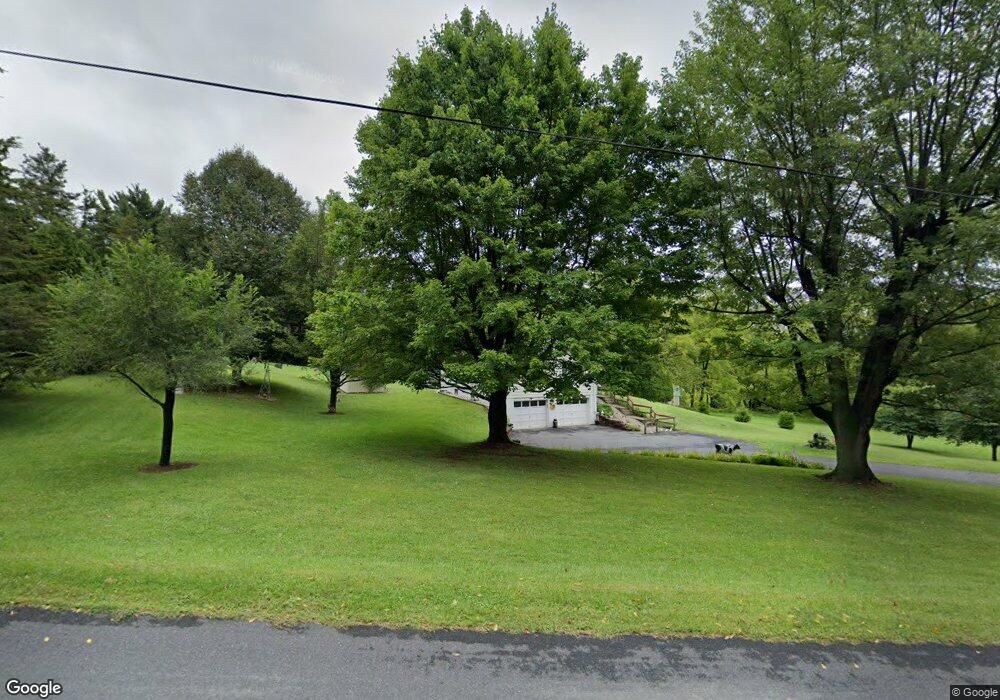
  • 1.56 Acre Lot
  • Private Yard
  • Front Porch
  • Wood Flooring
  • No HOA
  • 2 Car Attached Garage

About This Home

As of June 2026

Opportunity awaits in the scenic rolling countryside of Nazareth! Situated on a beautiful 1.5-acre lot, this charming 3-bedroom, 1-bath raised ranch offers the perfect balance of privacy, space, and convenience--ideally located between Easton and Stroudsburg. With a little vision and personal touch, this home has incredible potential to become your dream retreat. The expansive property provides plenty of room to enjoy outdoor living, gardening, or future possibilities. Rarely does a property with this much land become available in such a desirable area. Don't miss your chance to make it your own--schedule your private showing today!'

Last Agent to Sell the Property

Tiffanie Romey Bailey

Bairo Real Estate - Bartonsville License #RM423748 Listed on: 06/10/2026

Last Buyer's Agent

(Not a member of any Non-Realtor

NON MEMBER

Create a Home Valuation Report for This Property
The Home Valuation Report is an in-depth analysis detailing your home's value as well as a comparison with similar homes in the area

Home Details

Home Type

  • Single Family

Est. Annual Taxes

  • $3,509

Year Built

  • Built in 1972

Lot Details

  • 1.56 Acre Lot
  • Sloped Lot
  • Private Yard
  • Property is zoned SR-Suburban Res

Parking

  • 2 Car Attached Garage
  • Parking Pad
  • Driveway
  • 2 Open Parking Spaces

Home Design

  • Fixer Upper
  • Block Foundation
  • Asphalt Roof
  • Vinyl Siding

Interior Spaces

  • 1,000 Sq Ft Home
  • 1-Story Property
  • Blinds
  • Living Room
  • Dining Room
  • Wood Flooring
  • Laminate Countertops

Bedrooms and Bathrooms

  • 3 Bedrooms
  • 1 Full Bathroom
  • Primary bathroom on main floor

Laundry

  • Laundry Room
  • Laundry on main level

Basement

  • Walk-Out Basement
  • Basement Fills Entire Space Under The House

Outdoor Features

  • Patio
  • Shed
  • Front Porch

Utilities

  • 200+ Amp Service
  • Well
  • Septic Tank
  • Cable TV Available

Community Details

  • No Home Owners Association

Listing and Financial Details

  • Assessor Parcel Number 5365-02-9646-5254

Home Details

Home Type

Single Family

Est. Annual Taxes

$3,509

Year Built

Built in 1972

Lot Details

1.56 Acres

Parking

2

Listing Details

  • Directions: From Rt 115, turn onto Sullivan Trail, turn Left onto School Rd, property on Left.
  • Prop. Type: Residential
  • Road Surface Type: Paved
  • Building Stories: 1
  • Year Built: 1972
  • Architectural Style: Ranch
  • PropertySubType: Single Family Residence
  • Reso Furnished: Unfurnished
  • ResoLaundryFeatures: Main Level
  • Lot Size Acres: 1.56
  • Co List Office Phone: 610-395-3334
  • MLS Status: Closed
  • Subdivision Name: None
  • Above Grade Finished Sq Ft: 1000.0
  • ResoBuildingAreaSource: Public Records
  • Carport Y N: No
  • Property Attached Yn: No
  • Reso Structure Type: House
  • Reso Window Features: Blinds
  • Tax Year: 2026
  • Master Plan Zoning: SR-Suburban Res
  • Room Type: Bedroom 2
  • Location Tax and Legal Parcel Number2: 5365-02-9646-5254
  • Location Tax and Legal County Tax Amount2: 518.4
  • Location Tax and Legal School Tax Amount2: 2726.4
  • Location Tax and Legal Tax Annual Amount2: 3508.8
  • Location Tax and Legal Zoning Description2: Residential
  • General Property Information Above Grade Finished Area: 1000.0
  • General Property Information Living Area2: 1000.0
  • General Property Information Below Grade Unfinished Area: 450.0
  • General Property Information Stories2: 1
  • General Property Information Fireplace YN: No
  • General Property Information:Pool Private YN: No
  • General Property Information Carport YN: No
  • General Property Information Lot Size Acres: 1.56
  • Location Tax and Legal Tax Year2: 2026
  • Common Walls:No Common Walls: Yes
  • Flooring:Hardwood: Yes
  • Roof Asphalt3: Yes
  • Electric 200 Amp Service: Yes
  • Water Source:Well: Yes
  • Room Types Dining Room2: Yes
  • Structure Type:House: Yes
  • Location Tax and Legal Zoning2: SR-Suburban Res
  • General Property Information Basement YN: Yes
  • Architectural Style Ranch: Yes
  • Appliances Refrigerators: Yes
  • Room Types Living Room2: Yes
  • Room Types Living Room Level: Main
  • Room Types Bedroom 2 Level: Main
  • Room Types Dining Room Level: Main
  • Room Types Laundry3: Yes
  • Room Types Laundry Level: Main
  • Room Types Primary Bedroom Level: Main
  • Room Types Bedroom 3 Level: Main
  • Room Types Primary Bathroom Level: Main
  • Utilities:Cable Available: Yes
  • Foundation Details Block3: Yes
  • Room Types Basement3: Yes
  • Room Types Basement Level: Basement
  • Other Structures:Shed(s): Yes
  • Laundry Features:Main Level: Yes
  • Utilities:Phone Connected: Yes
  • Property Condition:Fixer: Yes
  • Special Features: None
  • Property Sub Type: Detached
  • Stories: 1

Interior Features

  • Appliances: Refrigerator
  • Flooring: Hardwood
  • Interior Amenities: Laminate Counters
  • Basement: Full, Walk-Out Access
  • Basement YN: Yes
  • Full Bathrooms: 1
  • Total Bedrooms: 3
  • Fireplace: No
  • Full Basement: Yes
  • Basement:Walk-Out Access: Yes
  • Interior Features:Laminate Counters: Yes

Exterior Features

  • Roof: Asphalt
  • Lot Features: Sloped
  • Pool Private: No
  • Common Walls: No Common Walls
  • Construction Type: Vinyl Siding
  • Exterior Features: Private Yard
  • Foundation Details: Block
  • Accessibility Features:Accessible Central Living Area: 1000.0
  • Other Structures: Shed(s)
  • Patio And Porch Features: Patio, Front Porch
  • Construction Materials:Vinyl Siding: Yes
  • Patio And Porch Features:Patio: Yes
  • Lot Features:Sloped: Yes
  • Patio And Porch Features:Front Porch: Yes
  • Window Features:Blinds: Yes
  • Exterior Features:Private Yard: Yes

Garage/Parking

  • Attached Garage: Yes
  • Garage Spaces: 2.0
  • Attached Garage: Yes
  • Open Parking Spaces: 2.0
  • Open Parking: Yes
  • Total Parking Spaces: 4.0
  • General Property Information:Garage YN: Yes
  • General Property Information:Open Parking YN2: Yes
  • General Property Information:Open Parking Spaces2: 2.0
  • Parking Features:Driveway: Yes
  • General Property Information:Parking Total: 4.0
  • General Property Information:Attached Garage YN: Yes
  • General Property Information:Garage Spaces: 2.0
  • Parking Features:Parking Pad: Yes

Utilities

  • Sewer: Septic Tank
  • Water Source: Well
  • Electric: 200+ Amp Service
  • Utilities: Phone Connected, Cable Available
  • Sewer Septic Tank: Yes

Condo/Co-op/Association

  • Association: No

Association/Amenities

  • General Property Information:Association YN: No

Schools

  • Junior High Dist: Pen Argyl Area

Lot Info

  • Current Use: Residential
  • Lot Size Sq Ft: 67953.6
  • ResoLotSizeUnits: Acres
  • Parcel Number: 5365-02-9646-5254
  • Zoning Description: Residential

Tax Info

  • Tax Annual Amount: 3508.8
  • Tax Map Number: H8 3 1A 0626

Ownership History

We collect this data history from publicly available records. To have your information removed, we recommend requesting removal directly through your county’s website.

Date Name Owned For Owner Type

Purchase Details

Listed on
Jun 10, 2026
Closed on
Jun 1, 2026
Sold by
Bought by
Seller's Agent
Tiffanie Romey Bailey
Bairo Real Estate - Bartonsville
Buyer's Agent
(Not a member of any Non-Realtor
NON MEMBER
List Price
$350,000
Sold Price
$320,000
Premium/Discount to List
-$30,000
-8.57%
Views
188

Home Financials for this Owner

Home Financials are based on the most recent Mortgage that was taken out on this home.
Avg. Annual Appreciation
75.30%
Source: Public Records

Home Values in the Area

Source: Public Records

Average Home Value in this Area


Source: Public Records

Agents Specializing in Nazareth, PA

See All Agents

Purchase History

We collect this data history from publicly available records. To have your information removed, we recommend requesting removal directly through your county’s website.

Date Type Sale Price Title Company
Special Warranty Deed $320,000 Sunrise Abstract
Source: Public Records

Property History

We collect this data history from publicly available records. To have your information removed, we recommend requesting removal directly through your county’s website.

Date Event Price List to Sale Price per Sq Ft
06/24/2026 06/24/26 Sold $320,000 -8.6% $320 / Sq Ft
06/10/2026 06/10/26 For Sale $350,000 0.0% $350 / Sq Ft
03/20/2026 03/20/26 Pending -- -- --
03/11/2026 03/11/26 For Sale $350,000 -- $350 / Sq Ft
Source: Pocono Mountains Association of REALTORS®

Tax History

We collect this data history from publicly available records. To have your information removed, we recommend requesting removal directly through your county’s website.

Year Tax Paid Tax Assessment Tax Assessment Total Assessment is a certain percentage of the fair market value that is determined by local assessors to be the total taxable value of land and additions on the property. Land Improvement
2026 $518 $48,000 $22,800 $25,200
2025 $518 $48,000 $22,800 $25,200
2024 $3,617 $48,000 $22,800 $25,200
2023 $3,617 $48,000 $22,800 $25,200
2022 $3,545 $48,000 $22,800 $25,200
2021 $3,593 $48,000 $22,800 $25,200
2020 $3,593 $48,000 $22,800 $25,200
2019 $3,518 $48,000 $22,800 $25,200
2018 $3,439 $48,000 $22,800 $25,200
2017 $3,369 $48,000 $22,800 $25,200
2016 -- $48,000 $22,800 $25,200
2015 -- $48,000 $22,800 $25,200
2014 -- $48,000 $22,800 $25,200
Source: Public Records

Agents Affiliated with this Home

  • Section Image
See All Agents

Map

Source: Pocono Mountains Association of REALTORS®

MLS Number: PM-139361

Pocono Mountains Association of REALTORS®

APN: H8-3-1A-0626

Your Personal Tour Guide

Ask me questions while you tour the home.