
Seller's Agent in 2025
Brian Carlin
Jim Maloof Realty, Inc.
(309) 231-9095
110 Total Sales


Estimated Value: $123,000 - $144,000
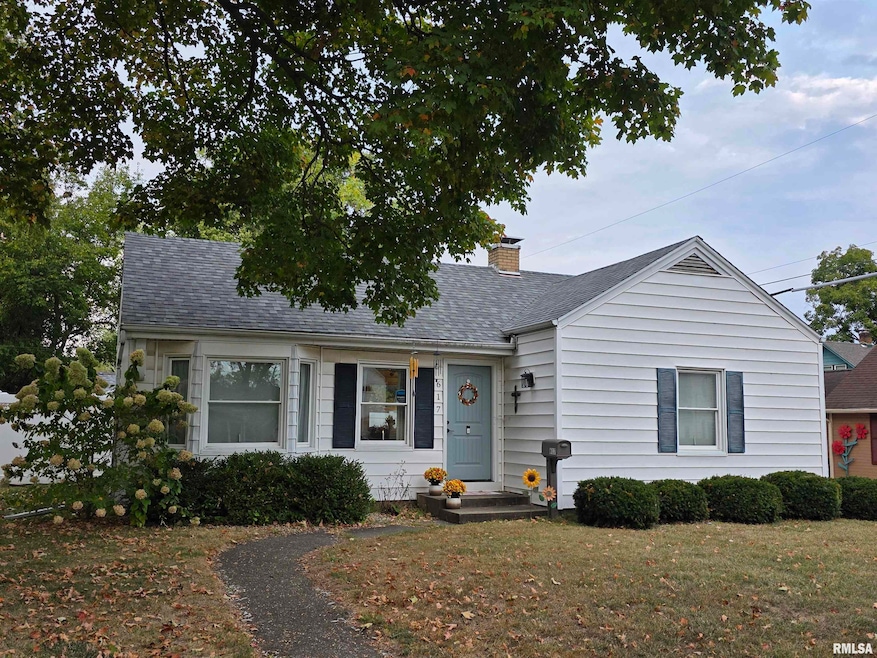
Like a perfect Picture this lovely 2-bedroom home is move-in ready and packed with updates. The Cozy and Enjoyable home also has Character. In 2019, the water lines, waste drains, replacement windows, water heater, and electrical box were all updated. The bathroom and kitchen were remodeled the same year, and a newer stove, microwave, and refrigerator are included. The backyard features a new concrete patio (2019) with a fantastic privacy fence. The home also includes a detached 1-car garage and a partial basement. More updates include 2 entry doors '22, vinyl fence '23, furnace '23, insulation '25, & roof '25. Schedule your appointment to see this warm comfortable home.
Last Agent to Sell the Property
Jim Maloof Realty, Inc. Brokerage Phone: 309-231-9095 License #475.104150 Listed on: 10/25/2025
Last Buyer's Agent
Jim Maloof Realty, Inc. Brokerage Phone: 309-231-9095 License #475.104150 Listed on: 10/25/2025
We collect this data history from publicly available records. To have your information removed, we recommend requesting removal directly through your county’s website.
We collect this data history from publicly available records. To have your information removed, we recommend requesting removal directly through your county’s website.
| Date | Buyer | Sale Price | Title Company |
|---|---|---|---|
| $133,500 | None Listed On Document | ||
| $85,000 | Laukitis Law Office Ltd | ||
| $40,000 | Laukitis Law Office Ltd |
We collect this data history from publicly available records. To have your information removed, we recommend requesting removal directly through your county’s website.
| Date | Status | Borrower | Loan Amount |
|---|---|---|---|
| Open | $126,800 | ||
| Previous Owner | $10,000 | ||
| Closed | $82,450 |
We collect this data history from publicly available records. To have your information removed, we recommend requesting removal directly through your county’s website.
| Date | Event | Price | List to Sale | Price per Sq Ft | Prior Sale |
|---|---|---|---|---|---|
| 12/05/2025 12/05/25 | Sold | $133,500 | +3.5% | $147 / Sq Ft | |
| 10/28/2025 10/28/25 | Pending | -- | -- | -- | |
| 10/25/2025 10/25/25 | For Sale | $129,000 | +51.8% | $142 / Sq Ft | |
| 12/13/2019 12/13/19 | Sold | $85,000 | -1.0% | $99 / Sq Ft | View Prior Sale |
| 11/05/2019 11/05/19 | Pending | -- | -- | -- | |
| 10/17/2019 10/17/19 | Price Changed | $85,900 | -4.4% | $100 / Sq Ft | |
| 09/17/2019 09/17/19 | For Sale | $89,900 | -- | $105 / Sq Ft |
We collect this data history from publicly available records. To have your information removed, we recommend requesting removal directly through your county’s website.
| Year | Tax Paid | Tax Assessment Tax Assessment Total Assessment is a certain percentage of the fair market value that is determined by local assessors to be the total taxable value of land and additions on the property. | Land | Improvement |
|---|---|---|---|---|
| 2024 | $2,284 | $33,830 | $4,310 | $29,520 |
| 2023 | $2,086 | $31,320 | $3,990 | $27,330 |
| 2022 | $1,984 | $29,720 | $4,070 | $25,650 |
| 2021 | $1,927 | $28,850 | $3,950 | $24,900 |
| 2020 | $1,946 | $28,850 | $3,950 | $24,900 |
| 2019 | $1,160 | $19,640 | $3,990 | $15,650 |
| 2018 | $209 | $26,370 | $3,830 | $22,540 |
| 2017 | $207 | $26,640 | $3,870 | $22,770 |
| 2016 | $203 | $26,910 | $3,910 | $23,000 |
| 2015 | $196 | $26,910 | $3,910 | $23,000 |
| 2014 | $196 | $27,160 | $3,950 | $23,210 |
| 2013 | -- | $26,490 | $3,850 | $22,640 |
Seller's Agent in 2025
Brian Carlin
Jim Maloof Realty, Inc.
(309) 231-9095
110 Total Sales
J
Seller's Agent in 2019
Jerry Donnelly
Jim Maloof Realty, Inc.
Buyer's Agent in 2019
Troy Kerrn
Keller Williams Premier Realty
(309) 282-1552
774 Total Sales
Source: RMLS Alliance
MLS Number: PA1261905
APN: 05-20-459-006
Disclaimer: Certain information contained herein is derived from information provided by parties other than Homes.com. All information provided is deemed reliable, but is not guaranteed to be accurate and should be independently verified.
All data is obtained from various sources and may not have been verified by broker or MLS GRID. Supplied Open House Information is subject to change without notice. All information should be independently reviewed and verified for accuracy. Properties may or may not be listed by the office/agent presenting the information. Some IDX listings have been excluded from this website.IDX information is provided exclusively for personal, non-commercial use, and may not be used for any purpose other than to identify prospective properties consumers may be interested in purchasing. Information is deemed reliable but not guaranteed.
Listings courtesy of RMLS Alliance as distributed by MLS GRID.
Based on information submitted to the MLS GRID
Ask me questions while you tour the home.