NOT LISTED FOR SALE

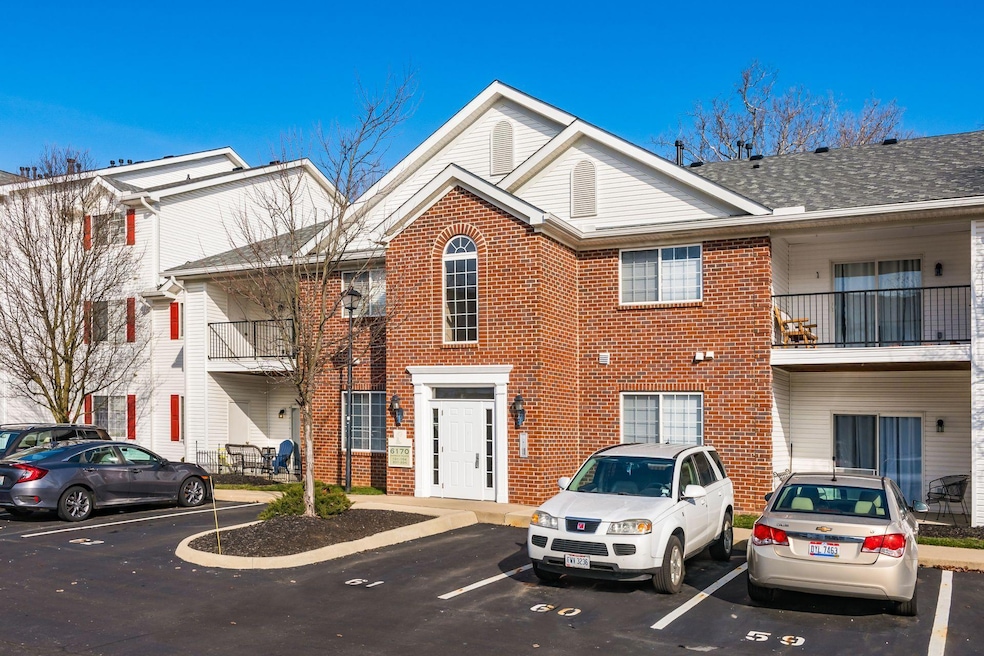
6170 Harbour Pointe Unit 102 Columbus, OH 43231

Northern Woods Neighborhood
2 Beds
2 Baths
1,260 Sq Ft
1,307 Sq Ft Lot

Sale Details

Date Sold: February 17, 2021

Last sale price $140,000 $111 Per Sq Ft

1 Day on Market

Highlights

  • Fitness Center
  • Ranch Style House
  • Screened Porch
  • Clubhouse
  • Great Room
  • Community Pool

About This Home

As of February 2021

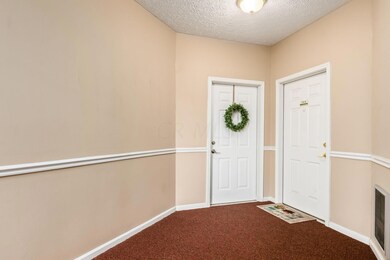
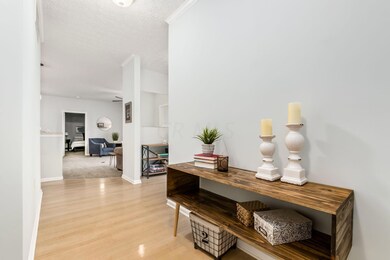
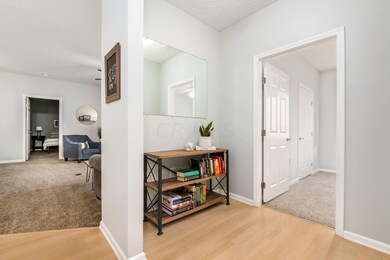
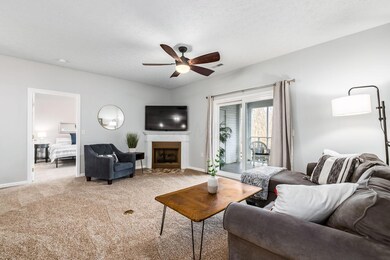
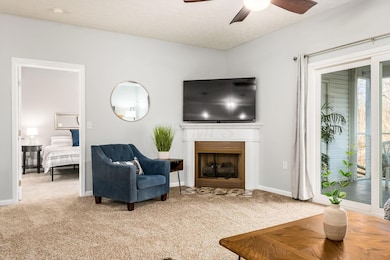
Welcome to this 1st flr condo w/nearly 1,300 sq.ft. of wonderful living space. This 2 bedroom, 2 full bth, open concept floorplan is as nice as can be! The kitchen opens to the eating area & vaulted family rm. Updated lighting has been added & brand-new carpet installed. The fam rm provides a cozy gas fireplace & leads to the screened porch. The Owner's suite offers a private bath w/step in shower & large walk-in closet. The 2nd bdrm is generous in size & also offers a lge closet & just steps to the full bth. You will love the screened porch in warm weather as it overlooks the peaceful stream. This terrific community offers club house, pool, walking path & is minutes to uptown Westerville & freeways. 1 assigned parking space & loads of open parking. Don't miss this opportunity, it's great!

Last Agent to Sell the Property

Maggie Chudik

Coldwell Banker Realty License #2000008406 Listed on: 01/14/2021

Coldwell Banker Realty

Last Buyer's Agent

Tracey Dixon

Keller Williams Greater Cols License #2011003135

Keller Williams Greater Cols
Create a Home Valuation Report for This Property
The Home Valuation Report is an in-depth analysis detailing your home's value as well as a comparison with similar homes in the area

Property Details

Home Type

  • Condominium

Est. Annual Taxes

  • $1,656

Year Built

  • Built in 2001

Lot Details

  • 1 Common Wall

HOA Fees

  • $289 Monthly HOA Fees

Home Design

  • Ranch Style House
  • Slab Foundation
  • Block Exterior
  • Vinyl Siding

Interior Spaces

  • 1,260 Sq Ft Home
  • Gas Log Fireplace
  • Insulated Windows
  • Great Room
  • Screened Porch
  • Laundry on main level

Kitchen

  • Electric Range
  • Microwave
  • Dishwasher

Flooring

  • Carpet
  • Vinyl

Bedrooms and Bathrooms

  • 2 Main Level Bedrooms
  • 2 Full Bathrooms

Parking

  • Common or Shared Parking
  • Assigned Parking

Utilities

  • Forced Air Heating and Cooling System
  • Heating System Uses Gas

Listing and Financial Details

  • Assessor Parcel Number 010-258361

Community Details

Overview

  • Association fees include lawn care, insurance, sewer, trash, water, snow removal
  • Association Phone (614) 488-7711
  • Cmoc/Ed Vanmeter HOA
  • On-Site Maintenance

Amenities

  • Clubhouse
  • Recreation Room

Recreation

  • Fitness Center
  • Community Pool
  • Bike Trail
  • Snow Removal

Property Details

Home Type

Condominium

Est. Annual Taxes

$1,656

Year Built

Built in 2001

Lot Details

1,307 Sq Ft Lot

HOA Fees

$289 per month

Listing Details

  • Type: Residential
  • Accessible Features: No
  • Year Built: 2001
  • Tax Year: 2019
  • Property Sub-Type: Condominium
  • Lot Size Acres: 0.03
  • Reso Association Amenities: Bike/Walk Path, Clubhouse, Fitness Facility, Pool, Sidewalk
  • Co List Office Phone: 614-880-0808
  • MLS Status: Closed
  • Subdivision Name: River Ridge on Alum Creek
  • Architectural Style: Ranch
  • ResoBuildingAreaSource: Realist
  • Reso Fireplace Features: Gas Log
  • Reso Interior Features: Dishwasher, Electric Range, Microwave, Refrigerator
  • Unit Levels: One
  • New Construction: No
  • Reso Window Features: Insulated All
  • Location Property Info List PriceSqFt: 107.06
  • Remarks Misc Hot Sheet Comments: new
  • Basement Basement YN2: No
  • Air Conditioning Central: Yes
  • Interior Flooring Carpet: Yes
  • Interior Amenities Microwave: Yes
  • HOACOA Fee Includes Trash: Yes
  • Foundation:Slab: Yes
  • HOACOA Fee Includes Water: Yes
  • Interior Flooring Vinyl: Yes
  • Exterior Vinyl Siding: Yes
  • Windows Insulated All: Yes
  • Interior Amenities Dishwasher: Yes
  • HOACOA Fee Includes Lawn Care: Yes
  • HOACOA Fee Includes Recreation: Yes
  • Interior Amenities Electric Range: Yes
  • CmplexSub Amenities BikeWalk Path: Yes
  • HOACOA Fee Includes Ext Building Maint: Yes
  • HOACOA Fee Includes Snow Removal: Yes
  • CmplexSub Amenities Fitness Facility: Yes
  • CmplexSub Amenities Pool2: Yes
  • HOACOA Fee Includes Sewer: Yes
  • CmplexSub Amenities Clubhouse: Yes
  • Exterior:Block2: Yes
  • Rooms 1st Flr Primary Suite: Yes
  • Rooms 1st Flr Laundry: Yes
  • Levels One2: Yes
  • Architectural Style Ranch: Yes
  • Common Walls 1 Common Wall: Yes
  • Special Features: None
  • Property Sub Type: Condos

Interior Features

  • Entry Level Bedrooms: 2
  • Entry Level Full Bathrooms: 2
  • Entry Level Great Room: 1
  • Utility Space (Entry Level): 1
  • Basement YN: No
  • Full Bathrooms: 2
  • Total Bedrooms: 2
  • Fireplace: Yes
  • Flooring: Carpet, Vinyl
  • Main Level Bedrooms: 2
  • General Property Info Baths FH: 2.0
  • Other Rooms:Dining Room: Yes
  • Other Rooms:Great Room: Yes
  • Fireplace:Gas Log: Yes

Exterior Features

  • Common Walls: 1 Common Wall
  • Foundation Details: Slab
  • Patio And Porch Features: Screened Porch
  • Patio and Porch Features Screen Porch: Yes

Garage/Parking

  • Attached Garage: No
  • Parking Features: Common, Assigned
  • Parking Features Common Area: Yes
  • Parking Features Assigned: Yes

Utilities

  • Heating: Forced Air
  • Cooling: Central Air
  • Cooling Y N: Yes
  • HeatingYN: Yes
  • Heating:Forced Air: Yes
  • Heating:Gas2: Yes

Condo/Co-op/Association

  • Contact Name: CMOC/Ed VanMeter
  • Association Fee: 289.0
  • Association Fee Frequency: Monthly
  • Phone: 614-488-7711
  • Association: Yes

Fee Information

  • Association Fee Includes: Lawn Care, Insurance, Sewer, Trash, Water, Snow Removal

Schools

  • Junior High Dist: COLUMBUS CSD 2503 FRA CO.

Lot Info

  • Parcel Number: 010-258361
  • Lot Size Sq Ft: 1306.8

Tax Info

  • Tax Annual Amount: 1656.0

Home Values in the Area

Source: Public Records

Average Home Value in this Area


Source: Public Records

Agents Specializing in Northern Woods, OH

See All Agents

Property History

We collect this data history from publicly available records. To have your information removed, we recommend requesting removal directly through your county’s website.

Date Event Price List to Sale Price per Sq Ft Prior Sale
02/17/2021 02/17/21 Sold $140,000 +3.8% $111 / Sq Ft
01/14/2021 01/14/21 For Sale $134,900 +43.5% $107 / Sq Ft
05/09/2016 05/09/16 Sold $94,000 -5.0% $75 / Sq Ft View Prior Sale
04/09/2016 04/09/16 Pending -- -- --
03/06/2016 03/06/16 For Sale $98,900 +57.2% $78 / Sq Ft
11/20/2012 11/20/12 Sold $62,900 0.0% $50 / Sq Ft View Prior Sale
10/23/2012 10/23/12 For Sale $62,900 -- $50 / Sq Ft
Source: Columbus and Central Ohio Regional MLS

Agents Affiliated with this Home

  • Section Image
  • Section Image
  • Section Image
  • Section Image
  • Section Image
See All Agents

Map

Source: Columbus and Central Ohio Regional MLS

MLS Number: 221001152

Columbus and Central Ohio Regional MLS

APN: 010-258361

Your Personal Tour Guide

Ask me questions while you tour the home.