
Basu Satyal
Yeti Realty LLC
(571) 520-5845
76 Total Sales
2 in Franconia
$433K - $469K Price Range


Estimated Value: $808,354
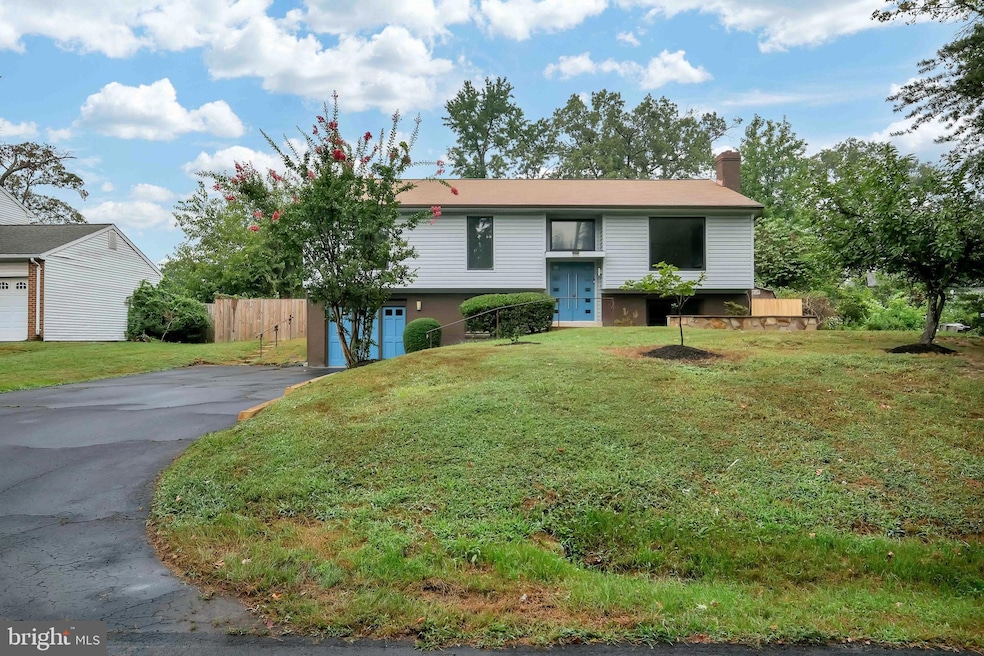
Best value in Town. Tranquil Living in a great location that is hard to beat. A Split Foyer Single family home with in ground Pool. Easy access to 95/395/495/66 and Springfield Town Center. Location that allows you easily access towards, Arlington, Alexandria, Washington DC, Tysons, Maryland, National Harbor, and 95 south to Open Road Trips. Lots and Lots of Custom Upgrades interior and Exterior in 2017-2018. A Custom Double Front door welcomes you to Foyer with Modern Light Fixtures and Cable Railed Stairs to Open Floor planned Upper Level with Custom Cabinets in Kitchen and a Quartz Waterfall Island. Solid Hardwood Flooring Throughout and Bio-Ethanol Powered Fireplace with beautiful Backsplash in Livingroom, Recessed Lighting created the perfect Todays Vibe. Kitchen with Custom Cabinets, Hood, SS Appliances, Built in Microwave and Sensor Kitchen Faucet for convenient. Dinning area to Deck and Relaxed View of Pool in Backyard. Walk through the hallway to Renovated common Bathroom and continue to 2 Bedrooms with all Custom Doors and Windows. Master Bedroom with Large Window with view of Backyard, A Large Designed built Walk in Master Closet, Master Bath with Double vanity, Jetted Shower. Take your tour to Lower Level and Right of Stair Family room with Wood burning Fireplace, and Sliding door to Covered Porch to Backyard. Your left A Office/Den and additional 2 BR and Laundry, A Full Bath room with Shower, Storage and Separate Entry. LL with Luxury Vinyl Plank Flooring. Attic insulation around 2021, Cleaned and sanitized ducts 2025, Cleaned dryer vent and chimney. HVAC 2014, Water Heater 2017, Whole house Copper Pipes, A whole house generator. Visit this house, Fall in Love and make it Yours.
Last Agent to Sell the Property
(703) 378-8810 munshisadek@realtyod.com Samson Properties License #0225076802 Listed on: 08/24/2025
Co-Listed By
(703) 378-8810 mkislampnt@gmail.com Samson Properties License #0225234282
Last Buyer's Agent
(202) 234-3344 james.tedeschi@compass.com TTR Sotheby's International Realty License #sp40002733
We collect this data history from publicly available records. To have your information removed, we recommend requesting removal directly through your county’s website.
Basu Satyal
Yeti Realty LLC
(571) 520-5845
76 Total Sales
2 in Franconia
$433K - $469K Price Range
Jean Aboi
Green Homes Realty & Property Management Company
(703) 721-4953
118 Total Sales
1 in Franconia
$475,000 Price
Mary Copeland
Compass
(844) 265-7133
47 Total Sales
1 in Franconia
$675,000 Price
Joan Lovett
RE/MAX Allegiance
(202) 902-9867
60 Total Sales
2 in Franconia
$310K - $340K Price Range
The Desh Team
Samson Properties
(202) 932-9845
39 Total Sales
2 in Franconia
$510K - $785K Price Range
William Bowers
Allison James Estates & Homes
(571) 500-4089
25 Total Sales
1 in Franconia
$390,000 Price
We collect this data history from publicly available records. To have your information removed, we recommend requesting removal directly through your county’s website.
| Date | Buyer | Sale Price | Title Company |
|---|---|---|---|
| $785,000 | Commonwealth Land Title | ||
| $485,000 | First American Title |
We collect this data history from publicly available records. To have your information removed, we recommend requesting removal directly through your county’s website.
| Date | Status | Borrower | Loan Amount |
|---|---|---|---|
| Open | $706,500 | ||
| Previous Owner | $166,000 | ||
| Previous Owner | $100,000 | ||
| Previous Owner | $460,750 |
We collect this data history from publicly available records. To have your information removed, we recommend requesting removal directly through your county’s website.
| Date | Event | Price | List to Sale | Price per Sq Ft | Prior Sale |
|---|---|---|---|---|---|
| 01/09/2026 01/09/26 | Sold | $785,000 | -1.8% | $307 / Sq Ft | |
| 11/20/2025 11/20/25 | Price Changed | $799,000 | -2.0% | $313 / Sq Ft | |
| 11/11/2025 11/11/25 | Price Changed | $815,000 | -1.2% | $319 / Sq Ft | |
| 10/31/2025 10/31/25 | Price Changed | $825,000 | -1.8% | $323 / Sq Ft | |
| 10/19/2025 10/19/25 | Price Changed | $839,900 | -1.2% | $329 / Sq Ft | |
| 09/30/2025 09/30/25 | Price Changed | $849,900 | -1.7% | $333 / Sq Ft | |
| 09/16/2025 09/16/25 | Price Changed | $865,000 | -1.1% | $338 / Sq Ft | |
| 09/09/2025 09/09/25 | Price Changed | $875,000 | -2.8% | $342 / Sq Ft | |
| 08/24/2025 08/24/25 | For Sale | $899,770 | +85.5% | $352 / Sq Ft | |
| 05/19/2017 05/19/17 | Sold | $485,000 | -5.8% | $176 / Sq Ft | View Prior Sale |
| 04/01/2017 04/01/17 | Pending | -- | -- | -- | |
| 03/23/2017 03/23/17 | Price Changed | $514,900 | -2.7% | $187 / Sq Ft | |
| 02/28/2017 02/28/17 | For Sale | $529,000 | -- | $192 / Sq Ft |
We collect this data history from publicly available records. To have your information removed, we recommend requesting removal directly through your county’s website.
| Year | Tax Paid | Tax Assessment Tax Assessment Total Assessment is a certain percentage of the fair market value that is determined by local assessors to be the total taxable value of land and additions on the property. | Land | Improvement |
|---|---|---|---|---|
| 2025 | $8,465 | $714,360 | $323,000 | $391,360 |
| 2024 | $8,465 | $730,670 | $323,000 | $407,670 |
| 2023 | $7,782 | $689,590 | $305,000 | $384,590 |
| 2022 | $7,505 | $656,280 | $290,000 | $366,280 |
| 2021 | $6,853 | $583,980 | $254,000 | $329,980 |
| 2020 | $6,418 | $542,300 | $231,000 | $311,300 |
| 2019 | $6,493 | $548,650 | $231,000 | $317,650 |
| 2018 | $5,699 | $495,600 | $222,000 | $273,600 |
| 2017 | $5,754 | $495,600 | $222,000 | $273,600 |
| 2016 | $5,742 | $495,600 | $222,000 | $273,600 |
| 2015 | $5,263 | $471,570 | $211,000 | $260,570 |
| 2014 | $5,100 | $457,980 | $205,000 | $252,980 |
Seller's Agent in 2026
The Desh Team
Samson Properties
(703) 628-3075
39 Total Sales
M
Seller Co-Listing Agent in 2026
Mohammad Islam
Samson Properties
(703) 678-3630
6 Total Sales
J
Buyer's Agent in 2026
James Tedeschi
TTR Sotheby's International Realty
(540) 940-4605
57 Total Sales
Seller's Agent in 2017
Natalie McArtor
Samson Properties
(703) 200-4703
193 Total Sales
C
Seller Co-Listing Agent in 2017
Curtis Mcartor
Samson Properties
(703) 585-4810
6 Total Sales
Buyer's Agent in 2017
Syed islam
Realty On Demand, Incorporated.
(240) 750-0316
Source: Bright MLS
MLS Number: VAFX2263092
APN: 0811-03-0001C
Disclaimer: Certain information contained herein is derived from information provided by parties other than Homes.com. All information provided is deemed reliable, but is not guaranteed to be accurate and should be independently verified.
The data relating to real estate for sale on this website appears in part through the BRIGHT Internet Data Exchange program, a voluntary cooperative exchange of property listing data between licensed real estate brokerage firms, and is provided by BRIGHT through a licensing agreement.
Listing information is from various brokers who participate in the Bright MLS IDX program and not all listings may be visible on the site.
The property information being provided on or through the website is for the personal, non-commercial use of consumers and such information may not be used for any purpose other than to identify prospective properties consumers may be interested in purchasing.
Some properties which appear for sale on the website may no longer be available because they are for instance, under contract, sold or are no longer being offered for sale.
Property information displayed is deemed reliable but is not guaranteed.
Copyright 2026 Bright MLS, Inc.
Ask me questions while you tour the home.