Listed by Windermere RE Whatcom, Inc., Bought with van der Velde and Company
NOT LISTED FOR SALE

6170 Rutsatz Rd Deming, WA 98244

Deming Area

Estimated Value: $1,055,676

3 Beds
2.5 Baths
2,321 Sq Ft
$455/Sq Ft Est. Value

Sale Details

Date Sold: July 2, 2025

Last sale price $1,000,000 $431 Per Sq Ft

Est. 6% increase in value since last sale

Current estimated payment $6,479 / mo

51 Days on Market

Highlights

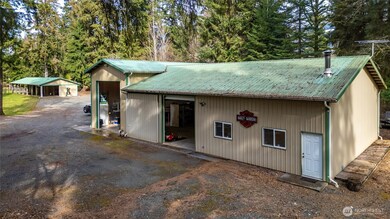
  • Barn
  • RV Access or Parking
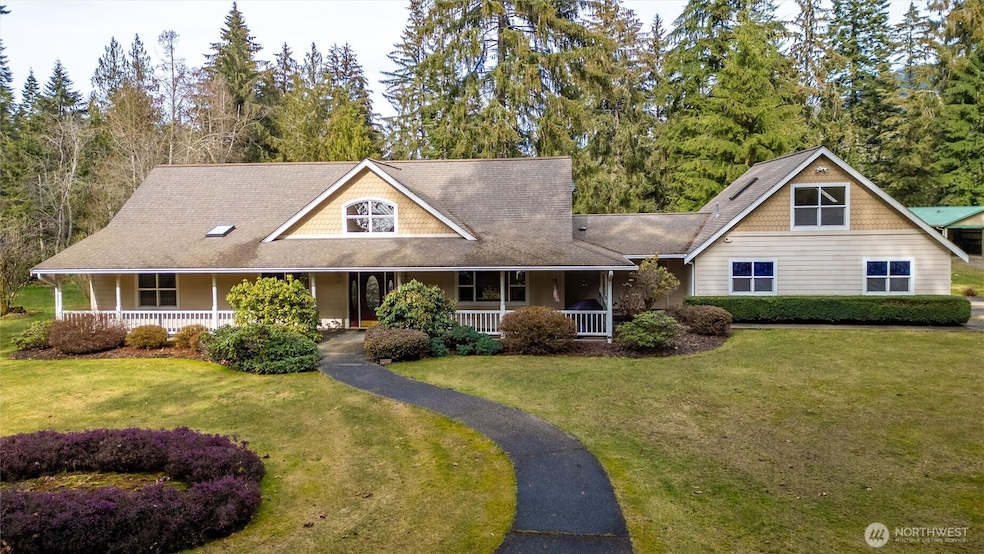
  • Craftsman Architecture
  • Stables
  • River View
  • Secluded Lot

About This Home

As of July 2025

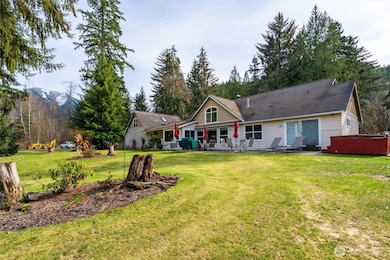
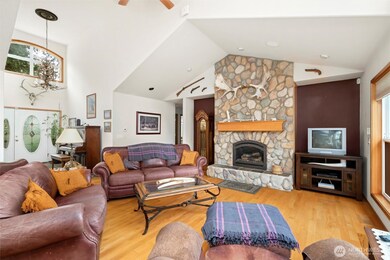
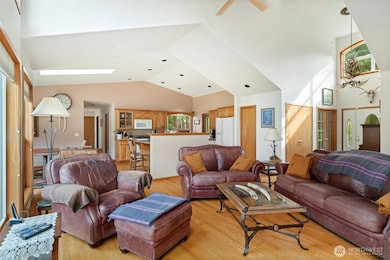
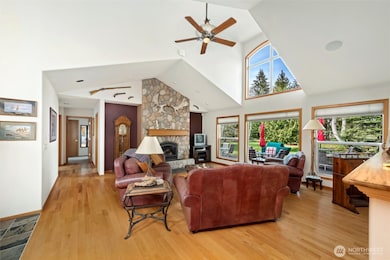
Riverfront Equestrian property located on 7.3 acres framed by foothills and the Nooksack river offers a idyllic site and a very private setting all at the end of a dead end road. This 2,321 square foot home features 3 beds and 2.5 baths with an open floorplan and lives much like a one level, but has a great bonus room for gathering and activities. This home has a wonderful vaulted living room with a stone fireplace and views to the north across the pastures towards the rive. This property has a newer 4 stall horse barn complete with tack room and covered area by stalls. Just by the horse barn is a large shop featuring RV/boat storage, and a very large shop area attached. 22kw generator for house shop and barn, A turn-key horse property!

Last Agent to Sell the Property

Jason Loeb

Windermere RE Whatcom, Inc. License #91977 Listed on: 03/19/2025

Windermere RE Whatcom, Inc.

Last Buyer's Agent

Kyle Van Der Velde

van der Velde and Company License #118901

Source: Northwest Multiple Listing Service (NWMLS)

MLS#: 2345968

Northwest Multiple Listing Service (NWMLS)
Create a Home Valuation Report for This Property
The Home Valuation Report is an in-depth analysis detailing your home's value as well as a comparison with similar homes in the area

Home Details

Home Type

  • Single Family

Est. Annual Taxes

  • $8,474

Year Built

  • Built in 2000

Lot Details

  • 7.3 Acre Lot
  • Lot Dimensions are 258'x1390'x258'x57'x1288'
  • River Front
  • Street terminates at a dead end
  • North Facing Home
  • Partially Fenced Property
  • Brush Vegetation
  • Secluded Lot
  • Level Lot
  • Wooded Lot
  • Garden

Parking

  • 6 Car Garage
  • Detached Carport Space
  • Driveway
  • RV Access or Parking

Property Views

  • River
  • Mountain
  • Territorial

Home Design

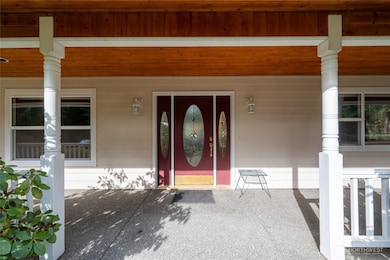
  • Craftsman Architecture
  • Poured Concrete
  • Composition Roof
  • Wood Siding
  • Cement Board or Planked

Interior Spaces

  • 2,321 Sq Ft Home
  • 2-Story Property
  • Central Vacuum
  • Vaulted Ceiling
  • Ceiling Fan
  • Skylights
  • Gas Fireplace
  • French Doors
  • Storm Windows

Kitchen

  • Walk-In Pantry
  • Double Oven
  • Stove
  • Microwave
  • Dishwasher
  • Disposal

Flooring

  • Wood
  • Carpet
  • Ceramic Tile
  • Vinyl

Bedrooms and Bathrooms

  • 3 Main Level Bedrooms
  • Walk-In Closet
  • Bathroom on Main Level
  • Spa Bath

Laundry

  • Dryer
  • Washer

Outdoor Features

  • Patio
  • Outbuilding

Schools

  • Mount Baker Jnr High Middle School
  • Mount Baker Snr High School

Farming

  • Barn
  • Pasture

Horse Facilities and Amenities

  • Horses Allowed On Property
  • Stables
  • Arena

Utilities

  • Forced Air Heating System
  • Generator Hookup
  • Propane
  • Shared Well
  • Water Heater
  • High Tech Cabling

Community Details

  • No Home Owners Association
  • Welcome Subdivision

Listing and Financial Details

  • Tax Lot Lot 2
  • Assessor Parcel Number 3905340804980000

Home Details

Home Type

Single Family

Est. Annual Taxes

$8,474

Year Built

Built in 2000

Lot Details

7.3 Acres

Parking

6

Listing Details

  • Property Type: Residential
  • Property Sub Type: Single Family Residence
  • StyleCode: 12 - 2 Story
  • Year Built: 2000
  • Inclusions: Dishwasher(s),Double Oven,Dryer(s),Garbage Disposal,Leased Equipment,Microwave(s),Refrigerator(s),Stove(s)/Range(s),Washer(s)
  • MLS Status: Sold
  • Prev Status: Closed
  • Architectural Style: Craftsman
  • Building Name: Howard Family Short Plat
  • Unit Levels: Two
  • New Construction: No
  • Structure Type: House
  • CalculatedSquareFootage: 2321
  • SeniorExemption: false
  • Special Features: VirtualTour

Interior Features

  • Fireplaces: 1
  • Basement: None
  • Private Spa: Yes
  • Appliances: Dishwasher(s), Disposal, Double Oven, Dryer(s), Microwave(s), Refrigerator(s), Stove(s)/Range(s), Washer(s)
  • Full Bathrooms: 2
  • Half Bathrooms: 1
  • Total Bedrooms: 3
  • Entry Location: Main
  • Fireplace Features: Gas
  • Fireplace: Yes
  • Flooring: Ceramic Tile, Hardwood, Vinyl, Carpet
  • Interior Amenities: Bath Off Primary, Built-In Vacuum, Ceiling Fan(s), Double Pane/Storm Window, Fireplace, French Doors, High Tech Cabling, Hot Tub/Spa, Skylight(s), Vaulted Ceiling(s), Walk-In Closet(s), Walk-In Pantry, Water Heater, Wired for Generator
  • Living Area: 2321
  • Main Level Bathrooms: 3
  • Main Level Bedrooms: 3
  • BathsFullMain: 2
  • SquareFootageFinished: 2321
  • SquareFootageUnfinished: 0
  • BathsFullLower: 0
  • BathsFullUpper: 0
  • BathsHalfLower: 0
  • BathsHalfMain: 1
  • BathsHalfUpper: 0
  • BathsThreeQuarterLower: 0
  • BathsThreeQuarterMain: 0
  • BathsThreeQuarterUpper: 0
  • BedroomsLower: 0
  • BedroomsUpper: 0
  • AppliancesIncluded: Dishwasher(s),Double Oven,Dryer(s),Garbage Disposal,Microwave(s),Refrigerator(s),Stove(s)/Range(s),Washer(s)

Exterior Features

  • Roof: Composition
  • View: Mountain(s), River, Territorial
  • Lot Features: Dead End Street, Paved, Secluded
  • View: Yes
  • Waterfront Features: River
  • Waterfront: Yes
  • Construction Type: Cement Plank, Wood
  • Direction Faces: North
  • Exterior Features: Cement Planked, Wood
  • Foundation Details: Poured Concrete
  • ConstructionMethods: Standard Frame
  • WaterAccess: Deeded Access

Garage/Parking

  • Attached Garage: Yes
  • Carport Y N: Yes
  • Covered Parking Spaces: 6
  • Garage Spaces: 6
  • Garage Yn: Yes
  • Open Parking: No
  • Parking Features: Detached Carport, Driveway, Attached Garage, Detached Garage, RV Parking
  • Total Parking Spaces: 6

Utilities

  • Sewer: Sewer Connected
  • Water Source: Shared Well
  • Security: Partially Fenced
  • Cooling: None
  • Cooling Y N: No
  • Heating: Forced Air, Stove/Free Standing
  • Heating Yn: Yes
  • PowerCompany: PSE
  • SewerCompany: Septic
  • WaterCompany: Shared Well
  • WaterHeaterLocation: Garage
  • WaterHeaterType: Propane/Tank

Condo/Co-op/Association

  • Senior Community: No
  • Association: No

Schools

  • Junior High Dist: Mount Baker
  • High School: Mount Baker Snr High
  • Middle Or Junior School: Mount Baker Jnr High

Lot Info

  • Parcel Number: 3905340804980000
  • Topography: Equestrian,Level
  • Land Lease: No
  • Lot Size Acres: 7.3
  • Lot Size: 258'x1390'x258'x57'x1288'
  • Lot Size Sq Ft: 317988
  • Zoning: R5A
  • Irrigation Water Rights: No
  • ShowMapLink: true
  • SiteFeatures: Arena-Outdoor,Barn,Fenced-Partially,Outbuildings,Patio,Propane,RV Parking,Shop,Stable
  • MLSLotSizeSource: Assessor
  • ZoningJurisdiction: County
  • LotNumber: Lot 2

Green Features

  • Power Production Type: Electric, Pellet, Propane

Rental Info

  • ShortTermRentalYN: false

Tax Info

  • Year: 2024
  • Tax Annual Amount: 8474

Multi Family

  • EnergySource: Electric,Pellet,Propane

MLS Schools

  • Elementary School: Buyer To Verify

Ownership History

We collect this data history from publicly available records. To have your information removed, we recommend requesting removal directly through your county’s website.

Date Name Owned For Owner Type

Purchase Details

Listed on
Mar 19, 2025
Closed on
Jun 30, 2025
Sold by
Bought by
Seller's Agent
Jason Loeb
Windermere RE Whatcom, Inc.
Buyer's Agent
Kyle Van Der Velde
van der Velde and Company
List Price
$1,050,000
Sold Price
$1,000,000
Premium/Discount to List
-$50,000
-4.76%
Views
26
Current Estimated Value
$1,055,676

Home Financials for this Owner

Home Financials are based on the most recent Mortgage that was taken out on this home.
Estimated Appreciation
$55,676
Avg. Annual Appreciation
5.14%
Original Mortgage
$800,000
Outstanding Balance
$791,652
Interest Rate
6.86%
Mortgage Type
New Conventional
Estimated Equity
$264,024

Purchase Details

Closed on
May 23, 2024
Sold by
Bought by

Purchase Details

Listed on
Feb 13, 2012
Closed on
Mar 26, 2012
Sold by
Bought by
Seller's Agent
Karen Timmer
Windermere RE Whatcom, Inc.
Buyer's Agent
Brock Crawford
Coldwell Banker Bain
List Price
$525,000
Sold Price
$525,000

Home Financials for this Owner

Home Financials are based on the most recent Mortgage that was taken out on this home.
Avg. Annual Appreciation
5.00%
Source: Public Records

Purchase History

We collect this data history from publicly available records. To have your information removed, we recommend requesting removal directly through your county’s website.

Date Buyer Sale Price Title Company
$1,000,000 Whatcom Land Title
$313 None Listed On Document
$525,780 Chicago Title Insurance
Source: Public Records

Mortgage History

We collect this data history from publicly available records. To have your information removed, we recommend requesting removal directly through your county’s website.

Date Status Borrower Loan Amount
Open $800,000
Previous Owner $77,643
Source: Public Records

Property History

We collect this data history from publicly available records. To have your information removed, we recommend requesting removal directly through your county’s website.

Date Event Price List to Sale Price per Sq Ft Prior Sale
07/02/2025 07/02/25 Sold $1,000,000 -4.8% $431 / Sq Ft
06/12/2025 06/12/25 Pending -- -- --
04/21/2025 04/21/25 For Sale $1,050,000 +5.0% $452 / Sq Ft
03/19/2025 03/19/25 Off Market $1,000,000 -- --
04/12/2012 04/12/12 Sold $525,000 0.0% $169 / Sq Ft View Prior Sale
03/03/2012 03/03/12 Pending -- -- --
02/13/2012 02/13/12 For Sale $525,000 -- $169 / Sq Ft
Source: Northwest Multiple Listing Service (NWMLS)

Tax History

We collect this data history from publicly available records. To have your information removed, we recommend requesting removal directly through your county’s website.

Year Tax Paid Tax Assessment Tax Assessment Total Assessment is a certain percentage of the fair market value that is determined by local assessors to be the total taxable value of land and additions on the property. Land Improvement
2025 $7,993 $970,263 $254,702 $715,561
2024 $8,474 $1,010,859 $253,433 $757,426
2023 $8,474 $1,149,622 $306,504 $843,118
2022 $4,394 $942,291 $251,227 $691,064
2021 $6,593 $759,904 $202,600 $481,776
2020 $6,078 $643,985 $171,695 $472,290
2019 $3,495 $567,398 $151,276 $416,122
2018 $3,838 $547,048 $145,850 $401,198
2017 $5,728 $524,784 $143,123 $381,661
2016 $5,611 $506,562 $138,153 $368,409
2015 $5,476 $483,784 $131,940 $351,844
2014 -- $455,541 $124,238 $331,303
2013 -- $455,541 $124,238 $331,303
Source: Public Records

Agents Affiliated with this Home

  • Section Image
  • Section Image
  • Section Image
See All Agents

Map

Source: Northwest Multiple Listing Service (NWMLS)

MLS Number: 2345968

Northwest Multiple Listing Service (NWMLS)

APN: 390534-080498-0000

Your Personal Tour Guide

Ask me questions while you tour the home.