NOT LISTED FOR SALE

6171 Donegan Way Unit 8 Dublin, OH 43016

Dublin Area

Estimated Value: $333,000 - $366,000

2 Beds
2 Baths
1,326 Sq Ft
1,742 Sq Ft Lot

Sale Details

Date Sold: March 24, 2025

Last sale price $360,000 $271 Per Sq Ft

Est. 2% decrease in value since last sale

Current estimated payment $3,087 / mo

Highlights

  • Fitness Center
  • Clubhouse
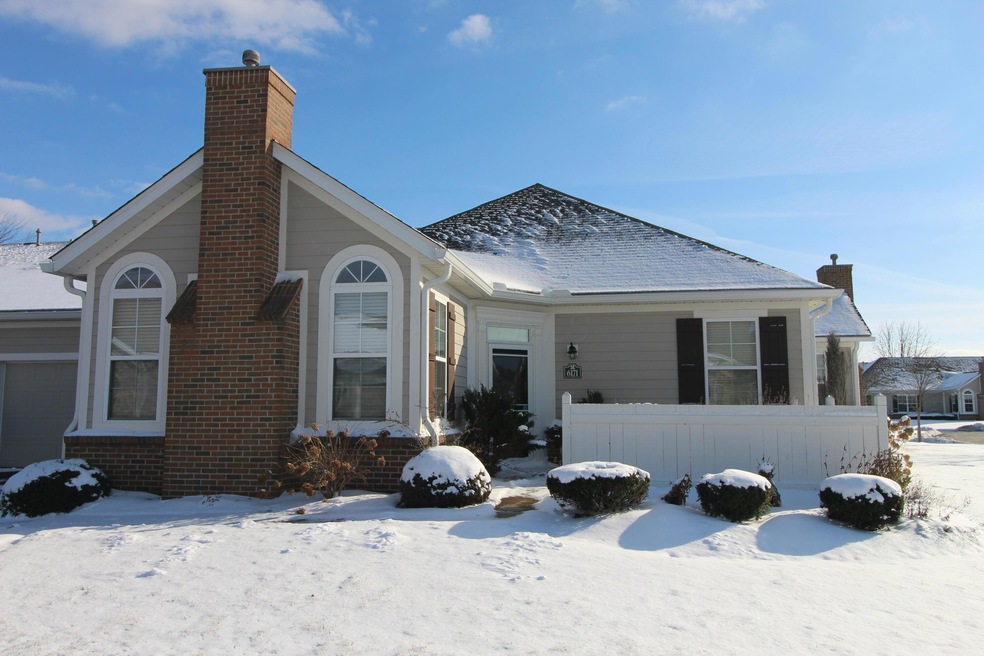
  • Ranch Style House
  • Washington Elementary School Rated A-
  • Pond
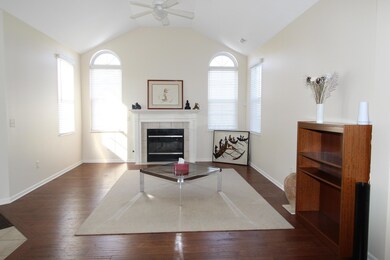
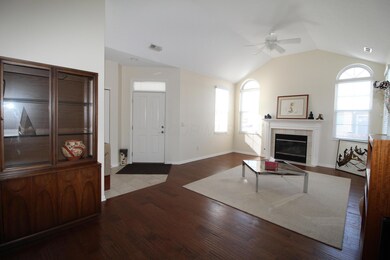
  • Wood Flooring

About This Home

As of March 2025

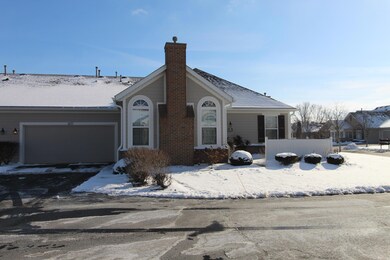
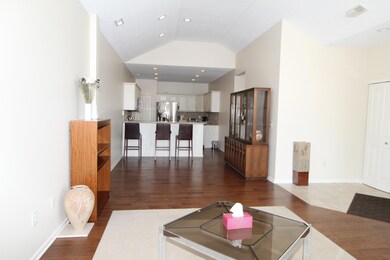
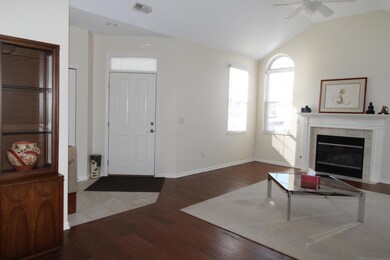
Welcome to this meticulously maintained Epcon built Condo, nestled in a tranquil, nature-filled setting in Dublin. This beautiful single story condo offers a spacious, open floor plan with 2 large bedrooms, 2 full bathrooms, and 2-car attached garage. Nature lovers will appreciate the serene surroundings, while the community offers outstanding amenities, including a clubhouse with a fitness center, on outdoor pool, and more. This home is ideally located, just minutes from BRIDGE PARK, shopping centers, and dining options with easy access to 270 and 33. Don't miss this exceptional opportunity to live in one of Dublin's most sought-after communities.

Last Agent to Sell the Property

Sonmin Kim

Red 1 Realty License #2015005584 Listed on: 02/22/2025

Red 1 Realty

Last Buyer's Agent

Doreen Mazzanti

Go Realty License #2011003107

Property Details

Home Type

  • Condominium

Est. Annual Taxes

  • $5,576

Year Built

  • Built in 2006

Lot Details

  • 1 Common Wall

HOA Fees

  • $620 Monthly HOA Fees

Parking

  • 2 Car Attached Garage

Home Design

  • Ranch Style House
  • Slab Foundation

Interior Spaces

  • 1,326 Sq Ft Home
  • Great Room
  • Laundry on main level

Kitchen

  • Electric Range
  • Microwave
  • Dishwasher

Flooring

  • Wood
  • Ceramic Tile

Bedrooms and Bathrooms

  • 2 Main Level Bedrooms
  • 2 Full Bathrooms

Outdoor Features

  • Pond
  • Patio

Utilities

  • Forced Air Heating and Cooling System
  • Heating System Uses Gas

Listing and Financial Details

  • Assessor Parcel Number 274-001374

Community Details

Overview

  • Association fees include lawn care, sewer, trash, water, snow removal
  • Association Phone (614) 408-3204
  • Vaughn HOA
  • On-Site Maintenance

Amenities

  • Clubhouse

Recreation

  • Fitness Center
  • Community Pool
  • Snow Removal

Property Details

Home Type

Condominium

Est. Annual Taxes

$5,576

Year Built

Built in 2006

Lot Details

1,742 Sq Ft Lot

HOA Fees

$620 per month

Parking

2

Listing Details

  • Type: Residential
  • Accessible Features: No
  • Year Built: 2006
  • Tax Year: 2023
  • Property Sub-Type: Condominium
  • Lot Size Acres: 0.04
  • Reso Association Amenities: Clubhouse, Fitness Facility, Pool
  • Co List Office Phone: 614-585-9020
  • MLS Status: Closed
  • Subdivision Name: Villas at Glenearly
  • Architectural Style: Ranch
  • ResoBuildingAreaSource: Realist
  • Reso Interior Features: Dishwasher, Electric Range, Microwave, Refrigerator
  • Unit Levels: One
  • New Construction: No
  • Location Property Info List PriceSqFt: 271.49
  • Remarks Misc Hot Sheet Comments: new
  • Sewer:Public Sewer: Yes
  • Basement Basement YN2: No
  • Air Conditioning Central: Yes
  • Interior Amenities Microwave: Yes
  • Water Source Public Water Source: Yes
  • Interior Flooring CeramicPorcelain: Yes
  • HOACOA Fee Includes Trash: Yes
  • Foundation:Slab: Yes
  • HOACOA Fee Includes Water: Yes
  • Interior Amenities Dishwasher: Yes
  • HOACOA Fee Includes Lawn Care: Yes
  • Interior Amenities Electric Range: Yes
  • HOACOA Fee Includes Ext Building Maint: Yes
  • HOACOA Fee Includes Snow Removal: Yes
  • CmplexSub Amenities Fitness Facility: Yes
  • CmplexSub Amenities Pool2: Yes
  • HOACOA Fee Includes Sewer: Yes
  • CmplexSub Amenities Clubhouse: Yes
  • Lot Characteristics Pond: Yes
  • Rooms 1st Flr Primary Suite: Yes
  • Rooms 1st Flr Laundry: Yes
  • Accessory Dwelling Unit Existing Accessory Dwelling Unit: No
  • Levels One2: Yes
  • Architectural Style Ranch: Yes
  • Common Walls 1 Common Wall: Yes
  • Special Features: None
  • Property Sub Type: Condos

Interior Features

  • Entry Level Bedrooms: 2
  • Entry Level Full Bathrooms: 2
  • Entry Level Eating Space: 1
  • Entry Level Family Room: 1
  • Utility Space (Entry Level): 1
  • Basement YN: No
  • Full Bathrooms: 2
  • Total Bedrooms: 2
  • Flooring: Wood, Ceramic/Porcelain
  • Main Level Bedrooms: 2
  • General Property Info Baths FH: 2.0
  • Other Rooms:Great Room: Yes

Exterior Features

  • Common Walls: 1 Common Wall
  • Foundation Details: Slab
  • Patio And Porch Features: Patio
  • Patio and Porch Features Patio: Yes

Garage/Parking

  • Attached Garage: Yes
  • Garage Spaces: 2.0
  • Attached Garage: Yes
  • Parking Features: Attached Garage
  • Parking Features 2 Car Garage: Yes
  • Parking Features Attached Garage: Yes

Utilities

  • Sewer: Public Sewer
  • Heating: Forced Air
  • Cooling: Central Air
  • Cooling Y N: Yes
  • HeatingYN: Yes
  • Water Source: Public
  • Heating:Forced Air: Yes
  • Heating:Gas2: Yes

Condo/Co-op/Association

  • Contact Name: Vaughn
  • Association Fee: 620.0
  • Association Fee Frequency: Monthly
  • Phone: 614-408-3204
  • Association: Yes

Fee Information

  • Association Fee Includes: Lawn Care, Sewer, Trash, Water, Snow Removal

Schools

  • Junior High Dist: HILLIARD CSD 2510 FRA CO.

Lot Info

  • Parcel Number: 274-001374
  • Lot Size Sq Ft: 1742.4

Tax Info

  • Tax Annual Amount: 5576.0

Ownership History

We collect this data history from publicly available records. To have your information removed, we recommend requesting removal directly through your county’s website.

Date Name Owned For Owner Type

Purchase Details

Listed on
Feb 22, 2025
Closed on
Mar 24, 2025
Sold by
Bought by
Seller's Agent
Sonmin Kim
Red 1 Realty
Buyer's Agent
Doreen Mazzanti
Go Realty
List Price
$360,000
Sold Price
$360,000
Views
42
Current Estimated Value
$352,710

Home Financials for this Owner

Home Financials are based on the most recent Mortgage that was taken out on this home.
Estimated Appreciation
-$7,290
Avg. Annual Appreciation
-1.49%

Purchase Details

Closed on
Jun 2, 2016
Sold by
Bought by

Purchase Details

Closed on
Jan 31, 2013
Sold by
Bought by

Home Financials for this Owner

Home Financials are based on the most recent Mortgage that was taken out on this home.
Original Mortgage
$50,000
Interest Rate
0.0334%
Mortgage Type
New Conventional

Purchase Details

Closed on
Apr 10, 2007
Sold by
Bought by

Home Financials for this Owner

Home Financials are based on the most recent Mortgage that was taken out on this home.
Original Mortgage
$50,000
Interest Rate
0.062%
Mortgage Type
Purchase Money Mortgage
Source: Public Records
Create a Home Valuation Report for This Property
The Home Valuation Report is an in-depth analysis detailing your home's value as well as a comparison with similar homes in the area

Home Values in the Area

Source: Public Records

Average Home Value in this Area


Source: Public Records

Purchase History

We collect this data history from publicly available records. To have your information removed, we recommend requesting removal directly through your county’s website.

Date Buyer Sale Price Title Company
$360,000 Vault Title
$208,500 Elite Land Title
$150,000 Title First Agency Box
$219,300 Talon Group
Source: Public Records

Mortgage History

We collect this data history from publicly available records. To have your information removed, we recommend requesting removal directly through your county’s website.

Date Status Borrower Loan Amount
Previous Owner $50,000
Source: Public Records

Property History

We collect this data history from publicly available records. To have your information removed, we recommend requesting removal directly through your county’s website.

Date Event Price List to Sale Price per Sq Ft
03/24/2025 03/24/25 Sold $360,000 0.0% $271 / Sq Ft
02/23/2025 02/23/25 Pending -- -- --
02/22/2025 02/22/25 For Sale $360,000 -- $271 / Sq Ft
Source: Columbus and Central Ohio Regional MLS

Tax History

We collect this data history from publicly available records. To have your information removed, we recommend requesting removal directly through your county’s website.

Year Tax Paid Tax Assessment Tax Assessment Total Assessment is a certain percentage of the fair market value that is determined by local assessors to be the total taxable value of land and additions on the property. Land Improvement
2025 $6,370 $104,480 $24,500 $79,980
2024 $6,370 $104,480 $24,500 $79,980
2023 $5,576 $104,475 $24,500 $79,975
2022 $5,641 $84,150 $20,340 $63,810
2021 $5,562 $84,150 $20,340 $63,810
2020 $5,630 $84,150 $20,340 $63,810
2019 $5,262 $67,310 $16,280 $51,030
2018 $4,706 $67,310 $16,280 $51,030
2017 $4,830 $67,310 $16,280 $51,030
2016 $4,414 $52,500 $11,970 $40,530
2015 $4,165 $52,500 $11,970 $40,530
2014 $4,173 $52,500 $11,970 $40,530
2013 $2,119 $52,500 $11,970 $40,530
Source: Public Records

Agents Affiliated with this Home

  • Section Image
  • Section Image
See All Agents

Map

Source: Columbus and Central Ohio Regional MLS

MLS Number: 225004761

Columbus and Central Ohio Regional MLS

APN: 274-001374

Your Personal Tour Guide

Ask me questions while you tour the home.