
Greg Hurley
Responds Quickly
Nick McLean Real Estate Group
(509) 661-3926
78 Total Sales
2 in Okanogan
$300K - $305K Price Range
Estimated Value: $261,586
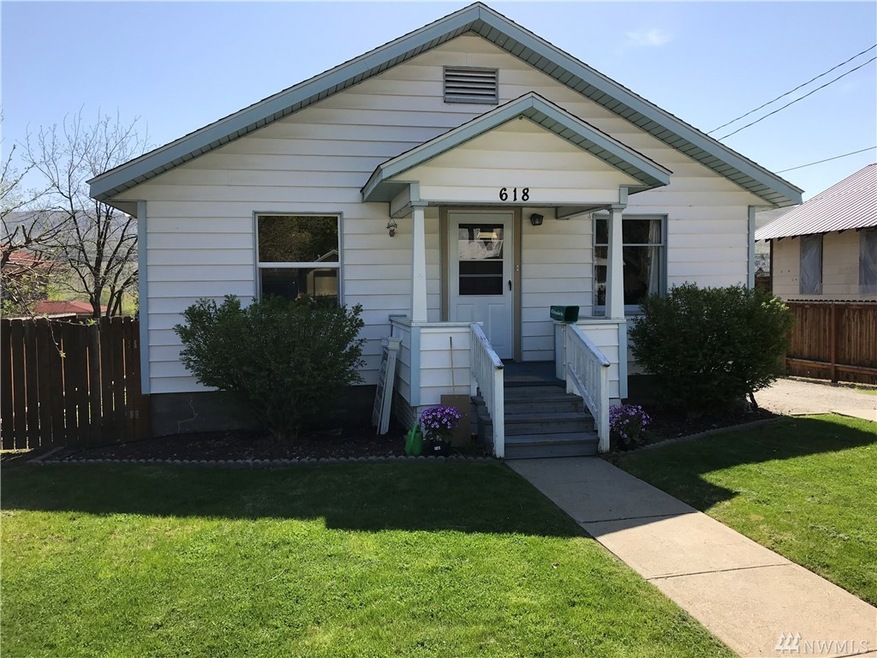
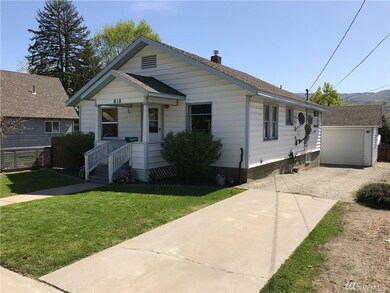
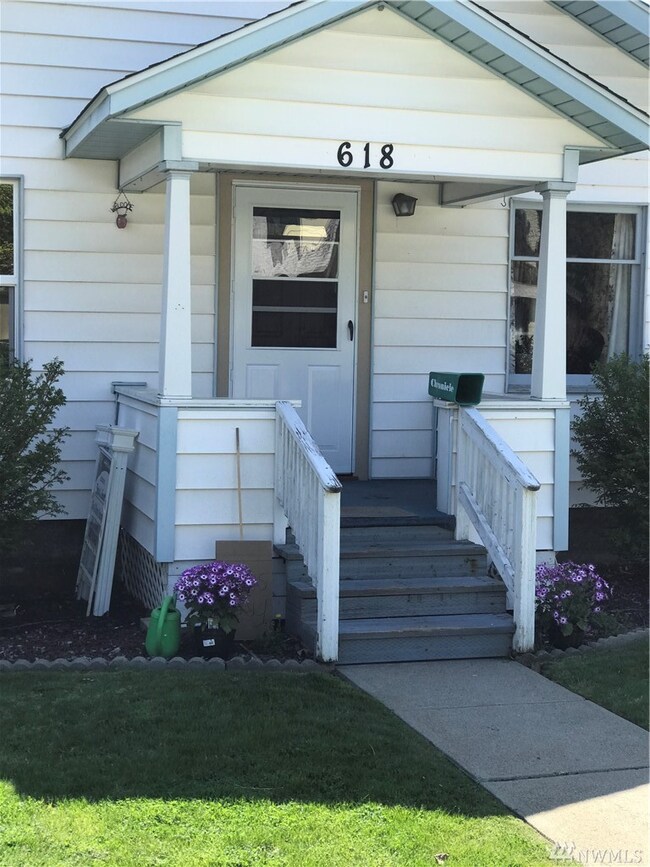
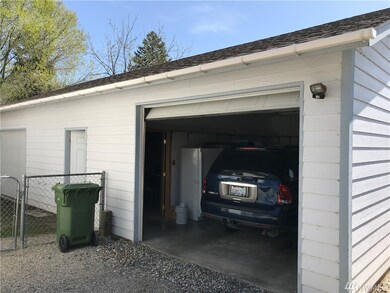
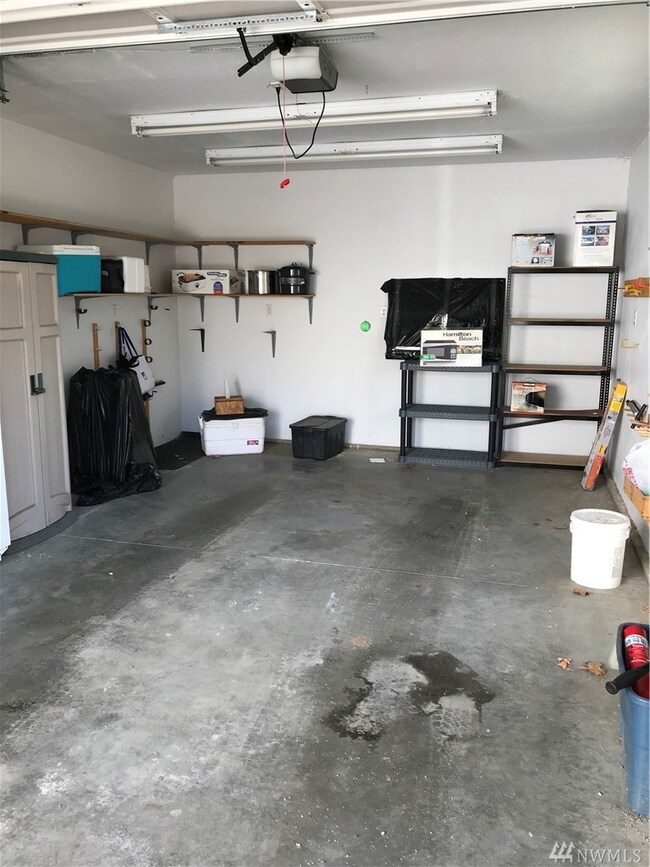
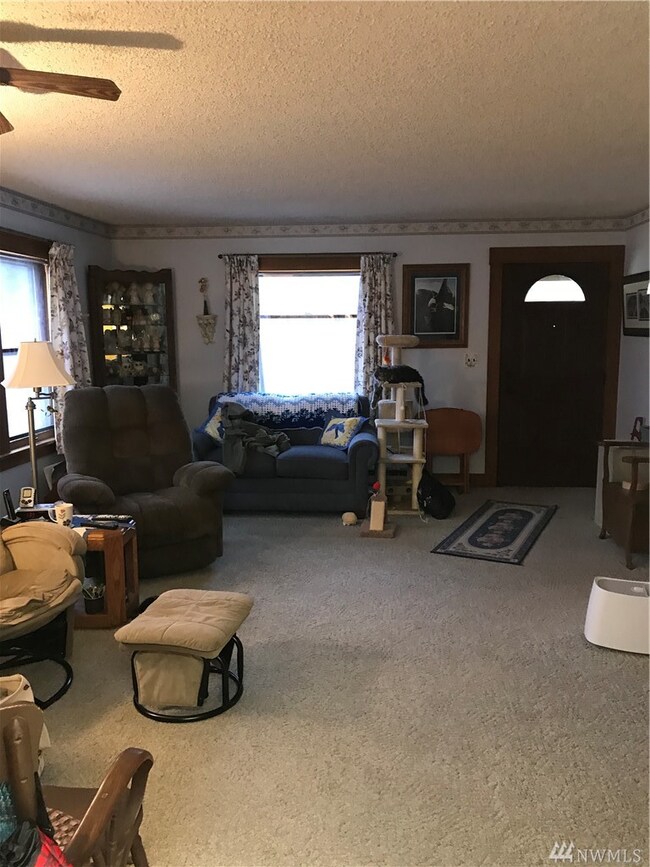
This charming 2 bedroom home is loaded with character from it's great curb appeal to it's original Fir doors, trim and built-ins. One bedroom on main with access to bath and walk in closet. The bathroom was recently updated with walk in shower. 2nd bedroom in basement with half bath and bonus room. Off the kitchen is a dining room with access to deck to enjoy surrounding mountain views. Property has irrigation. Plenty of room for your projects in the 880sq ft shop with 1 car covered parking.
Last Agent to Sell the Property
John L. Scott Skagit License #131651 Listed on: 04/30/2018
Source: Northwest Multiple Listing Service (NWMLS)
MLS#: NWM1282650
We collect this data history from publicly available records. To have your information removed, we recommend requesting removal directly through your county’s website.
Greg Hurley
Nick McLean Real Estate Group
(509) 661-3926
78 Total Sales
2 in Okanogan
$300K - $305K Price Range
Stephanie Sackman
CB Cascade RE - Winthrop
(509) 269-2246
39 Total Sales
2 in Okanogan
$329K - $352K Price Range
Tricia Eyre
North Cascade Land & Home Co.
(509) 286-2163
57 Total Sales
1 in Okanogan
$170,000 Price
Brent Wolters
Best Choice Realty
(360) 594-5896
82 Total Sales
1 in Okanogan
$49,850 Price
Lorna & Sarah Murray
RE/MAX Equity Group
(360) 818-2569
173 Total Sales
1 in Okanogan
$103,997 Price
Anna Wolfe
SPIRE ONE Realty
(206) 207-8436
65 Total Sales
1 in Okanogan
$135,000 Price
We collect this data history from publicly available records. To have your information removed, we recommend requesting removal directly through your county’s website.
| Date | Buyer | Sale Price | Title Company |
|---|---|---|---|
| $148,000 | Baines Title Co |
We collect this data history from publicly available records. To have your information removed, we recommend requesting removal directly through your county’s website.
| Date | Event | Price | List to Sale | Price per Sq Ft |
|---|---|---|---|---|
| 06/04/2018 06/04/18 | Sold | $148,000 | -1.3% | $123 / Sq Ft |
| 05/10/2018 05/10/18 | Pending | -- | -- | -- |
| 04/30/2018 04/30/18 | For Sale | $149,900 | -- | $125 / Sq Ft |
We collect this data history from publicly available records. To have your information removed, we recommend requesting removal directly through your county’s website.
| Year | Tax Paid | Tax Assessment Tax Assessment Total Assessment is a certain percentage of the fair market value that is determined by local assessors to be the total taxable value of land and additions on the property. | Land | Improvement |
|---|---|---|---|---|
| 2026 | $2,012 | $216,700 | $10,000 | $206,700 |
| 2025 | $255 | $197,900 | $10,000 | $187,900 |
| 2024 | $255 | $171,700 | $10,000 | $161,700 |
| 2023 | $284 | $145,500 | $10,000 | $135,500 |
| 2022 | $333 | $128,000 | $10,000 | $118,000 |
| 2021 | $423 | $128,000 | $10,000 | $118,000 |
| 2020 | $1,483 | $123,600 | $10,000 | $113,600 |
| 2019 | $1,398 | $97,400 | $10,000 | $87,400 |
| 2018 | $694 | $91,500 | $10,000 | $81,500 |
| 2017 | $685 | $91,500 | $10,000 | $81,500 |
| 2016 | $672 | $91,500 | $10,000 | $81,500 |
| 2015 | $1,217 | $91,500 | $10,000 | $81,500 |
| 2013 | -- | $91,500 | $10,000 | $81,500 |
Seller's Agent in 2018
Wendy Belanger
John L. Scott Skagit
(360) 770-8456
74 Total Sales
CB
Seller Co-Listing Agent in 2018
Chris Belanger
John L. Scott Skagit
(360) 770-9477
49 Total Sales
Buyer's Agent in 2018
Summer Olson
RE/MAX
(509) 826-5555
59 Total Sales
Source: Northwest Multiple Listing Service (NWMLS)
MLS Number: NWM1282650
APN: 1020010002
Disclaimer: Certain information contained herein is derived from information provided by parties other than Homes.com. All information provided is deemed reliable, but is not guaranteed to be accurate and should be independently verified.
All data is obtained from various sources and may not have been verified by broker or MLS GRID. Supplied Open House Information is subject to change without notice. All information should be independently reviewed and verified for accuracy. Properties may or may not be listed by the office/agent presenting the information. Listing information is provided by the Northwest Multiple Listing Service (NWMLS). Property information is based on available data that may include MLS information, county records, and other sources. Listings marked with the 3 tree icon and provided by NWMLS. All properties are subject to prior sale or withdrawal. IDX information is provided exclusively for consumers’ personal noncommercial use, that it may not be used for any purpose other than to identify prospective properties consumers may be interested in purchasing, that the data is deemed reliable but is not guaranteed by MLS GRID. ©2026 NWMLS.
Based on information submitted to the MLS GRID
Listings courtesy of Northwest Multiple Listing Service (NWMLS) as distributed by MLS GRID
Ask me questions while you tour the home.