
618 4th Ave SW Ardmore, OK 73401
Ardmore AreaEstimated Value: $152,150
Highlights
- 1 Fireplace
- Tile Flooring
- Outdoor Storage
- Covered Patio or Porch
- Zoned Heating and Cooling
- Ceiling Fan
About This Home
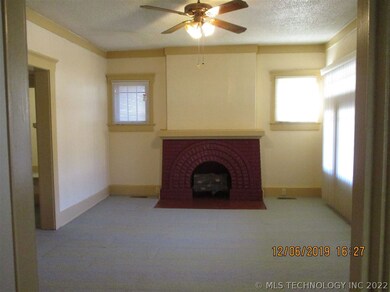
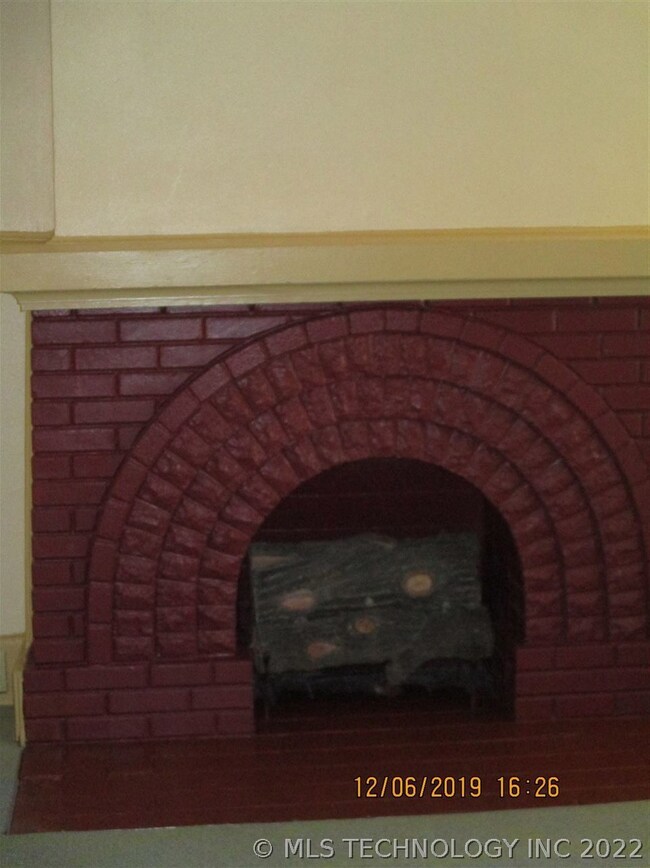
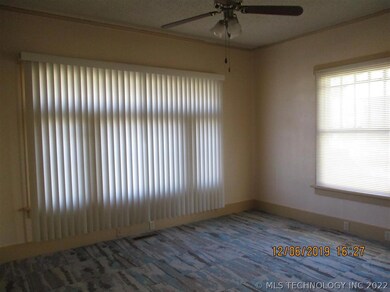
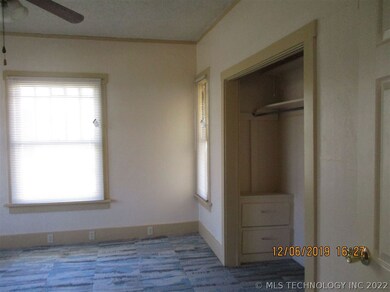
As of April 2020Home in South West Ardmore. This home has a lot of charm. Features: A large front porch, living room with fireplace, 3 bedroom, 1 bathroom, breakfast area. Additional room for formal dining or office, laundry room and 2 storage buildings. New roof in June 2019.
Home Details
Home Type
- Single Family
Est. Annual Taxes
- $572
Year Built
- Built in 1940
Lot Details
- 7,980 Sq Ft Lot
- Chain Link Fence
Home Design
- Composition Roof
- Wood Siding
Interior Spaces
- 1,653 Sq Ft Home
- 1-Story Property
- Ceiling Fan
- 1 Fireplace
- Crawl Space
- Fire and Smoke Detector
Flooring
- Carpet
- Tile
- Vinyl
Bedrooms and Bathrooms
- 3 Bedrooms
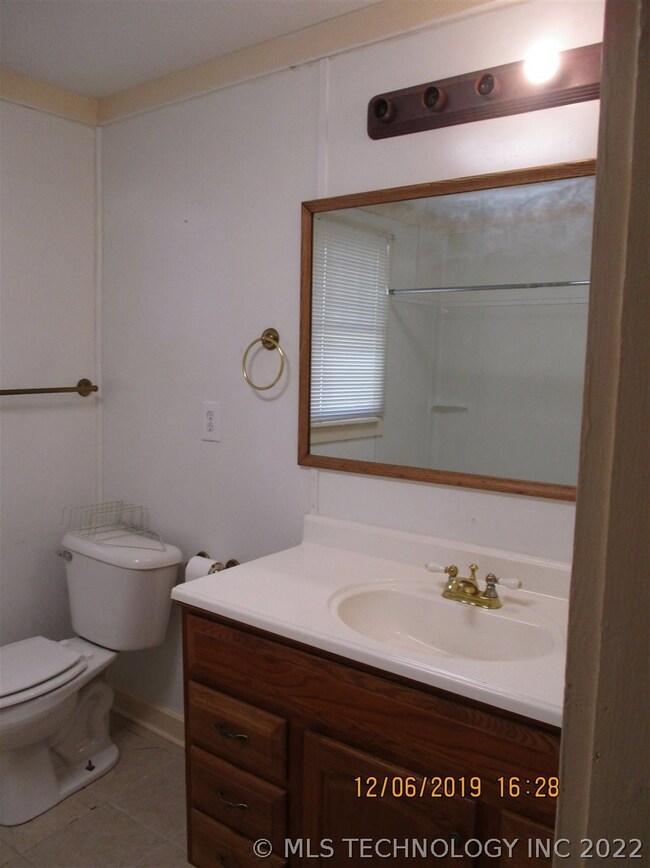
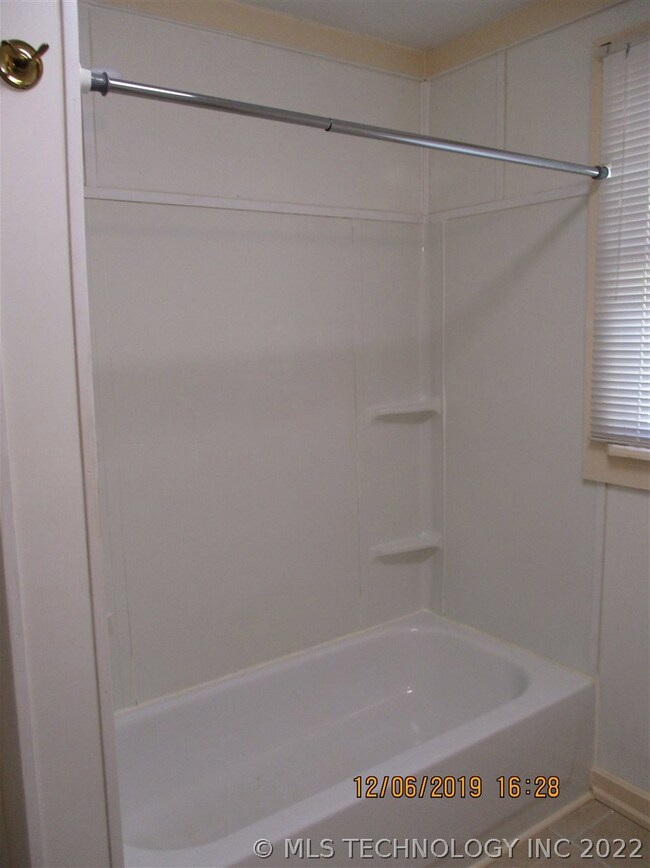
- 1 Full Bathroom
Outdoor Features
- Covered Patio or Porch
- Outdoor Storage
- Rain Gutters
Utilities
- Zoned Heating and Cooling
- Electric Water Heater
Community Details
- Ardmorelak Subdivision
Ownership History
We collect this data history from publicly available records. To have your information removed, we recommend requesting removal directly through your county’s website.
Purchase Details
Home Financials for this Owner
Home Financials are based on the most recent Mortgage that was taken out on this home.Purchase Details
Home Financials for this Owner
Home Financials are based on the most recent Mortgage that was taken out on this home.Purchase History
We collect this data history from publicly available records. To have your information removed, we recommend requesting removal directly through your county’s website.
| Date | Buyer | Sale Price | Title Company |
|---|---|---|---|
| $70,000 | Stewart Title Of Ok Inc | ||
| $6,000 | None Available |
Mortgage History
We collect this data history from publicly available records. To have your information removed, we recommend requesting removal directly through your county’s website.
| Date | Status | Borrower | Loan Amount |
|---|---|---|---|
| Open | $72,407 | ||
| Closed | $71,610 |
Property History
We collect this data history from publicly available records. To have your information removed, we recommend requesting removal directly through your county’s website.
| Date | Event | Price | List to Sale | Price per Sq Ft | Prior Sale |
|---|---|---|---|---|---|
| 04/17/2020 04/17/20 | Sold | $70,000 | -12.5% | $42 / Sq Ft | |
| 12/05/2019 12/05/19 | Pending | -- | -- | -- | |
| 12/05/2019 12/05/19 | For Sale | $80,000 | +122.2% | $48 / Sq Ft | |
| 04/26/2019 04/26/19 | Sold | $36,000 | -19.1% | $22 / Sq Ft | View Prior Sale |
| 11/08/2018 11/08/18 | Pending | -- | -- | -- | |
| 11/08/2018 11/08/18 | For Sale | $44,500 | -- | $27 / Sq Ft |
Tax History
We collect this data history from publicly available records. To have your information removed, we recommend requesting removal directly through your county’s website.
| Year | Tax Paid | Tax Assessment Tax Assessment Total Assessment is a certain percentage of the fair market value that is determined by local assessors to be the total taxable value of land and additions on the property. | Land | Improvement |
|---|---|---|---|---|
| 2025 | $862 | $9,638 | $1,364 | $8,274 |
| 2024 | $862 | $9,357 | $1,325 | $8,032 |
| 2023 | $834 | $9,084 | $1,290 | $7,794 |
| 2022 | $843 | $8,820 | $1,245 | $7,575 |
| 2021 | $847 | $8,400 | $1,147 | $7,253 |
| 2020 | $605 | $6,082 | $841 | $5,241 |
| 2019 | $562 | $5,793 | $801 | $4,992 |
| 2018 | $545 | $5,516 | $762 | $4,754 |
| 2017 | $480 | $5,253 | $725 | $4,528 |
| 2016 | $466 | $5,003 | $874 | $4,129 |
| 2015 | $366 | $4,765 | $315 | $4,450 |
| 2014 | $406 | $4,538 | $315 | $4,223 |
Map
Source: MLS Technology
MLS Number: 36352

APN: 0010-00-451-010-0-001-00
Disclaimer: Certain information contained herein is derived from information provided by parties other than Homes.com. All information provided is deemed reliable, but is not guaranteed to be accurate and should be independently verified.
IDX information is provided exclusively for personal, non-commercial use, and may not be used for any purpose other than to identify prospective properties consumers may be interested in purchasing.
Information is deemed reliable but not guaranteed.
- 620 4th Ave SW
- 616 4th Ave SW
- 632 4th Ave SW
- 621 Frensley St SW
- 623 Frensley St SW
- 617 Frensley St SW
- 336 G St SW
- 625 Frensley St SW
- 623 4th Ave SW
- 613 Frensley St SW
- 403 F St SW
- 334 G St SW
- 609 Frensley St SW
- 329 F St SW
- 330 G St SW
- 700 4th Ave SW
- 415 F St SW
- 628 Frensley St SW
- 415 G St SW
- 624 Frensley St SW
Ask me questions while you tour the home.