
Bill VanWinkle
Joyce Marcum Realty
(859) 328-5517
137 Total Sales
7 in Irvine
$90K - $275K Price Range


Estimated Value: $203,442
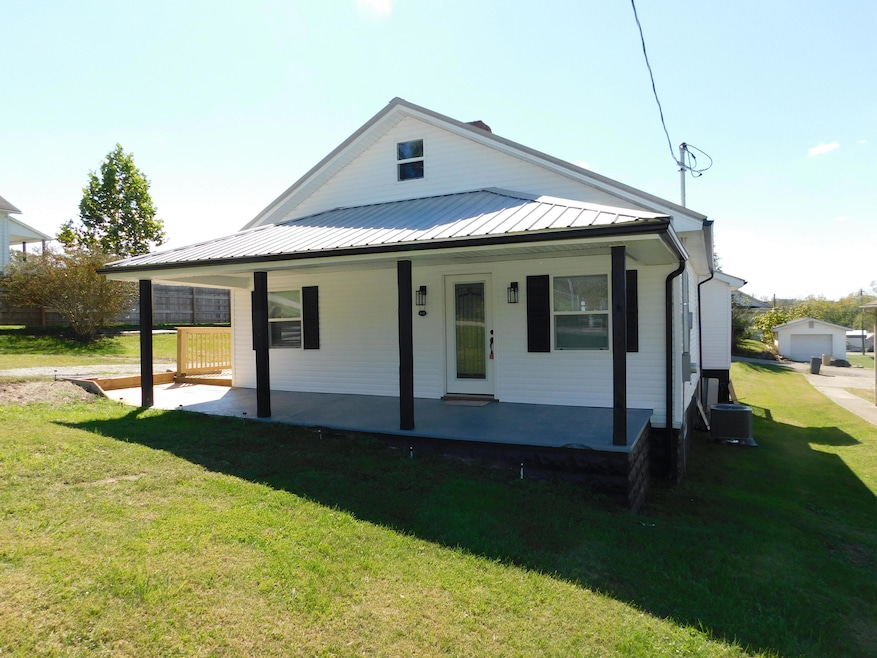
Absolutely adorable, completely remodeled, and conveniently located are just a few ways this home can be described. This home has been completely remodeled with all new electric, plumbing, HVAC, drywall, paint, flooring, kitchen cabinets and countertops, bathrooms, fixtures, doors, and a huge wrap around deck (to name just a few). The home offers 3 (could be 4) spacious bedrooms. The primary bedroom is located on the first floor and offers a long, walk-in closet, primary on-suite bathroom with an additional closet there as well. You will also find, a large living room with a gorgeous fireplace, first floor laundry area, and a newly remodeled kitchen with new cabinets, countertops, and a kitchen island. The seller is also allowing the buyer the option to choose the color of their brand new appliances, as well. The bonus room upstairs could be used as a 4th bedroom, or as an office / playroom. Outside, you will find a newly constructed wrap around deck, covered front porch, level back yard, and a driveway that can be accessed from two separate roads. This home has been spared no expenses and is ready for its new owners. Do not miss out on this practically new home!
Last Agent to Sell the Property
KY Real Estate Professionals, LLC License #223574 Listed on: 10/03/2025
We collect this data history from publicly available records. To have your information removed, we recommend requesting removal directly through your county’s website.
Bill VanWinkle
Joyce Marcum Realty
(859) 328-5517
137 Total Sales
7 in Irvine
$90K - $275K Price Range
Christopher Campbell
United Real Estate Bluegrass
(859) 800-5617
27 Total Sales
1 in Irvine
$175,000 Price
Rebakah Goodpaster
Keller Williams Legacy Group
(859) 762-6500
155 Total Sales
2 in Irvine
$100K - $140K Price Range
Debbie Clark
CENTURY 21 Advantage Realty
(859) 809-2507
36 Total Sales
3 in Irvine
$50K - $183K Price Range
Robin Jones
Keller Williams Legacy Group
(859) 376-5622
816 Total Sales
4 in Irvine
$130K - $280K Price Range
Melanie Dawn Jones
United Real Estate Bluegrass
(859) 577-7896
58 Total Sales
2 in Irvine
$107K - $300K Price Range
We collect this data history from publicly available records. To have your information removed, we recommend requesting removal directly through your county’s website.
| Date | Buyer | Sale Price | Title Company |
|---|---|---|---|
| $194,900 | Bluegrass Land Title | ||
| Friend William Harold | $30,000 | None Listed On Document | |
| Lunce Commercial Lawn Care Llc | $30,000 | -- | |
| Friend William Harold | $23,000 | -- | |
| Stone Peggy | $20,000 | None Available |
We collect this data history from publicly available records. To have your information removed, we recommend requesting removal directly through your county’s website.
| Date | Status | Borrower | Loan Amount |
|---|---|---|---|
| Open | $194,900 |
We collect this data history from publicly available records. To have your information removed, we recommend requesting removal directly through your county’s website.
| Date | Event | Price | List to Sale | Price per Sq Ft |
|---|---|---|---|---|
| 11/18/2025 11/18/25 | Sold | $194,900 | +2.6% | $122 / Sq Ft |
| 10/13/2025 10/13/25 | Pending | -- | -- | -- |
| 10/03/2025 10/03/25 | For Sale | $189,900 | -- | $119 / Sq Ft |
We collect this data history from publicly available records. To have your information removed, we recommend requesting removal directly through your county’s website.
| Year | Tax Paid | Tax Assessment Tax Assessment Total Assessment is a certain percentage of the fair market value that is determined by local assessors to be the total taxable value of land and additions on the property. | Land | Improvement |
|---|---|---|---|---|
| 2025 | $316 | $30,000 | $30,000 | $0 |
| 2024 | $317 | $30,000 | $30,000 | $0 |
| 2023 | $322 | $30,000 | $30,000 | $0 |
| 2022 | $216 | $20,000 | $20,000 | $0 |
| 2021 | $222 | $20,000 | $20,000 | $0 |
| 2020 | $223 | $20,000 | $20,000 | $0 |
| 2019 | $224 | $20,000 | $20,000 | $0 |
| 2018 | $224 | $20,000 | $20,000 | $0 |
| 2017 | $210 | $20,000 | $20,000 | $0 |
| 2016 | $210 | $20,000 | $20,000 | $0 |
| 2015 | -- | $20,000 | $20,000 | $0 |
| 2014 | -- | $20,000 | $20,000 | $0 |
| 2013 | -- | $20,000 | $20,000 | $0 |
| 2010 | -- | $20,000 | $0 | $0 |
Seller's Agent in 2025
Jonathan Arnold
KY Real Estate Professionals, LLC
(606) 975-5250
136 Total Sales
Seller Co-Listing Agent in 2025
Alicia Arnold
KY Real Estate Professionals, LLC
(859) 408-7204
131 Total Sales
MO
Buyer's Agent in 2025
Matthew Oden
Keller Williams Bluegrass Realty
(859) 800-7355
22 Total Sales
Source: ImagineMLS (Bluegrass REALTORS®)
MLS Number: 25502917
APN: 082-20-04-007.00
Disclaimer: Certain information contained herein is derived from information provided by parties other than Homes.com. All information provided is deemed reliable, but is not guaranteed to be accurate and should be independently verified.
The information is being provided by LBAR Multiple Listing Service. Information deemed reliable but not guaranteed. Information is provided for consumers' personal, non-commercial use, and may not be used for any purpose other than the identification of potential properties for purchase. Copyright 2026 LBAR Multiple Listing Service. All Rights Reserved.
Ask me questions while you tour the home.