
Kyle Geenen
Responds Quickly
Coldwell Banker Woodland Schmidt
(616) 300-2318
676 Total Sales
1 in Spring Lake
$95,000 Price
Estimated Value: $354,000 - $430,328
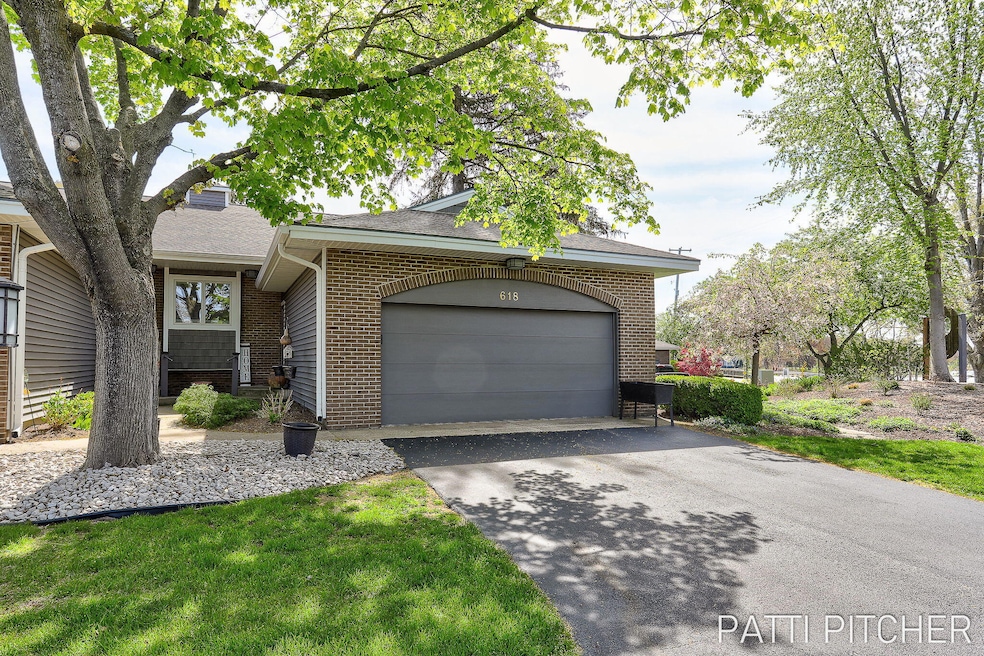
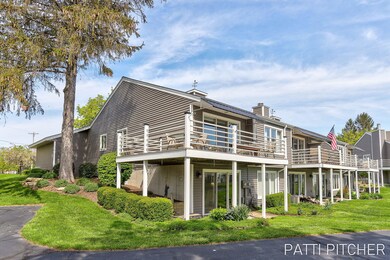
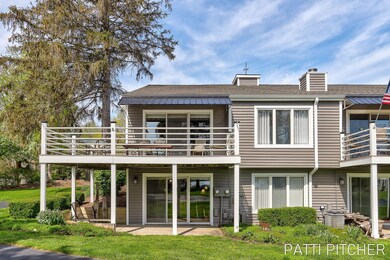
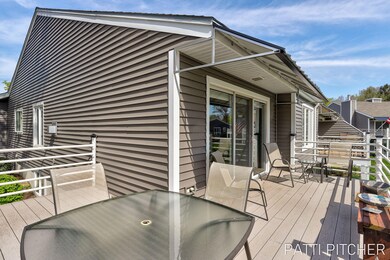
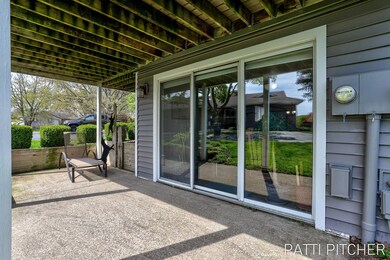
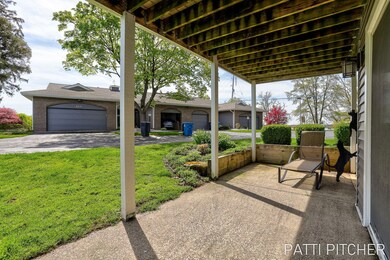
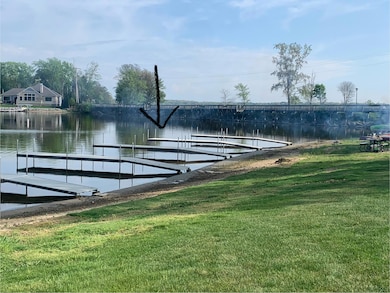
618 Edgewater Dr. is ready for immediate occupancy and waterfront enjoyment. The seller will pay the assessment mid February. This beautifully updated condo offers waterfront living at its best! Featuring all the association waterfront amenities for you to enjoy including the beach area, kayak rack, firepit area and a shared dock! Upon entering this 2-bedroom 2-bath end unit you will find that it features a great floor plan and beautiful water views from most of the main living areas. The main floor has new hickory flooring throughout, an updated kitchen with granite countertops, beautiful pine ceiling, a three-sided gas fireplace, a large bedroom with dual closets, and an updated full bath with a solid surface countertop and tiled shower. The sliders from the living room offer access to the wrap around composite deck which is perfect for entertaining and enjoying the water views. The walkout lower level is complete with a large family room with a stunning fireplace, a spacious bedroom, a large full bath with tiled shower, storage area and sliders to the patio. Other amenities include a 2 stall attached garage, new washer and dryer, extra storage in the garage, new water heater and newer stove. This unit owns 1 side of a dock and the in/out cost is $175.00 a year
Last Agent to Sell the Property
Greenridge Realty License #6506045018 Listed on: 05/09/2025
We collect this data history from publicly available records. To have your information removed, we recommend requesting removal directly through your county’s website.
Kyle Geenen
Coldwell Banker Woodland Schmidt
(616) 300-2318
676 Total Sales
1 in Spring Lake
$95,000 Price
Angela Hyde
Real Broker, LLC
(231) 366-9890
65 Total Sales
1 in Spring Lake
$238,501 Price
Tina Drum
616 Realty LLC
(231) 707-8078
96 Total Sales
1 in Spring Lake
$255,000 Price
Jennifer McNamara
Berkshire Hathaway HomeServices Michigan Real Estate (Main)
(616) 816-4033
92 Total Sales
2 in Spring Lake
$329,000 Price Range
Susan Besteman
Besteman Properties Group Inc.
(269) 397-4028
157 Total Sales
2 in Spring Lake
$240,000 Price Range
Kyle Johnson
Real Estate West
(231) 683-4530
74 Total Sales
2 in Spring Lake
$230,000 Price Range
We collect this data history from publicly available records. To have your information removed, we recommend requesting removal directly through your county’s website.
| Date | Buyer | Sale Price | Title Company |
|---|---|---|---|
| $415,000 | Chicago Title | ||
| Dehaan Living Trust | -- | None Available | |
| Dehaan Darlene J | $220,000 | Premier Lakeshore Title Agen | |
| The Julie S Kuyt Trust | -- | Lighthouse Title Inc | |
| Megley John E | $207,500 | Lighthouse Title Inc |
We collect this data history from publicly available records. To have your information removed, we recommend requesting removal directly through your county’s website.
| Date | Status | Borrower | Loan Amount |
|---|---|---|---|
| Previous Owner | $22,000 | ||
| Previous Owner | Megley John E | $166,000 | |
| Previous Owner | Fuger Theodore H | $90,000 |
We collect this data history from publicly available records. To have your information removed, we recommend requesting removal directly through your county’s website.
| Date | Event | Price | List to Sale | Price per Sq Ft | Prior Sale |
|---|---|---|---|---|---|
| 03/25/2026 03/25/26 | Sold | $415,000 | -4.6% | $248 / Sq Ft | |
| 03/20/2026 03/20/26 | Pending | -- | -- | -- | |
| 03/09/2026 03/09/26 | For Sale | $434,900 | 0.0% | $260 / Sq Ft | |
| 03/09/2026 03/09/26 | Pending | -- | -- | -- | |
| 02/09/2026 02/09/26 | Price Changed | $434,900 | -2.2% | $260 / Sq Ft | |
| 12/29/2025 12/29/25 | Price Changed | $444,900 | -2.2% | $266 / Sq Ft | |
| 07/02/2025 07/02/25 | Price Changed | $454,900 | -1.1% | $272 / Sq Ft | |
| 06/04/2025 06/04/25 | Price Changed | $459,900 | -3.2% | $275 / Sq Ft | |
| 05/23/2025 05/23/25 | Price Changed | $474,900 | -3.1% | $284 / Sq Ft | |
| 05/09/2025 05/09/25 | For Sale | $489,900 | +122.7% | $292 / Sq Ft | |
| 03/11/2014 03/11/14 | Sold | $220,000 | 0.0% | $131 / Sq Ft | View Prior Sale |
| 03/11/2014 03/11/14 | Pending | -- | -- | -- | |
| 03/11/2014 03/11/14 | For Sale | $220,000 | +41.0% | $131 / Sq Ft | |
| 02/10/2012 02/10/12 | Sold | $156,000 | -11.8% | $93 / Sq Ft | View Prior Sale |
| 01/16/2012 01/16/12 | Pending | -- | -- | -- | |
| 09/02/2011 09/02/11 | For Sale | $176,900 | -- | $106 / Sq Ft |
We collect this data history from publicly available records. To have your information removed, we recommend requesting removal directly through your county’s website.
| Year | Tax Paid | Tax Assessment Tax Assessment Total Assessment is a certain percentage of the fair market value that is determined by local assessors to be the total taxable value of land and additions on the property. | Land | Improvement |
|---|---|---|---|---|
| 2026 | $5,458 | $180,800 | $0 | $0 |
| 2025 | $4,257 | $163,300 | $0 | $0 |
| 2024 | $41 | $165,800 | $0 | $0 |
| 2023 | $3,914 | $153,500 | $0 | $0 |
| 2022 | $4,628 | $148,000 | $0 | $0 |
| 2021 | $4,477 | $126,000 | $0 | $0 |
| 2020 | $4,476 | $114,500 | $0 | $0 |
| 2019 | $4,421 | $112,700 | $0 | $0 |
| 2018 | $4,208 | $114,200 | $30,000 | $84,200 |
| 2017 | $3,017 | $112,500 | $0 | $0 |
| 2016 | $3,001 | $100,800 | $0 | $0 |
| 2015 | -- | $97,800 | $0 | $0 |
| 2014 | -- | $87,500 | $0 | $0 |
Seller's Agent in 2026
Patti Pitcher
Greenridge Realty
45 Total Sales
JS
Buyer's Agent in 2026
Jared Sweet
ADT Realty
(616) 432-1149
20 Total Sales
NS
Seller's Agent in 2012
Nancy Schindlbeck
RE/MAX Michigan
Source: MichRIC
MLS Number: 25020727

APN: 70-03-23-110-005
Disclaimer: Certain information contained herein is derived from information provided by parties other than Homes.com. All information provided is deemed reliable, but is not guaranteed to be accurate and should be independently verified.
Information is deemed reliable but not guaranteed.
Copyright 2026 MichRIC, LLC. All rights reserved.
Ask me questions while you tour the home.